Skip main navigation
Closed
  • $315,000

    1072 W 1100 N, Chesterton, IN 46304

    4beds
    2,552sqft
    Single Family Residence
    Built in 1981
    0.26 Acres Lot
    $331,800 Zestimate®
    $123/sqft
    $2,536 Estimated rent

    Home value

    $331,800

    Estimated sales range

    Not available

    $2,536/mo

    Zestimate® history
    Loading
    Loading...

    Owner options

    List your home for rent

    $2,536/mo

    Rent Zestimate®

    Find your next renter with Zillow Rental Manager. Plus, with online applications, you can quickly screen prospective tenants – for free.

    Learn more

    $2,536/mo

    Rent Zestimate®

    Refinance and save

    $1,930/mo

    Est. payment

    Refinancing to a lower rate could help reduce your monthly payments and save thousands over the life of the loan.

    See today's rates

    $1,930/mo

    Est. payment

    Explore your selling options

    Work with a Zillow partner agent

    Leverage their expertise and Zillow's premium Showcase listings to get your home seen by more buyers.

    Get started

    List with your own agent

    Get your home in front of millions of buyers by listing it on Zillow.

    Learn how to do it

    Sell it yourself

    Take full control of how buyers see your home on Zillow by listing For Sale by Owner (FSBO).

    List your home

    What's special

    Cozy fireplaceFormal dining areaLarge drivewayVersatile bonus roomStunning bay windowAmple closet spaceAbundant counter space
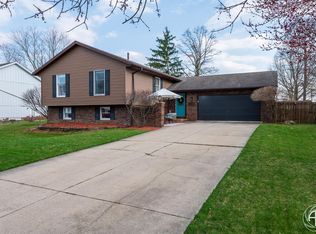
    *Welcome to Your Dream Home!*This beautifully maintained 4-bedroom, 2.75-bath residence offers over 2,500 square feet of thoughtfully designed living space--perfect for anyone who values comfort, functionality, and room to grow.Located directly across from Chesterton High School, this home offers unmatched convenience for busy mornings, after-school activities, and community events--all just steps from your front door.Step inside to discover a generous, open-concept kitchen ideal for cooking and entertaining. Featuring abundant counter space, a large island, and a seamless connection to the dining and living areas, this kitchen is the heart of the home. Sliding glass doors open to a serene backyard and patio, creating the perfect indoor-outdoor flow.The bright and airy living room boasts a stunning bay window--complete with new windows--that fills the space with natural light. Adjacent to the kitchen and living room is a formal dining area, perfect for hosting dinners and celebrations.Need more space? A versatile bonus room with built-in bookcases and a cozy fireplace offers endless possibilities--use it as a playroom, home office, or movie lounge.All four bedrooms are generously sized with ample closet space. The spacious primary suite features a private en-suite bathroom and a walk-in closet, offering a true retreat at the end of the day.Enjoy a private backyard oasis with a patio ideal for dining, relaxing, or entertaining. A large driveway provides plenty of parking, complemented by an attached 2-car garage. *2024* New roof, furnace, AC unit, garage door & opener *2020* New bay windows, sliding screen door, and four front-facing windows*Don't miss this rare blend of space, location, and modern comfort--schedule your private tour today!*

    Zillow last checked:

    Listing updated:

    Listed by:

    Lacey Lafata,

    McColly Real Estate 219-926-1616

    Bought with:

    Denise Wilson, RB14044517

    BHHS Executive Group RE

    Source: NIRA as distributed by MLS GRID,MLS#: 822481MLS Logo

    Facts & features

    Interior

    Bedrooms & bathrooms
    • Bedrooms: 4
    • Bathrooms: 3
    • Full bathrooms: 2
    • 3/4 bathrooms: 1
    Primary bedroom
    • Description: Buyer to verify measurments
    • Area: 221
    • Dimensions: 17.0 x 13.0
    Bedroom 2
    • Description: Buyer to verify measurements
    • Area: 126
    • Dimensions: 14.0 x 9.0
    Bedroom 3
    • Description: Buyer to verify measurements
    • Area: 100
    • Dimensions: 10.0 x 10.0
    Bedroom 4
    • Description: Buyer to verify measurements
    • Area: 143
    • Dimensions: 13.0 x 11.0
    Bonus room
    • Description: Buyer to verify measurments
    • Area: 264
    • Dimensions: 22.0 x 12.0
    Dining room
    • Description: Buyer to verify measurements
    • Area: 154
    • Dimensions: 11.0 x 14.0
    Kitchen
    • Description: Buyer to verify measurements
    • Area: 255
    • Dimensions: 17.0 x 15.0
    Laundry
    • Description: Buyer to verify measurements
    • Area: 130
    • Dimensions: 10.0 x 13.0
    Living room
    • Description: Buyer to verify measurements
    • Area: 247
    • Dimensions: 19.0 x 13.0
    Heating
    • Forced Air, Natural Gas
    Appliances
    • Included: Dishwasher, Range Hood, Refrigerator, Freezer, Dryer
    • Laundry: Laundry Room, Sink, Lower Level
    Features
    • Ceiling Fan(s), Recessed Lighting, Walk-In Closet(s), Kitchen Island, Entrance Foyer
    • Basement: Crawl Space
    • Number of fireplaces: 1
    • Fireplace features: Family Room, Wood Burning
    Interior area
    • Total structure area: 2,552
    • Total interior livable area: 2,552 sqft
    • Finished area above ground: 1,736

    Property

    Parking
    • Total spaces: 2
    • Parking features: Additional Parking, Driveway, Garage Faces Front, Garage Door Opener
    • Garage spaces: 2
    • Has uncovered spaces: Yes
    Features
    • Levels: Tri-Level
    • Patio & porch: Patio
    • Exterior features: Rain Gutters, Storage
    • Has view: Yes
    • View description: Neighborhood
    Lot
    • Size: 0.26 Acres
    • Features: Back Yard, Landscaped, Front Yard, Corner Lot
    Details
    • Parcel number: 640601355013000023
    • Special conditions: None

    Construction

    Type & style
    • Home type: SingleFamily
    • Property subtype: Single Family Residence
    Condition
    • New construction: No
    • Year built: 1981

    Utilities & green energy

    • Sewer: Public Sewer
    • Water: Public

    Community & neighborhood

    Location
    • Region: Chesterton
    • Subdivision: Chestnut Hill Sub

    Other

    Other facts
    • Listing agreement: Exclusive Right To Sell
    • Listing terms: Cash,FHA,VA Loan,Conventional

    Price history

    DateEventPrice
    7/28/2025Sold$315,000-6.2%$123/sqft
    Source: NIRA as distributed by MLS GRID #822481 Report a problem
    6/30/2025Contingent$335,900$132/sqft
    Source: NIRA as distributed by MLS GRID #822481 Report a problem
    6/13/2025Listed for sale$335,900$132/sqft
    Source: NIRA as distributed by MLS GRID #822481 Report a problem

    Public tax history

    YearProperty taxesTax assessment
    2025$3,417 +6%$337,200 +9.8%
    2024$3,222 +10.6%$307,100 +6.2%
    2023$2,912 +10.7%$289,100 +10.4%
    2022$2,631 +2.6%$261,900 +10.2%
    2021$2,565 +13.5%$237,600 +2.5%
    2020$2,260 +1.5%$231,900 +13.1%
    2019$2,227 +7.2%$205,100 +3.8%
    2018$2,078 $197,600 +5.4%
    2017$2,078 +9.8%$187,400 +3.8%
    2016$1,892 -4.6%$180,500 +5.7%
    2014$1,983 +6.5%$170,700 -1.8%
    2013$1,862 +5.8%$173,900 -0.2%
    2012$1,760 -10.4%$174,300 -10.6%
    2011$1,964 +2.1%$195,000
    2010$1,924 +6.5%$195,000 +2.3%
    2009$1,806 $190,600 +7.1%
    2006-- $177,900 +18.9%
    2005-- $149,600

    Find assessor info on the county website

    Neighborhood: 46304

    Nearby schools

    GreatSchools rating
    Get a cash offer in 3 minutes
    Find out how much your home could sell for in as little as 3 minutes with a no-obligation cash offer.
    Estimated market value
    $331,800
    Get a cash offer in 3 minutes
    Find out how much your home could sell for in as little as 3 minutes with a no-obligation cash offer.
    Estimated market value
    $331,800