Skip main navigation
Sold for $835,000
  • Listed by: First Team Real Estate • Mary Ann Divona • Contact: 714-342-9123
    Bought with: First Team Real Estate
    Tax assessed value
    $835,000

    1072 W 15th St APT 4, Los Angeles, CA 90731

    3beds
    2,336sqft
    Townhouse
    Built in 1990
    6,077 Square Feet Lot
    $830,600 Zestimate®
    $357/sqft
    $3,908 Estimated rent

    Home value

    $830,600

    $756,000 - $914,000

    $3,908/mo

    Zestimate® history
    Loading
    Loading...

    Owner options

    List your home for rent

    $3,908/mo

    Rent Zestimate®

    Find your next renter with Zillow Rental Manager. Plus, with online applications, you can quickly screen prospective tenants – for free.

    Learn more

    $3,908/mo

    Rent Zestimate®

    Refinance and save

    $5,547/mo

    Est. payment

    Refinancing to a lower rate could help reduce your monthly payments and save thousands over the life of the loan.

    See today's rates

    $5,547/mo

    Est. payment

    Explore your selling options

    Work with a Zillow partner agent

    Leverage their expertise and Zillow's premium Showcase listings to get your home seen by more buyers.

    Get started

    List with your own agent

    Get your home in front of millions of buyers by listing it on Zillow.

    Learn how to do it

    Sell it yourself

    Take full control of how buyers see your home on Zillow by listing For Sale by Owner (FSBO).

    List your home

    What's special

    Magnificent fireplaceGated side yardCity light viewsAbundance of natural lightSpacious primary suitePrivate oasisGenerous walk-in closet
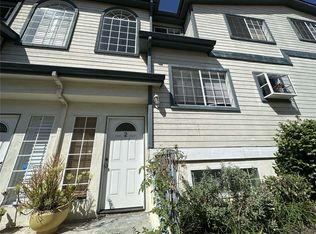
    Welcome to this exceptional luxury townhome, a true gem in Vista Del Oro. This rare end unit, the largest in the complex, offers unparalleled features and a unique blend of elegance and functionality. Step into your private oasis with a gated side yard, complete with a deck and ground space for a garden, ideal for outdoor relaxation and entertaining. Enjoy the convenience of an attached 2-car garage and a large interior laundry room. The upper level boasts a spacious primary suite with a generous walk-in closet and a sun-drenched bathroom featuring a separate tub, walk-in shower, and double vanity. Two additional bedrooms are located on this floor, including one with stunning views of the harbor and the Vincent Thomas Bridge. A full bath is conveniently situated across the hall. The ground level offers a versatile bonus room, perfect for an office or a fourth bedroom, situated just off the garage entrance. The main level impresses with dark hardwood floors, crown molding, and an abundance of natural light. The open-concept living space seamlessly connects the living room, dining room, and kitchen, which features stainless steel appliances. A large entertainment room, highlighted by a magnificent fireplace, serves as the perfect gathering spot. Sliding doors open to the balcony and side yard, where you can enjoy refreshing breezes and city light views. This charming home is close to Averill Park, award-winning schools, and just minutes from the LA Waterfront and specialty restaurants.

    Zillow last checked:

    Listing updated:

    Listed by:

    Mary Ann Divona DRE #01998673 7143429123,

    First Team Real Estate

    Bought with:

    Carin Lundahl, DRE #01247043

    First Team Real Estate

    Source: CRMLS,MLS#: OC24190550MLS LogoOriginating MLS: California Regional MLS

    Facts & features

    Interior

    Bedrooms & bathrooms
    • Bedrooms: 3
    • Bathrooms: 3
    • Full bathrooms: 2
    • 1/2 bathrooms: 1
    • Main level bathrooms: 1
    Rooms
    • Room types: Bonus Room, Bedroom, Entry/Foyer, Family Room, Kitchen, Laundry, Living Room, Primary Bedroom, Other, Dining Room
    Primary bedroom
    • Features: Primary Suite
    Bedroom
    • Features: All Bedrooms Up
    Bathroom
    • Features: Bathtub, Dual Sinks, Enclosed Toilet, Separate Shower, Tile Counters, Tub Shower, Vanity, Walk-In Shower
    Kitchen
    • Features: Granite Counters
    Other
    • Features: Walk-In Closet(s)
    Heating
    • Central
    Cooling
    • None
    Appliances
    • Included: Dishwasher, Freezer, Disposal, Gas Oven, Gas Range, Microwave, Refrigerator, Trash Compactor, Water To Refrigerator, Water Heater, Washer
    • Laundry: Inside, Laundry Room
    Features
    • Breakfast Bar, Built-in Features, Balcony, Ceiling Fan(s), Crown Molding, Separate/Formal Dining Room, Granite Counters, Living Room Deck Attached, Multiple Staircases, Open Floorplan, Recessed Lighting, All Bedrooms Up, Primary Suite, Walk-In Closet(s)
    • Flooring: Carpet, Tile, Wood
    • Has fireplace: Yes
    • Fireplace features: Family Room, Gas, Masonry
    • Common walls with other units/homes: 1 Common Wall
    Interior area
    • Total interior livable area: 2,336 sqft

    Property

    Parking
    • Total spaces: 2
    • Parking features: Direct Access, Door-Single, Garage, Garage Door Opener, Paved, Garage Faces Rear, Storage
    • Attached garage spaces: 2
    Features
    • Levels: Three Or More
    • Stories: 3
    • Entry location: main level
    • Patio & porch: Deck
    • Exterior features: Rain Gutters
    • Pool features: None
    • Spa features: None
    • Fencing: Stucco Wall,Wrought Iron
    • Has view: Yes
    • View description: Bridge(s), City Lights, Harbor
    • Has water view: Yes
    • Water view: Harbor
    Lot
    • Size: 6,077 Square Feet
    • Features: Back Yard, Near Park, Walkstreet
    Details
    • Parcel number: 7458023042
    • Zoning: LAR2
    • Special conditions: Standard

    Construction

    Type & style
    • Home type: Townhouse
    • Architectural style: Cape Cod
    • Property subtype: Townhouse
    • Attached to another structure: Yes
    Materials
    • Roof: Composition,Shingle
    Condition
    • Turnkey
    • New construction: No
    • Year built: 1990

    Utilities & green energy

    • Sewer: Public Sewer
    • Water: Public
    • Utilities for property: Cable Available, Electricity Connected, Natural Gas Connected, Sewer Connected, Water Connected

    Community & HOA

    Community
    • Features: Curbs, Gutter(s), Street Lights, Suburban, Sidewalks, Park
    • Security: Security System, Carbon Monoxide Detector(s), Smoke Detector(s)
    HOA
    • Has HOA: Yes
    • Amenities included: Maintenance Grounds, Maintenance Front Yard
    • HOA fee: $250 monthly
    • HOA name: Call agent
    Location
    • Region: Los Angeles

    Financial & listing details

    • Price per square foot: $357/sqft
    • Tax assessed value: $835,000
    • Annual tax amount: $10,205
    • Date on market: 9/13/2024
    • Cumulative days on market: 69 days
    • Listing terms: Cash,Cash to New Loan,Conventional,Submit
    • Inclusions: Kitchen Appliances, Washer, Dryer, Add'l Refrigerator in Garage
    • Road surface type: Alley Paved, Paved

    Price history

    DateEventPrice
    12/20/2024Sold$835,000-1.8%$357/sqft
    Source: CRMLS #OC24190550 Report a problem
    11/23/2024Contingent$850,000$364/sqft
    Source: CRMLS #OC24190550 Report a problem
    9/13/2024Listed for sale$850,000+53.2%$364/sqft
    Source: CRMLS #OC24190550 Report a problem
    8/3/2017Sold$555,000-4.1%$238/sqft
    Source: Public Record Report a problem
    7/18/2017Pending sale$579,000$248/sqft
    Source: L.A. Harbor #CAPV16718198 Report a problem
    6/26/2017Listed for sale$579,000$248/sqft
    Source: L.A. Harbor #PV16718198 Report a problem
    5/31/2017Pending sale$579,000+72.8%$248/sqft
    Source: L.A. Harbor #CAPV16718198 Report a problem
    10/9/2002Sold$335,000+45.7%$143/sqft
    Source: Public Record Report a problem
    8/24/1994Sold$230,000$98/sqft
    Source: Public Record Report a problem

    Public tax history

    YearProperty taxesTax assessment
    2025$10,205 +32.8%$835,000 +34.9%
    2024$7,683 +2%$619,109 +2%
    2023$7,536 +4.9%$606,970 +2%
    2022$7,185 +1.4%$595,069 +2%
    2021$7,088 -1%$583,402 +1%
    2020$7,157 $577,421 +2%
    2019$7,157 +4.6%$566,100 +2%
    2018$6,840 $555,000 +32.8%
    2017$6,840 +34.1%$417,922 +2%
    2016$5,101 +2.8%$409,728 +1.5%
    2015$4,963 +1.1%$403,574 +2%
    2014$4,909 $395,669 +2.5%
    2012-- $386,160 +2%
    2011-- $378,589 +0.8%
    2010-- $375,760 -0.2%
    2009-- $376,654 +2%
    2008-- $369,269 +2%
    2007-- $362,029 +2%
    2006-- $354,931
    2005-- $354,931 +4%
    2004-- $341,151 +1.9%
    2003-- $334,900 +28.1%
    2002-- $261,507 +4%
    2000-- $251,355
    Find assessor info on the county website

    Neighborhood: San Pedro

    Nearby schools

    GreatSchools rating
    Schools provided by the listing agent
    • High: San Pedro

    Source: CRMLS. This data may not be complete. We recommend contacting the local school district to confirm school assignments for this home.

    Get a cash offer in 3 minutes
    Find out how much your home could sell for in as little as 3 minutes with a no-obligation cash offer.
    Estimated market value
    $830,600
    Get a cash offer in 3 minutes
    Find out how much your home could sell for in as little as 3 minutes with a no-obligation cash offer.
    Estimated market value
    $830,600