Awaken to sunrise over the surrounding mountains and meadow views, this amazing home abuts next to community open space for privacy. Bask in the sun on the east side of the home's deck or patio spaces, plunge into the oversized hot tub on the patio after a day on the slopes.
The 4 bedrooms/ 4 bathrooms home underwent a 95% complete luxury remodel in 2022, the townhome offers nearly 2,900 sq ft of livable interior space and 500+ sq ft of exterior deck/patio entertaining space. Entertain your guests in this sophisticated high-end kitchen, Thermador® appliances throughout, floor to ceiling custom cabinets, massive entertaining island with plenty of storage. Family room updates include new cozy fireplace, mantel and wall panel surround. New higher end LVP flooring throughout the main/ upper floors and new tile flooring in bathroom and laundry areas. All new lighting fixtures and Hansgrohe® faucets throughout home. The main floor deck and lower-level patio/hot tub area make for great entertaining and unwinding after a day on the slopes.
The Retreat at Jordanelle community offers community trails, pool/hot tub area, and club house equipped with fitness gym, great room, pool table, kitchen, theatre and gathering rooms.
The community offers convenient proximity to all that Park City, New East Village Deer Valley® Ski base and Jordanelle marina has to offer within a short drive, bike ride or by city bus. The greater Park City area offers shopping and dining within 5-15-minute drive to Old Town Park City, Kimball Junction shopping center and is 35 minutes to SLC International airport.
Sold
Price Unknown
1072 W Abigail Dr, Kamas, UT 84036
4beds
2,946sqft
Townhouse
Built in 2016
1,306 Square Feet Lot
$1,331,900 Zestimate®
$--/sqft
$5,338 Estimated rent
Home value
$1,331,900
$1.24M - $1.44M
$5,338/mo
Zestimate® history
Owner options
List your home for rent
$5,338/mo
Rent Zestimate®
Find your next renter with Zillow Rental Manager. Plus, with online applications, you can quickly screen prospective tenants – for free.
$5,338/mo
Rent Zestimate®
Refinance and save
$465/mo
Est. payment
Refinancing to a lower rate could help reduce your monthly payments and save thousands over the life of the loan.
$465/mo
Est. payment
Explore your selling options
Work with a Zillow partner agent
Leverage their expertise and Zillow's premium Showcase listings to get your home seen by more buyers.
Get startedList with your own agent
Get your home in front of millions of buyers by listing it on Zillow.
Learn how to do itSell it yourself
Take full control of how buyers see your home on Zillow by listing For Sale by Owner (FSBO).
List your homeWhat's special
Tile flooringLvp flooringEntertaining islandNew cozy fireplaceLighting fixtures
Zillow last checked:
Listing updated:
Listed by:
Brendon Drury 775-544-8116,
Windermere RE Utah - Park Ave,
James P. Kelley 435-901-1262,
Windermere RE Utah - Park Ave
Bought with:
Bessie Ostertag, 10304183-SA00
Fathom Realty (Midway)
Source: PCBR,MLS#: 12501020
Facts & features
Interior
Bedrooms & bathrooms
- Bedrooms: 4
- Bathrooms: 4
- Full bathrooms: 2
- 3/4 bathrooms: 1
- 1/2 bathrooms: 1
Heating
- Forced Air
Cooling
- Air Conditioning, Central Air
Appliances
- Included: Dishwasher, Double Oven, Gas Range, Microwave, Refrigerator, Washer, Gas Water Heater, Water Softener Owned
- Laundry: Washer Hookup, Gas Dryer Hookup
Features
- Storage, Ceiling Fan(s), High Ceilings, Double Vanity, Granite Counters, Kitchen Island, Open Floorplan, Ski Storage, Vaulted Ceiling(s), Walk-In Closet(s), Breakfast Bar
- Flooring: Concrete, Carpet, Tile
- Basement: Walk-Out Access
- Number of fireplaces: 1
- Fireplace features: Gas
Interior area
- Total structure area: 2,946
- Total interior livable area: 2,946 sqft
Property
Parking
- Total spaces: 2
- Parking features: Oversized, Garage Door Opener
- Garage spaces: 2
Features
- Exterior features: Lawn Sprinkler - Timer
- Pool features: Association
- Has spa: Yes
- Spa features: Private, Association
- Fencing: Partial
- Has view: Yes
- View description: Meadow, Mountain(s)
Lot
- Size: 1,306 Square Feet
- Features: Adjacent Common Area Land, PUD - Planned Unit Development
Details
- Parcel number: 0000211182
- Other equipment: Appliances, Thermostat - Programmable
Construction
Type & style
- Home type: Townhouse
- Architectural style: Mountain Contemporary
- Property subtype: Townhouse
Materials
- Stone
- Foundation: Slab, Concrete Perimeter
- Roof: Composition,Metal,Shingle
Condition
- Updated/Remodeled
- New construction: No
- Year built: 2016
- Major remodel year: 2022
Utilities & green energy
- Sewer: Public Sewer
- Water: Public
- Utilities for property: Cable Available, Electricity Connected, High Speed Internet Available, Natural Gas Connected
Community & HOA
Community
- Security: Smoke Alarm
- Subdivision: The Retreat At Jordanelle
HOA
- Has HOA: Yes
- Amenities included: Clubhouse, Fire Sprinklers, Fitness Center, Pool, Security System - Entrance, Spa/Hot Tub
- Services included: Amenities, Com Area Taxes, Maintenance Structure, Maintenance Grounds, Reserve Fund, Snow Removal
- HOA fee: $465 monthly
- HOA phone: 435-645-9626
Location
- Region: Kamas
Financial & listing details
- Tax assessed value: $1,153,000
- Annual tax amount: $5,965
- Date on market: 3/14/2025
- Cumulative days on market: 15 days
- Listing terms: 1031 Exchange,Cash,Conventional
- Electric utility on property: Yes
- Road surface type: Paved
Price history
Price history is unavailable.
Public tax history
| Year | Property taxes | Tax assessment |
|---|---|---|
| 2025 | $5,419 -9.2% | $634,150 -9.9% |
| 2024 | $5,966 -16.4% | $703,450 -14.8% |
| 2023 | $7,134 +119.8% | $825,963 +137.3% |
| 2022 | $3,245 -20.3% | $348,126 |
| 2021 | $4,073 +20.1% | $348,126 +13.8% |
| 2020 | $3,391 -1.3% | $305,946 |
| 2018 | $3,437 -35.9% | $305,946 -37% |
| 2017 | $5,360 +939.3% | $485,889 +979.8% |
| 2016 | $516 | $45,000 |
| 2015 | -- | -- |
Find assessor info on the county website
Neighborhood: 84036
Nearby homes
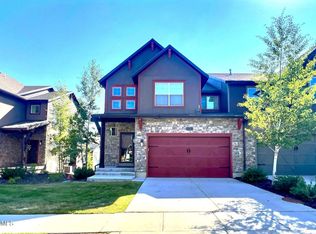
- $1,164,9004 bd4 ba2.6k sqft1076 W Abigail Dr, Kamas, UT 84036Off Market
- $1,476,7005 bd5 ba3k sqft1107 Abigail, Kamas, UT 84036Off Market
- $--4 bd4 ba2.4k sqft1086 W Abigail Dr, Kamas, UT 84036Sold
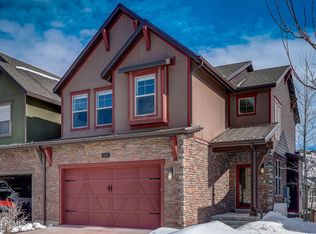
- $1,150,0004 bd4 ba2.6k sqft1088 W Abigail Dr, Kamas, UT 84036For Sale

- $1,150,5004 bd3 ba2.7k sqft13522 N Noah Ct, Kamas, UT 84036Off Market
- $1,142,900-- bd-- ba2.1k sqft13526 N Noah Ct, Kamas, UT 84036Off Market
- $1,139,2005 bd4 ba2.9k sqft13526 N Noah Ct, Kamas, UT 84036Off Market
- $--4 bd4 ba2.4k sqft1046 W Abigail Dr, Kamas, UT 84036Sold
Nearby schools
GreatSchools rating
- 3/10J.R. Smith SchoolGrades: PK-5Distance: 10.9 mi
- 8/10Rocky Mountain Middle SchoolGrades: 6-8Distance: 12.1 mi
- 7/10Wasatch High SchoolGrades: 9-12Distance: 12.1 mi
Get a cash offer in 3 minutes
Find out how much your home could sell for in as little as 3 minutes with a no-obligation cash offer.
Estimated market value
$1,331,900
Get a cash offer in 3 minutes
Find out how much your home could sell for in as little as 3 minutes with a no-obligation cash offer.
Estimated market value
$1,331,900
- Utah
- Wasatch County
- Park City
- 84036
- 1072 W Abigail Dr
Nearby cities
Nearby neighborhoods
Nearby zip codes
Other Park City Topics
