This unparalleled 640 acre property features an impressive 5500 sq. ft. lakefront home overlooking your own private 33+/- acre spring fed Foster Lake. Truly a ''Four Season Paradise'', this is an outdoor enthusiast's ultimate turnkey recreational paradise with over five miles of maintained trails to explore and enjoy this very special Eastern Upper Peninsula Ranch. Close the private gate behind you and leave the world behind!
Sold
$2,900,000
1072 W M80 Sault Est, Sault Sainte Marie, MI 49783
3beds
5,500sqft
Single Family Residence
Built in 2016
640 Acres Lot
$3,015,200 Zestimate®
$527/sqft
$4,028 Estimated rent
Home value
$3,015,200
Estimated sales range
Not available
$4,028/mo
Zestimate® history
Owner options
List your home for rent
$4,028/mo
Rent Zestimate®
Find your next renter with Zillow Rental Manager. Plus, with online applications, you can quickly screen prospective tenants – for free.
$4,028/mo
Rent Zestimate®
Refinance and save
$15,378/mo
Est. payment
Refinancing to a lower rate could help reduce your monthly payments and save thousands over the life of the loan.
$15,378/mo
Est. payment
Explore your selling options
Work with a Zillow partner agent
Leverage their expertise and Zillow's premium Showcase listings to get your home seen by more buyers.
Get startedList with your own agent
Get your home in front of millions of buyers by listing it on Zillow.
Learn how to do itSell it yourself
Take full control of how buyers see your home on Zillow by listing For Sale by Owner (FSBO).
List your homeWhat's special
Lakefront home
Zillow last checked:
Listing updated:
Listed by:
Mike Doyle 616-485-0833,
Hayden Outdoors,
Kevin Doyle 231-679-5610,
Hayden Outdoors
Bought with:
Mike Doyle, 6501446664
Hayden Outdoors
Kevin Doyle, 6504183080
Source: MichRIC,MLS#: 25008568
Facts & features
Interior
Bedrooms & bathrooms
- Bedrooms: 3
- Bathrooms: 4
- Full bathrooms: 3
- 1/2 bathrooms: 1
- Main level bedrooms: 1
Heating
- Hot Water, Radiant
Cooling
- Central Air
Appliances
- Included: Built-In Gas Oven, Cooktop, Dishwasher, Dryer, Freezer, Oven, Refrigerator, Washer
- Laundry: Common Area, Laundry Room, Main Level, Sink
Features
- Ceiling Fan(s), Central Vacuum, Center Island, Eat-in Kitchen, Pantry
- Flooring: Carpet, Tile
- Windows: Screens, Insulated Windows
- Basement: Crawl Space
- Number of fireplaces: 1
- Fireplace features: Family Room, Wood Burning
Interior area
- Total structure area: 5,500
- Total interior livable area: 5,500 sqft
Property
Parking
- Total spaces: 3
- Parking features: Garage Faces Rear, Garage Door Opener, Attached
- Garage spaces: 3
Features
- Stories: 2
- On waterfront: Yes
- Waterfront features: Lake, Stream/Creek
- Body of water: Foster Lake
Lot
- Size: 640 Acres
- Features: Recreational, Wooded, Rolling Hills, Shrubs/Hedges
Details
- Additional structures: Second Garage, Shed(s), Boat House, Guest House, Pole Barn
- Parcel number: 00803500300, 00802600400, 00802600300
Construction
Type & style
- Home type: SingleFamily
- Architectural style: Traditional
- Property subtype: Single Family Residence
Materials
- Wood Siding
- Roof: Shingle
Condition
- New construction: No
- Year built: 2016
Utilities & green energy
- Sewer: Septic Tank
- Water: Well
Community & HOA
Location
- Region: Sault Sainte Marie
Financial & listing details
- Price per square foot: $527/sqft
- Tax assessed value: $306,000
- Annual tax amount: $18,450
- Date on market: 3/8/2025
- Listing terms: Cash,Conventional
- Road surface type: Paved
Price history
| Date | Event | Price |
|---|---|---|
| 2/24/2026 | Sold | $2,900,000-14.7%$527/sqft |
Source:  MichRIC #25008568 Report a problem MichRIC #25008568 Report a problem | ||
| 2/4/2026 | Pending sale | $3,400,000$618/sqft |
Source: MichRIC #25008568 Report a problem | ||
| 9/30/2025 | Price change | $3,400,000-6.2%$618/sqft |
Source: MichRIC #25008568 Report a problem | ||
| 6/25/2025 | Price change | $3,625,000-7.6%$659/sqft |
Source: MichRIC #25008568 Report a problem | ||
| 3/8/2025 | Listed for sale | $3,925,000$714/sqft |
Source: MichRIC #25008568 Report a problem | ||
Public tax history
Tax history is unavailable.
Neighborhood: 49783
Nearby homes
- $770,4003 bd2 ba-- sqft1072 W M 80, Sault Sainte Marie, MI 49783Off Market
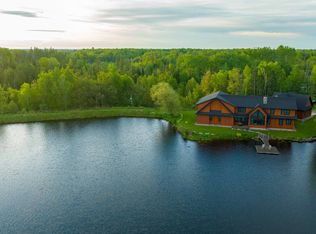
- $488,700-- bd-- ba-- sqft1263 W M 80, Sault Sainte Marie, MI 49783Off Market
- $313,900-- bd-- ba-- sqft811 W M 80, Sault Sainte Marie, MI 49783Off Market
- $234,800-- bd-- ba-- sqft719 W M 80, Sault Sainte Marie, MI 49783Off Market
- $385,700-- bd-- ba-- sqft340 W M 80, Sault Sainte Marie, MI 49783Off Market
- $399,9003 bd3 ba3.8k sqft591 W M 80, Sault sainte marie, MI 49783For Sale
- $25,000-- bd-- ba-- sqft591 W M 80, Sault Sainte Marie, MI 49783Off Market
- $5,800-- bd-- ba-- sqftS Romona Dr, Kinross, MI 49752Off Market
Nearby schools
GreatSchools rating
- 6/10Rudyard High SchoolGrades: PK-12Distance: 10.3 mi
- Michigan
- Chippewa County
- Kinross
- 49783
- 1072 W M80 Sault Est
Nearby cities
Nearby zip codes
Other Kinross Topics
