Skip main navigation
Off market
  • $205,800

    1072 Westbrook Blvd, Purcell, OK 73080

    3beds
    1,402sqft
    Single Family Residence
    Built in ----
    -- sqft lot
    $205,800 Zestimate®
    $147/sqft
    $1,515 Estimated rent

    Home value

    $205,800

    $196,000 - $216,000

    $1,515/mo

    Zestimate® history
    Loading
    Loading...

    Owner options

    List your home for rent

    $1,515/mo

    Rent Zestimate®

    Find your next renter with Zillow Rental Manager. Plus, with online applications, you can quickly screen prospective tenants – for free.

    Learn more

    $1,515/mo

    Rent Zestimate®

    Refinance and save

    $1,332/mo

    Est. payment

    Refinancing to a lower rate could help reduce your monthly payments and save thousands over the life of the loan.

    See today's rates

    $1,332/mo

    Est. payment

    Explore your selling options

    Work with a Zillow partner agent

    Leverage their expertise and Zillow's premium Showcase listings to get your home seen by more buyers.

    Get started

    List with your own agent

    Get your home in front of millions of buyers by listing it on Zillow.

    Learn how to do it

    Sell it yourself

    Take full control of how buyers see your home on Zillow by listing For Sale by Owner (FSBO).

    List your home

    What's special

    Private en-suite bathModern designClean linesSmart layoutSpacious open floor planTwo-car garageBright open-concept living

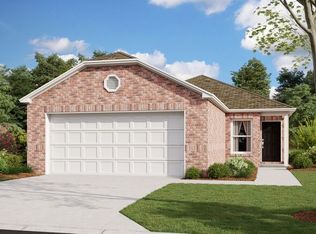
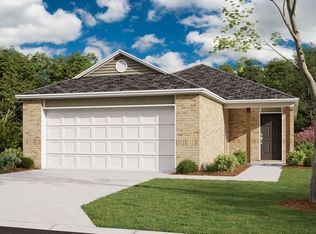
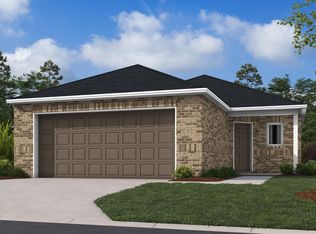
    Summer Starter Perk Lease by June 15 and receive a FREE Blackstone Grillperfect for backyard cookouts and summer nights at home. No Hidden Fees. Ever. What you see is what you getsimple, transparent, and stress-free. Be the First to Live in Southbrook This is your chance to be the very first resident of a stunning 3-bedroom, 2-bath home in the sought-after Southbrook community. Modern design, smart layout, and everyday comfort all come together here. Bright, Open-Concept Living Step inside to a spacious open floor plan with luxury vinyl plank flooring throughout. Clean lines, natural light, and an easy flow make this home feel instantly inviting. A Kitchen That Brings Everyone Together Designed for real life and real gatherings, the kitchen features stainless steel appliances, generous counter space, and a seamless connection to the dining and living areasperfect for cooking, hosting, and connecting. Your Private Retreat The primary suite offers a relaxing escape with a walk-in closet and private en-suite bath. Additional bedrooms provide flexible space for guests, work, or whatever you need. Move-In Ready Comfort Enjoy ceiling fans, blinds, and window coverings already installed, plus central heating and air for year-round comfort. A two-car garage adds storage and everyday convenience. Everyday Made Easy A dedicated laundry closet keeps life organized and clutter-free. Pet-Friendly Living Your pets are welcome here (with a few limitations)because home should work for every member of your household. Flexible Move-In Options Ask about security deposit payment plans to help make your move even easier. Take a Virtual Tour Leasing Fraud Alert If you suspect fraudulent activity or have questions, contact us at 800.314. Don't Wait Homes like thisand perks like thesedon't last long. Schedule your tour today!

    This property is off market, which means it's not currently listed for sale or rent on Zillow. This may be different from what's available on other websites or public sources.
    Zillow last checked:

    Listing updated:

    Source: Zillow Rentals

    Facts & features

    Interior

    Bedrooms & bathrooms
    • Bedrooms: 3
    • Bathrooms: 2
    • Full bathrooms: 2
    Appliances
    • Included: Dishwasher, Disposal, Dryer, Microwave, Range, Refrigerator, Washer
    • Laundry: In Unit
    Features
    • Walk In Closet
    Interior area
    • Total interior livable area: 1,402 sqft

    Property

    Parking
    • Parking features: Attached
    • Has attached garage: Yes
    • Details: Contact manager
    Features
    • Exterior features: Energy Efficient, Granite Counter Tops, Lawn, Neutral Color Palette, Open Concept, Primary Suite, Primary Walk-In Shower, Walk In Closet, Walk in Primary Closet, Wooden Privacy Fence

    Construction

    Type & style
    • Home type: SingleFamily
    • Property subtype: Single Family Residence

    Community & neighborhood

    Location
    • Region: Purcell

    HOA & financial

    Other fees
    • Deposit fee: $1,495

    Price history

    DateEventPrice
    6/11/2026Listing removed$1,495$1/sqft
    Source: Zillow Rentals Report a problem
    5/29/2026Price change$1,495-6.3%$1/sqft
    Source: Zillow Rentals Report a problem
    3/10/2026Listing removed$208,600$149/sqft
    Source: MLSOK/OKCMAR as distributed by MLS GRID #1210367 Report a problem
    2/18/2026Listed for rent$1,595$1/sqft
    Source: Zillow Rentals Report a problem
    1/27/2026Price change$208,600-3%$149/sqft
    Source: MLSOK/OKCMAR as distributed by MLS GRID #1210367 Report a problem
    12/14/2025Listed for sale$215,050$153/sqft
    Source: Rausch Coleman Homes Report a problem

    Public tax history

    Tax history is unavailable.

    Neighborhood: 73080

    Nearby schools

    GreatSchools rating
    Get a cash offer in 3 minutes
    Find out how much your home could sell for in as little as 3 minutes with a no-obligation cash offer.
    Estimated market value
    $205,800
    Get a cash offer in 3 minutes
    Find out how much your home could sell for in as little as 3 minutes with a no-obligation cash offer.
    Estimated market value
    $205,800