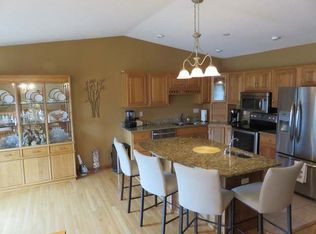
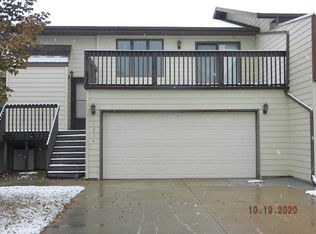
Enjoy carefree condo living in this beautifully maintained 3-bedroom, 3-bath home! Right out your front door is access to walking/biking paths and is located within walking distance to Riverwood Golf Course! With just over 1,300 sf the main floor offers an open layout with a kitchen featuring granite countertops and a center island, informal dining with sliding doors to a maintenance-free deck, a spacious and bright living room, and an updated full bath. There are two bedrooms on the main level including the primary bedroom with an updated 3/4 bath and TWO large walk-in closet. The walkout lower level adds a cozy family room with a gas fireplace, third bedroom, updated full bathroom, laundry room, and access to a patio. This home also offers an oversized two stall garage with a garage heater. Other recent updates include refurbished landscaping in 2025, new front steps and new central air in 2024, and a new water heater in 2026. Don't miss this wonderful home that is move-in-ready!
Sold
Price Unknown
1072 Westwood St, Bismarck, ND 58504
3beds
2,233sqft
Condominium
Built in 1994
-- sqft lot
$311,100 Zestimate®
$--/sqft
$2,487 Estimated rent
Home value
$311,100
$280,000 - $345,000
$2,487/mo
Zestimate® history
Owner options
List your home for rent
$2,487/mo
Rent Zestimate®
Find your next renter with Zillow Rental Manager. Plus, with online applications, you can quickly screen prospective tenants – for free.
$2,487/mo
Rent Zestimate®
Refinance and save
$325/mo
Est. payment
Refinancing to a lower rate could help reduce your monthly payments and save thousands over the life of the loan.
$325/mo
Est. payment
Explore your selling options
Work with a Zillow partner agent
Leverage their expertise and Zillow's premium Showcase listings to get your home seen by more buyers.
Get startedList with your own agent
Get your home in front of millions of buyers by listing it on Zillow.
Learn how to do itSell it yourself
Take full control of how buyers see your home on Zillow by listing For Sale by Owner (FSBO).
List your homeWhat's special
Walkout lower levelLaundry roomCenter islandKitchen featuring granite countertopsNew front stepsThird bedroomOpen layout
Zillow last checked:
Listing updated:
Listed by:
AMY R MONTGOMERY 701-527-6874,
Better Homes and Gardens Real Estate Alliance Group,
DENISE M ZIEGLER 701-391-4566,
Better Homes and Gardens Real Estate Alliance Group
Bought with:
AUBRIE STEINWAND, 9769
CENTURY 21 Morrison Realty
Source: Great North MLS,MLS#: 4025164
Facts & features
Interior
Bedrooms & bathrooms
- Bedrooms: 3
- Bathrooms: 3
- Full bathrooms: 2
- 3/4 bathrooms: 1
Primary bedroom
- Level: Main
Bedroom 1
- Level: Main
Bedroom 3
- Level: Basement
Primary bathroom
- Description: 3/4
- Level: Main
Bathroom 2
- Description: Full
- Level: Main
Bathroom 3
- Description: Full
- Level: Basement
Dining room
- Level: Main
Family room
- Level: Basement
Kitchen
- Level: Main
Laundry
- Level: Basement
Living room
- Level: Main
Heating
- Forced Air
Cooling
- Central Air
Appliances
- Included: Dishwasher, Disposal, Dryer, Microwave Hood, Range, Refrigerator, Washer
Features
- See Remarks, Main Floor Bedroom, Primary Bath, Vaulted Ceiling(s), Walk-In Closet(s)
- Windows: Window Treatments, Skylight(s)
- Basement: Finished,Full,Walk-Out Access
- Number of fireplaces: 1
- Fireplace features: Living Room
Interior area
- Total structure area: 2,233
- Total interior livable area: 2,233 sqft
- Finished area above ground: 1,303
- Finished area below ground: 930
Property
Parking
- Total spaces: 2
- Parking features: Heated Garage, Shared Driveway, See Remarks, Guest, Attached
- Attached garage spaces: 2
Features
- Levels: Split Entry
- Exterior features: Balcony
Lot
- Size: 4.69 Acres
- Features: See Remarks
Details
- Parcel number: 0497023368
Construction
Type & style
- Home type: Condo
- Property subtype: Condominium
Materials
- Aluminum Siding
Condition
- New construction: No
- Year built: 1994
Utilities & green energy
- Sewer: Public Sewer
- Water: Public
Community & HOA
HOA
- Has HOA: Yes
- Services included: Common Area Maintenance, Insurance, Maintenance Grounds, Snow Removal, Water
- HOA fee: $325 monthly
Location
- Region: Bismarck
Financial & listing details
- Tax assessed value: $238,800
- Annual tax amount: $2,678
- Date on market: 5/4/2026
- Listing terms: STOP
Price history
| Date | Event | Price |
|---|---|---|
| 6/15/2026 | Sold | -- |
Source: Great North MLS #4025164 Report a problem | ||
| 5/15/2026 | Pending sale | $320,000$143/sqft |
Source: Great North MLS #4025164 Report a problem | ||
| 5/4/2026 | Listed for sale | $320,000+36.2%$143/sqft |
Source: Great North MLS #4025164 Report a problem | ||
| 5/4/2021 | Sold | -- |
Source: Public Record Report a problem | ||
| 3/23/2021 | Pending sale | $234,900$105/sqft |
Source: Owner Report a problem | ||
| 3/18/2021 | Listed for sale | $234,900$105/sqft |
Source: Owner Report a problem | ||
Public tax history
| Year | Property taxes | Tax assessment |
|---|---|---|
| 2024 | $2,840 +9% | $119,400 +4.1% |
| 2023 | $2,605 +2.1% | $114,700 +7.4% |
| 2022 | $2,551 -1.6% | $106,750 +2.5% |
| 2021 | $2,592 | $104,150 -5% |
| 2020 | -- | $109,650 |
| 2019 | $2,433 +5.8% | $109,650 |
| 2018 | $2,298 | $109,650 |
| 2017 | -- | $109,650 |
| 2016 | $2,075 +2.8% | $109,650 +9.2% |
| 2014 | $2,018 | $100,450 +9.5% |
| 2013 | -- | $91,750 +2% |
| 2012 | -- | $89,950 +2% |
| 2011 | -- | $88,200 |
| 2010 | -- | $88,200 +1.6% |
| 2009 | -- | $86,800 +3% |
| 2008 | -- | $84,250 +37% |
| 2003 | -- | $61,500 |
| 2002 | -- | $61,500 |
Find assessor info on the county website
Neighborhood: 58504
Nearby homes
- $302,5003 bd3 ba2.2k sqft1074 Westwood St, Bismarck, ND 58504Off Market

- $305,0005 bd3 ba930 sqft1070 Westwood St, Bismarck, ND 58504Off Market
- $287,6003 bd3 ba2.2k sqft1056 Westwood St, Bismarck, ND 58504Off Market
- $293,6002 bd3 ba2.2k sqft1054 Westwood St, Bismarck, ND 58504Off Market
- $290,8003 bd3 ba2.3k sqft1068 Westwood St, Bismarck, ND 58504Off Market
- $288,2003 bd3 ba2.2k sqft1052 Westwood St, Bismarck, ND 58504Off Market
- $--3 bd3 ba2.2k sqft1058 Westwood St, Bismarck, ND 58504Sold
- $284,2003 bd3 ba2.3k sqft1066 Westwood St, Bismarck, ND 58504Off Market
Nearby schools
GreatSchools rating
- 7/10Victor Solheim Elementary SchoolGrades: K-5Distance: 0.9 mi
- 8/10Wachter Middle SchoolGrades: 6-8Distance: 0.9 mi
- 5/10Bismarck High SchoolGrades: 9-12Distance: 1.6 mi
- North Dakota
- Burleigh County
- Bismarck
- 58504
- 1072 Westwood St
Nearby cities
Nearby zip codes
Other Bismarck Topics
