Skip main navigation
Off market
  • $1,201,400

    1072 Whispering Point, Casselberry, FL 32707

    4beds
    3,730sqft
    Single Family Residence
    Built in 1991
    5.24 Acres Lot
    $1,201,400 Zestimate®
    $322/sqft
    $4,289 Estimated rent

    Home value

    $1,201,400

    $1.08M - $1.33M

    $4,289/mo

    Zestimate® history
    Loading
    Loading...

    Owner options

    List your home for rent

    $4,289/mo

    Rent Zestimate®

    Find your next renter with Zillow Rental Manager. Plus, with online applications, you can quickly screen prospective tenants – for free.

    Learn more

    $4,289/mo

    Rent Zestimate®

    Refinance and save

    $7,952/mo

    Est. payment

    Refinancing to a lower rate could help reduce your monthly payments and save thousands over the life of the loan.

    See today's rates

    $7,952/mo

    Est. payment

    Explore your selling options

    Work with a Zillow partner agent

    Leverage their expertise and Zillow's premium Showcase listings to get your home seen by more buyers.

    Get started

    List with your own agent

    Get your home in front of millions of buyers by listing it on Zillow.

    Learn how to do it

    Sell it yourself

    Take full control of how buyers see your home on Zillow by listing For Sale by Owner (FSBO).

    List your home

    What's special

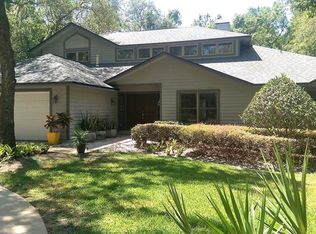
    Get ready to fall in love with this move-in ready custom built home on 5.5 acres in the sought after Creeks Bend neighborhood in beautiful Casselberry. Located on a cul-de-sac with beautiful mature landscaping, great schools and great neighbors. Close to The Country Club at Deer Run, Tuskawilla Country Club, and Red Bug Lake Park with tennis courts, soccer fields and playgrounds. This 4 bedroom 4 bath with a bonus room and loft home features a wrap around front porch, huge screened back patio overlooking an inviting swimming pool and 5.5 acres of your very own green belt. From the moment you walk in the front door you'll be greeted by gleaming hard wood and tile floors, spacious rooms, over sized windows, and neutral colors. Featuring a huge family room with a beautiful classic red brick fireplace, an open kitchen with imported granite from New Zealand, and custom cabinets. A family room off the back will provide lots of entertainment with the regulation size pool table (conveys with the home). Upstairs you will find a loft with custom built in book shelves. Snuggle up in the reading nook with more custom built book shelves and overlook the magical neighborhood. The master features brand new vinyl "wood" floors with an updated master bath with brand new soaker tub and giant walk in closet that also leads out to the upper deck. Back downstairs you will find a 2 car garage with a bonus air conditioned work shop. The home was re-piped June 2019 with fresh paint throughout and carpets cleaned

    This property is off market, which means it's not currently listed for sale or rent on Zillow. This may be different from what's available on other websites or public sources.

    Originating MLS: Orlando Regional

    Facts & features

    Interior

    Bedrooms & bathrooms
    • Bedrooms: 4
    • Bathrooms: 4
    • Full bathrooms: 4
    Heating
    • Other
    Cooling
    • Central
    Appliances
    • Included: Dishwasher, Dryer, Garbage disposal
    • Laundry: Upper Floor
    Features
    • Ceiling Fans(s), High Ceiling(s), Walk-In Closet(s), Crown Molding, Solid Wood Cabinets, Solid Surface Counters, Window Treatments, Cathedral Ceiling(s)
    • Flooring: Tile, Hardwood
    • Has fireplace: Yes
    Interior area
    • Structure area source: Public Records
    • Total interior livable area: 3,730 sqft

    Property

    Parking
    • Parking features: Garage
    Accessibility
    • Accessibility features: Accessible Full Bath, Accessible Central Living Area, Accessible Closets, Accessible Bedroom, Accessible Hallway(s), Accessible Kitchen, Accessible Kitchen Appliances, Central Living Area
    Features
    • Levels: Two
    • Patio & porch: Deck, Porch, Screened, Covered, Front Porch, Rear Porch, Wrap Around
    • Exterior features: Other
    • Pool features: In Ground, Salt Water, Screen Enclosure
    • Waterfront features: Canal - Freshwater, Creek
    Lot
    • Size: 5.24 Acres
    • Features: Oversized Lot, Sidewalk, Street Paved, Irregular Lot, Cul-de-sac, Street Dead-End, Conservation Area, Greenbelt
    • Residential vegetation: Mature Landscaping, Trees/Landscaped, Oak Trees, Wooded
    Details
    • Additional structures: Shed(s)
    • Parcel number: 23213050800000370
    • Zoning: A-1

    Construction

    Type & style
    • Home type: SingleFamily
    • Architectural style: Traditional, Victorian
    • Property subtype: Single Family Residence
    Materials
    • wood frame
    • Foundation: Footing
    • Roof: Composition
    Condition
    • Year built: 1991

    Utilities & green energy

    • Sewer: Public Sewer
    • Water: Public
    • Utilities for property: Electricity Connected, Natural Gas Connected, Cable Available, Public, Street Lights, Underground Utilities, Cable Connected, Electricity Available, Water Available, Fire Hydrant

    Community & HOA

    Community
    • Subdivision: CREEKS BEND
    HOA
    • Has HOA: Yes
    • HOA fee: $20 monthly
    Location
    • Region: Casselberry

    Financial & listing details

    • Price per square foot: $322/sqft
    • Tax assessed value: $1,045,270
    • Annual tax amount: $9,833
    • Listing terms: Cash, Conventional, FHA, VA Loan
    • Ownership: Fee Simple

    Price history

    DateEventPrice
    10/25/2019Sold$575,000-4.2%$154/sqft
    Source: Stellar MLS #O5806597 Report a problem
    10/25/2019Listed for sale$599,900$161/sqft
    Source: KELLER WILLIAMS AT THE PARKS #O5806597 Report a problem
    9/22/2019Pending sale$599,900$161/sqft
    Source: KELLER WILLIAMS AT THE PARKS #O5806597 Report a problem
    8/22/2019Listed for sale$599,900$161/sqft
    Source: KELLER WILLIAMS AT THE PARKS #O5806597 Report a problem

    Public tax history

    YearProperty taxesTax assessment
    2025$9,833 +11.2%$729,742 +2.9%
    2024$8,839 +2.4%$709,176 +3%
    2023$8,632 +2.4%$688,520 +3%
    2022$8,429 +17%$668,466 +34.6%
    2021$7,207 +1.1%$496,686 +2.2%
    2020$7,125 +57.5%$486,061 +45%
    2019$4,524 $335,148 +1.9%
    2018$4,524 +0.8%$328,899 +2.1%
    2017$4,490 +0.6%$322,134 +1.4%
    2016$4,463 -1.7%$317,717 +1.4%
    2015$4,542 $313,315 +0.8%
    2014$4,542 +5.4%$310,828 +1.5%
    2013$4,310 +6.5%$306,234 +1.7%
    2012$4,048 -8.2%$301,115 -6.3%
    2011$4,410 +0.1%$321,357 +1.1%
    2010$4,403 +3.6%$318,011 +2.7%
    2009$4,250 +3.8%$309,650 +0.1%
    2008$4,094 +0.7%$309,341 +3%
    2007$4,066 -5.9%$300,331 +2.5%
    2006$4,319 +1.6%$293,006 +3%
    2005$4,252 +0.2%$284,472 +3%
    2004$4,245 +0.6%$276,186 +1.9%
    2003$4,218 +1%$271,036 +2.4%
    2002$4,177 +3.3%$264,684 +4.3%
    2000$4,044 $253,701
    Find assessor info on the county website

    Neighborhood: 32707

    Nearby schools

    GreatSchools rating
    Schools provided by the listing agent
    • Elementary: Red Bug Elementary
    • Middle: Tuskawilla Middle
    • High: Lake Howell High

    Source: The MLS. This data may not be complete. We recommend contacting the local school district to confirm school assignments for this home.

    Get a cash offer in 3 minutes
    Find out how much your home could sell for in as little as 3 minutes with a no-obligation cash offer.
    Estimated market value
    $1,201,400
    Get a cash offer in 3 minutes
    Find out how much your home could sell for in as little as 3 minutes with a no-obligation cash offer.
    Estimated market value
    $1,201,400