Skip main navigation
Closed
  • $451,000

    10720 Arrow Ln, Chardon, OH 44024

    2beds
    2,344sqft
    Single Family Residence
    Built in 1995
    5.23 Acres Lot
    $563,600 Zestimate®
    $192/sqft
    $2,338 Estimated rent

    Home value

    $563,600

    $524,000 - $609,000

    $2,338/mo

    Zestimate® history
    Loading
    Loading...

    Owner options

    List your home for rent

    $2,338/mo

    Rent Zestimate®

    Find your next renter with Zillow Rental Manager. Plus, with online applications, you can quickly screen prospective tenants – for free.

    Learn more

    $2,338/mo

    Rent Zestimate®

    Refinance and save

    $2,918/mo

    Est. payment

    Refinancing to a lower rate could help reduce your monthly payments and save thousands over the life of the loan.

    See today's rates

    $2,918/mo

    Est. payment

    Explore your selling options

    Work with a Zillow partner agent

    Leverage their expertise and Zillow's premium Showcase listings to get your home seen by more buyers.

    Get started

    List with your own agent

    Get your home in front of millions of buyers by listing it on Zillow.

    Learn how to do it

    Sell it yourself

    Take full control of how buyers see your home on Zillow by listing For Sale by Owner (FSBO).

    List your home

    What's special

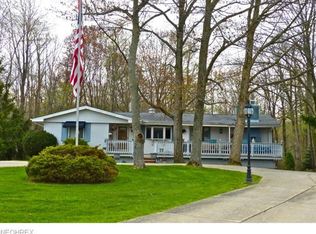
    Would you enjoy a tree house experience with trails to walk on your own 5 acre property? Look no further! This home was custom built by Architect Tom Caves. The centerpiece of the home is the Fireplace of Lake Erie Sandstone; each stone hand-picked and soars 24’ high! It is flanked by massive windows that continue through an open concept White Kitchen with Granite Countertops and Center Island. The Dinette is surrounded by windows and a perfect spot for morning coffee! Off the kitchen is a full bath and guest room/office, walk-in pantry and service area with sink and entrance to the TREX wraparound deck. The principle bedroom with a wall of windows has a grand marble bathroom with the feel of a classic New York Luxury Hotel. Double walk-in closets walk through to the laundry room. 3 car garage entrance is where you will find the laundry/mud room; also has added flooring panels in the ceiling for the ability to create a windowed work-room above. All countertops are Granite. The basement is a 2344 sq ft full walk out with a slider door, full windows and a wood burning fireplace, and is roughed in for another full bathroom. Further updates: New Septic pump 8/23, Dishwasher 1/23, Geothermal Furnace/AC 2022, Generator 2021, HWT 2019, Water softener 2014. Don’t miss this opportunity to own an architecturally designed home on wooded acreage! This home needs your personal touch and is priced to SELL! Book your showing TODAY! Seller will credit $5,000 towards flooring at Close.

    Zillow last checked:

    Listing updated:

    Listed by:

    Kimberley Evinsky Kimevinskyrealtor@gmail.com(440)364-5454,

    Berkshire Hathaway HomeServices Professional Realty

    Bought with:

    Gina Heinrich, 2018002481

    Platinum Real Estate

    Gianna Evans, 2021004171

    Platinum Real Estate

    Source: MLS Now,MLS#: 4488982MLS LogoOriginating MLS: Lake Geauga Area Association of REALTORS

    Facts & features

    Interior

    Bedrooms & bathrooms
    • Bedrooms: 2
    • Bathrooms: 2
    • Full bathrooms: 2
    • Main level bathrooms: 2
    • Main level bedrooms: 2
    Primary bedroom
    • Description: Flooring: Carpet
    • Level: First
    • Dimensions: 16.00 x 16.00
    Bedroom
    • Description: Flooring: Carpet
    • Level: First
    • Dimensions: 12.00 x 12.00
    Eat in kitchen
    • Description: Flooring: Ceramic Tile
    • Level: First
    • Dimensions: 20.00 x 16.00
    Entry foyer
    • Description: Flooring: Ceramic Tile
    • Level: First
    Great room
    • Description: Flooring: Carpet
    • Level: First
    • Dimensions: 22.00 x 19.00
    Laundry
    • Description: Flooring: Ceramic Tile
    • Level: First
    Mud room
    • Description: Flooring: Ceramic Tile
    • Level: First
    Pantry
    • Description: Flooring: Ceramic Tile
    • Level: First
    Heating
    • Electric, Geothermal
    Cooling
    • Central Air
    Appliances
    • Included: Cooktop, Dryer, Dishwasher, Disposal, Microwave, Oven, Range, Refrigerator, Water Softener, Washer
    Features
    • Central Vacuum, Jetted Tub, Wired for Sound
    • Basement: Full,Walk-Out Access
    • Number of fireplaces: 2
    Interior area
    • Total structure area: 2,344
    • Total interior livable area: 2,344 sqft
    • Finished area above ground: 2,344

    Property

    Parking
    • Total spaces: 3
    • Parking features: Drain, Electricity, Unpaved, Water Available
    • Garage spaces: 3
    Features
    • Levels: One
    • Stories: 1
    • Patio & porch: Deck, Porch
    Lot
    • Size: 5.23 Acres
    • Features: Dead End, Irregular Lot, Rolling Slope, Stream/Creek, Spring, Wooded
    • Topography: Hill
    Details
    • Additional parcels included: 06028100
    • Parcel number: 06028200

    Construction

    Type & style
    • Home type: SingleFamily
    • Architectural style: Conventional
    • Property subtype: Single Family Residence
    Materials
    • Brick, Vinyl Siding
    • Roof: Asphalt,Fiberglass
    Condition
    • Year built: 1995

    Utilities & green energy

    • Sewer: Septic Tank
    • Water: Private

    Community & HOA

    Community
    • Security: Carbon Monoxide Detector(s), Smoke Detector(s)
    • Subdivision: Chardon 03
    HOA
    • Has HOA: No
    Location
    • Region: Chardon

    Financial & listing details

    • Price per square foot: $192/sqft
    • Tax assessed value: $440,400
    • Annual tax amount: $6,424
    • Date on market: 9/14/2023
    • Cumulative days on market: 75 days
    • Listing terms: Cash,Conventional,FHA,VA Loan

    Price history

    DateEventPrice
    12/8/2023Sold$451,000-3.8%$192/sqft
    Source: MLS Now #4488982 Report a problem
    10/30/2023Contingent$469,000$200/sqft
    Source: MLS Now #4488982 Report a problem
    10/25/2023Listed for sale$469,000$200/sqft
    Source: MLS Now #4488982 Report a problem
    10/16/2023Pending sale$469,000$200/sqft
    Source: MLS Now #4488982 Report a problem
    9/25/2023Price change$469,000-3.3%$200/sqft
    Source: MLS Now #4488982 Report a problem
    9/14/2023Listed for sale$485,000+1176.3%$207/sqft
    Source: MLS Now #4488982 Report a problem
    7/22/1992Sold$38,000$16/sqft
    Source: Agent Provided Report a problem

    Public tax history

    YearProperty taxesTax assessment
    2025$7,424 -0.2%$154,150
    2024$7,437 +14%$154,150
    2023$6,523 +1.5%$154,150 +21.1%
    2022$6,424 +0.5%$127,270
    2021$6,391 -1.1%$127,270
    2020$6,460 +5.5%$127,270 +13.2%
    2019$6,120 0%$112,390
    2018$6,121 +7.7%$112,390
    2017$5,685 +4.1%$112,390 +6.1%
    2016$5,459 +0%$105,920
    2015$5,457 +4.7%$105,920
    2014$5,212 -0.6%$105,920
    2013$5,246 +11.9%$105,920
    2012$4,686 +0.2%$105,920
    2011$4,678 -1%$105,920 -4%
    2010$4,728 +2.9%$110,330
    2009$4,594 -5.9%$110,330
    2008$4,883 -0.1%$110,330
    2007$4,890 +0.3%$110,330
    2006$4,874 +13.2%$110,330
    2005$4,304 +4.1%$110,330 +13.3%
    2004$4,136 +2.8%$97,340
    2003$4,022 +3.5%$97,340
    2002$3,886 +4.7%$97,340 +11.2%
    2001$3,710 +1.8%$87,500
    2000$3,643 +13.2%$87,500
    1999$3,218 $87,500
    Find assessor info on the county website

    Neighborhood: 44024

    Nearby schools

    GreatSchools rating
    Schools provided by the listing agent
    • District: Chardon LSD - 2803

    Source: MLS Now. This data may not be complete. We recommend contacting the local school district to confirm school assignments for this home.

    Get a cash offer in 3 minutes
    Find out how much your home could sell for in as little as 3 minutes with a no-obligation cash offer.
    Estimated market value
    $563,600
    Get a cash offer in 3 minutes
    Find out how much your home could sell for in as little as 3 minutes with a no-obligation cash offer.
    Estimated market value
    $563,600