Skip main navigation
Sold for $855,000
Street View
  • $855,000

    10720 Cameron Glen Dr, Fairfax, VA 22030

    3beds
    2,370sqft
    Townhouse
    Built in 2013
    1,696 Square Feet Lot
    $875,300 Zestimate®
    $361/sqft
    $3,993 Estimated rent

    Home value

    $875,300

    $832,000 - $919,000

    $3,993/mo

    Zestimate® history
    Loading
    Loading...

    Owner options

    List your home for rent

    $3,993/mo

    Rent Zestimate®

    Find your next renter with Zillow Rental Manager. Plus, with online applications, you can quickly screen prospective tenants – for free.

    Learn more

    $3,993/mo

    Rent Zestimate®

    Refinance and save

    $5,410/mo

    Est. payment

    Refinancing to a lower rate could help reduce your monthly payments and save thousands over the life of the loan.

    See today's rates

    $5,410/mo

    Est. payment

    Explore your selling options

    Work with a Zillow partner agent

    Leverage their expertise and Zillow's premium Showcase listings to get your home seen by more buyers.

    Get started

    List with your own agent

    Get your home in front of millions of buyers by listing it on Zillow.

    Learn how to do it

    Sell it yourself

    Take full control of how buyers see your home on Zillow by listing For Sale by Owner (FSBO).

    List your home

    What's special

    Finished bottom floorHigh ceilingsTwo car garageGranite countertopsLuxurious master suiteGas stoveLg washer and dryer
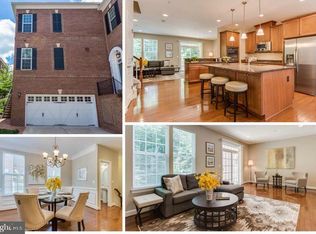
    Stunning 3-Level End Unit Townhouse in Prime Fairfax Location! Welcome to this move-in ready 11-year-old townhouse that offers the perfect blend of modern comfort, thoughtful design, and unbeatable location. This beautiful home boasts am open floor plan and high ceilings, creating a spacious and airy feel throughout as well as a two car garage. Key Features Finished Bottom Floor: This flexible space features heated floors and a half bathroom, perfect for a home office, rec room, or additional living space. Two Tiers of Outdoor Living: Enjoy the outdoors from your two-tier outdoor living space, with serene views of a wooded area frequented by wildlife such a foxes and deer. Gourmet Kitchen: The kitchen comes equipped with granite countertops, stainless steel appliances, gas stove, and double wall ovens, perfect for those who love to cook and entertain. Luxurious Master Suite: The master bedroom features a tray ceiling, along with his and her walk-in closets for ultimate convenience and style. Convenient Laundry: No more lugging laundry up and down stairs - the laundry room is conveniently located on the same floor as the bedrooms with LG washer and dryer purchased within the year.. Prime Location: This home is perfectly situated in a peaceful community with direct access to the Fairfax County walking trail, a CUE bus stop, and just a short walk to Old Town Fairfax for dining, shopping, entertainment, and the library. With zero maintenance and so much to offer, this home is truly "Turnkey", move-in read! Don't miss the chance to live in this sought-after community - schedule your showing today!

    Zillow last checked:

    Listing updated:

    Listed by:

    Michelle Fisher 571-278-9350,

    Coldwell Banker Realty

    Bought with:

    Meg Percesepe, 589653

    Washington Fine Properties, LLC

    Alison Shutt

    Washington Fine Properties, LLC

    Source: Bright MLS,MLS#: VAFC2005054MLS Logo

    Facts & features

    Interior

    Bedrooms & bathrooms
    • Bedrooms: 3
    • Bathrooms: 4
    • Full bathrooms: 2
    • 1/2 bathrooms: 2
    • Main level bathrooms: 1
    Rooms
    • Room types: Living Room, Dining Room, Bedroom 2, Kitchen, Bedroom 1, Office, Recreation Room, Bathroom 3
    Basement
    • Area: 0
    Heating
    • Central, Natural Gas
    Cooling
    • Central Air, Electric
    Appliances
    • Included: Microwave, Gas Water Heater
    • Laundry: Upper Level
    Features
    • Ceiling Fan(s), Combination Kitchen/Dining, Dining Area, Open Floorplan, Eat-in Kitchen, Kitchen Island, Walk-In Closet(s)
    • Flooring: Carpet
    • Basement: Full,English,Finished,Interior Entry,Walk-Out Access,Windows
    • Has fireplace: No
    Interior area
    • Total structure area: 2,370
    • Total interior livable area: 2,370 sqft
    • Finished area above ground: 2,370
    • Finished area below ground: 0

    Property

    Parking
    • Total spaces: 2
    • Parking features: Basement, Garage Faces Front, Attached
    • Attached garage spaces: 2
    Accessibility
    • Accessibility features: None
    Features
    • Levels: Three
    • Stories: 3
    • Pool features: None
    Lot
    • Size: 1,696 Square Feet
    Details
    • Additional structures: Above Grade, Below Grade
    • Parcel number: 57 3 03 029
    • Zoning: PD-M
    • Special conditions: Standard

    Construction

    Type & style
    • Home type: Townhouse
    • Architectural style: Colonial
    • Property subtype: Townhouse
    Materials
    • Masonry
    • Foundation: Slab
    Condition
    • New construction: No
    • Year built: 2013

    Utilities & green energy

    • Sewer: Public Sewer
    • Water: Public

    Community & HOA

    Community
    • Subdivision: Cameron Glen
    HOA
    • Has HOA: Yes
    • Amenities included: Tot Lots/Playground
    • Services included: Maintenance Structure, Management, Snow Removal
    • HOA fee: $125 monthly
    Location
    • Region: Fairfax

    Financial & listing details

    • Price per square foot: $361/sqft
    • Tax assessed value: $789,800
    • Annual tax amount: $8,134
    • Date on market: 9/16/2024
    • Listing agreement: Exclusive Right To Sell
    • Listing terms: Assumable,Cash,Conventional,FHA,VA Loan
    • Ownership: Fee Simple

    Price history

    DateEventPrice
    10/31/2024Sold$855,000$361/sqft
    Source: Bright MLS #VAFC2005054 Report a problem
    10/10/2024Contingent$855,000$361/sqft
    Source: Bright MLS #VAFC2005054 Report a problem
    10/7/2024Price change$855,000-1.2%$361/sqft
    Source: Bright MLS #VAFC2005054 Report a problem
    9/26/2024Price change$865,000-1.1%$365/sqft
    Source: Bright MLS #VAFC2005054 Report a problem
    9/16/2024Listed for sale$875,000+4.8%$369/sqft
    Source: Bright MLS #VAFC2005054 Report a problem
    3/14/2023Listing removed$835,000$352/sqft
    Source: Bright MLS #VAFC2002782 Report a problem
    2/23/2023Listed for sale$835,000$352/sqft
    Source: Bright MLS #VAFC2002782 Report a problem
    2/16/2023Pending sale$835,000$352/sqft
    Source: Bright MLS #VAFC2002782 Report a problem
    2/10/2023Listed for sale$835,000-1.8%$352/sqft
    Source: Bright MLS #VAFC2002782 Report a problem
    10/22/2022Listing removed$850,000$359/sqft
    Source: Bright MLS #VAFC2002250 Report a problem
    9/16/2022Listed for sale$850,000$359/sqft
    Source: Bright MLS #VAFC2002250 Report a problem
    5/12/2022Sold$850,000+6.9%$359/sqft
    Source: Bright MLS #VAFC2001410 Report a problem
    4/28/2022Pending sale$794,990+15.2%$335/sqft
    Source: Bright MLS #VAFC2001410 Report a problem
    8/3/2019Listing removed$689,900$291/sqft
    Source: RE/MAX West End #VAFC118184 Report a problem
    8/2/2019Listed for sale$689,900+0.3%$291/sqft
    Source: RE/MAX West End #VAFC118184 Report a problem
    7/31/2019Sold$687,500-0.3%$290/sqft
    Source: Public Record Report a problem
    7/4/2019Pending sale$689,900$291/sqft
    Source: RE/MAX West End #VAFC118184 Report a problem
    6/21/2019Price change$689,900-0.4%$291/sqft
    Source: RE/MAX West End #VAFC118184 Report a problem
    6/13/2019Price change$692,9990%$292/sqft
    Source: RE/MAX West End #VAFC118184 Report a problem
    5/30/2019Listed for sale$693,000$292/sqft
    Source: RE/MAX West End #VAFC116724 Report a problem
    4/19/2019Pending sale$693,000$292/sqft
    Source: RE/MAX West End #VAFC116724 Report a problem
    4/12/2019Price change$693,000-1%$292/sqft
    Source: RE/MAX West End #VAFC116724 Report a problem
    3/14/2019Listed for sale$700,000+4.3%$295/sqft
    Source: RE/MAX West End #VAFC116724 Report a problem
    5/14/2013Sold$670,925$283/sqft
    Source: Public Record Report a problem

    Public tax history

    YearProperty taxesTax assessment
    2025$8,836 +8.6%$837,500 +6%
    2024$8,135 +3.5%$789,800 +3%
    2023$7,858 +4%$766,600 +5%
    2022$7,557 +1.1%$730,100 +5%
    2021$7,473 +1.7%$695,200
    2020$7,351 --
    2019$7,351 +0.5%$689,900
    2018$7,313 +100%$689,900
    2017$3,656 $689,900 +1%
    2016$3,656 $683,100 +2.3%
    2015-- $668,000
    2014-- $668,000 +234%
    2013-- $200,000
    Find assessor info on the county website

    Neighborhood: 22030

    Nearby schools

    GreatSchools rating
    Schools provided by the listing agent
    • Elementary: Providence
    • Middle: Lanier
    • High: Fairfax
    • District: Fairfax County Public Schools

    Source: Bright MLS. This data may not be complete. We recommend contacting the local school district to confirm school assignments for this home.

    Get a cash offer in 3 minutes
    Find out how much your home could sell for in as little as 3 minutes with a no-obligation cash offer.
    Estimated market value
    $875,300
    Get a cash offer in 3 minutes
    Find out how much your home could sell for in as little as 3 minutes with a no-obligation cash offer.
    Estimated market value
    $875,300