Skip main navigation
Sold
  • Price Unknown

    10720 Cane River Dr, Baton Rouge, LA 70810

    3beds
    2,315sqft
    Single Family Residence, Residential
    Built in 2018
    5,397.08 Square Feet Lot
    $549,600 Zestimate®
    $--/sqft
    $3,567 Estimated rent

    Home value

    $549,600

    Estimated sales range

    Not available

    $3,567/mo

    Zestimate® history
    Loading
    Loading...

    Owner options

    List your home for rent

    $3,567/mo

    Rent Zestimate®

    Find your next renter with Zillow Rental Manager. Plus, with online applications, you can quickly screen prospective tenants – for free.

    Learn more

    $3,567/mo

    Rent Zestimate®

    Refinance and save

    $1,300/mo

    Est. payment

    Refinancing to a lower rate could help reduce your monthly payments and save thousands over the life of the loan.

    See today's rates

    $1,300/mo

    Est. payment

    Explore your selling options

    Work with a Zillow partner agent

    Leverage their expertise and Zillow's premium Showcase listings to get your home seen by more buyers.

    Get started

    List with your own agent

    Get your home in front of millions of buyers by listing it on Zillow.

    Learn how to do it

    Sell it yourself

    Take full control of how buyers see your home on Zillow by listing For Sale by Owner (FSBO).

    List your home

    What's special

    Open floor planCoffered ceilingPowder roomGlass inset doorsMarble-tiled wallCustom cabinetryGlass-enclosed marble shower
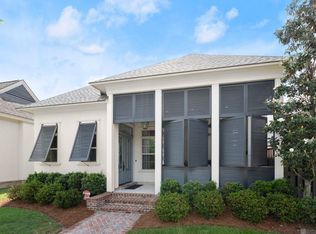
    Beautiful Colby Constructor’s model features an open floor plan w/ 3 bedrooms, 2.5 baths, & study/office. Designer hardwares/fixtures, w/ plantation shutters for windows, add a touch of elegance. This home showcases stunning wide hardwood floors & ceramic/marble flooring throughout. The living room is a focal point, adorned w/ oversized wood beams & a painted floor-to-ceiling brick gas fireplace, complete w/ modern fireball spheres. It overlooks a gorgeous courtyard, perfect for entertaining. The courtyard is designed for outdoor gatherings w/ an outdoor kitchen, large shutters, a brick gas fireball spheres fireplace, double ceiling fans set against wood-paneled ceilings, & long tile flooring. The kitchen is a true masterpiece w/ its coffered ceiling, recessed can lighting, & custom vent hood accented w/ a wood beam & marble tile design backsplash. Stainless steel appliances, a farmhouse sink, & wall-to-ceiling kitchen cabinets w/ glass inset doors enhance both functionality & style. The oversized kitchen island and countertops, featuring white Carrera marble & marble accents, provide ample space for cooking & entertaining. Adjacent to the kitchen, the dining area includes a brick accent wall, a designer light fixture, & a window overlooking the courtyard, making it a welcoming space for meals. Arched wood door & entrance leading to the pantry & hallway. The office designed w/ built-in desks & cabinets. The primary bedroom is a spacious retreat, w/ detailed wall accent millwork, a ceiling fan, & a sliding farm door. The en-suite primary bathroom is luxurious, w/ a large double vanity, custom mirrors, marble countertops, & a vaulted ceiling. The floor-to-ceiling marble-tiled wall behind the freestanding tub & the glass-enclosed marble shower add a spa-like feel. The walk-in closet is fitted w/ custom cabinetry, offering plenty of storage. Other features include large front porch, a powder room w/ floating sink stone countertop and much more!

    Zillow last checked:

    Listing updated:

    Listed by:

    Benjamin Nguyen,

    Magnolia Roots Realty LLC

    Bought with:

    Vickie Barcelona, 0000058108

    Triangle Realty

    Source: ROAM MLS,MLS#: 2025011299MLS Logo

    Facts & features

    Interior

    Bedrooms & bathrooms
    • Bedrooms: 3
    • Bathrooms: 3
    • Full bathrooms: 2
    • Partial bathrooms: 1
    Primary bedroom
    • Features: En Suite Bath, Ceiling 9ft Plus, Ceiling Fan(s), Tray Ceiling(s)
    • Level: First
    • Area: 191.26
    • Width: 13.1
    Bedroom 1
    • Level: First
    • Area: 132
    • Width: 10
    Bedroom 2
    • Level: First
    • Area: 132
    • Width: 10
    Primary bathroom
    • Features: Double Vanity, Walk-In Closet(s), Separate Shower, Soaking Tub
    • Level: First
    • Area: 138.72
    • Width: 10.2
    Bathroom 1
    • Level: First
    • Area: 21.62
    Bathroom 2
    • Level: First
    • Area: 21.7
    Dining room
    • Level: First
    • Area: 118.08
    Kitchen
    • Level: First
    • Area: 231.03
    Living room
    • Level: First
    • Area: 302.6
    • Width: 17
    Office
    • Level: First
    • Area: 48.41
    Heating
    • Central
    Cooling
    • Central Air, Ceiling Fan(s)
    Appliances
    • Included: Gas Stove Con
    • Laundry: Washer Hookup, Inside, Washer/Dryer Hookups, Laundry Room
    Features
    • Ceiling 9'+, Crown Molding
    • Flooring: Ceramic Tile, Wood
    • Has fireplace: Yes
    • Fireplace features: Outside
    Interior area
    • Total structure area: 3,381
    • Total interior livable area: 2,315 sqft

    Property

    Parking
    • Total spaces: 2
    • Parking features: 2 Cars Park, Garage Faces Rear, On Street, Garage Door Opener, Garage
    • Has garage: Yes
    • Has uncovered spaces: Yes
    Features
    • Stories: 1
    • Patio & porch: Covered, Porch, Patio
    • Exterior features: Outdoor Grill, Outdoor Kitchen, Lighting
    • Fencing: Wood
    • Waterfront features: Walk To Water
    Lot
    • Size: 5,397 sqft
    • Dimensions: 45 x 120
    Details
    • Parcel number: 03209539
    • Special conditions: Standard

    Construction

    Type & style
    • Home type: SingleFamily
    • Architectural style: Traditional
    • Property subtype: Single Family Residence, Residential
    Materials
    • Fiber Cement, Stucco Siding, Frame, Stucco
    • Foundation: Slab
    • Roof: Shingle
    Condition
    • New construction: No
    • Year built: 2018
    Details
    • Builder name: Colby Constructors, LLC

    Utilities & green energy

    • Gas: Entergy
    • Sewer: Public Sewer
    • Water: Public

    Community & neighborhood

    Security
    • Security features: Smoke Detector(s)
    Community
    • Community features: Clubhouse, Pool, Playground
    Location
    • Region: Baton Rouge
    • Subdivision: Preserve At Harveston The

    HOA & financial

    HOA
    • Has HOA: Yes
    • HOA fee: $1,300 annually
    • Services included: Common Areas, Maintenance Grounds, Insurance, Maint Subd Entry HOA, Management, Pool HOA, Rec Facilities, Common Area Maintenance

    Other

    Other facts
    • Listing terms: Cash,Conventional,FHA,VA Loan

    Price history

    DateEventPrice
    1/7/2026Sold--
    Source: ROAM MLS #2025011299 Report a problem
    12/17/2025Pending sale$579,000$250/sqft
    Source: ROAM MLS #2025011299 Report a problem
    10/16/2025Price change$579,000-0.7%$250/sqft
    Source: ROAM MLS #2025011299 Report a problem
    8/25/2025Price change$583,000-0.2%$252/sqft
    Source: ROAM MLS #2025011299 Report a problem
    8/22/2025Price change$584,000-0.3%$252/sqft
    Source: ROAM MLS #2025011299 Report a problem
    8/9/2025Price change$585,900-0.5%$253/sqft
    Source: ROAM MLS #2025011299 Report a problem
    6/16/2025Listed for sale$588,900-0.2%$254/sqft
    Source: ROAM MLS #2025011299 Report a problem
    6/13/2025Listing removed$589,900$255/sqft
    Source: ROAM MLS #2024017496 Report a problem
    5/24/2025Listed for sale$589,900$255/sqft
    Source: ROAM MLS #2024017496 Report a problem
    4/15/2025Contingent$589,900$255/sqft
    Source: ROAM MLS #2024017496 Report a problem
    3/22/2025Pending sale$589,900$255/sqft
    Source: ROAM MLS #2024017496 Report a problem
    3/20/2025Price change$589,900-1.7%$255/sqft
    Source: ROAM MLS #2024017496 Report a problem
    3/8/2025Price change$599,900-1.6%$259/sqft
    Source: ROAM MLS #2024017496 Report a problem
    2/5/2025Price change$609,900-1.6%$263/sqft
    Source: ROAM MLS #2024017496 Report a problem
    9/17/2024Listed for sale$619,900$268/sqft
    Source: ROAM MLS #2024017496 Report a problem
    4/19/2018Sold--
    Source: ROAM MLS #2018000879 Report a problem

    Public tax history

    YearProperty taxesTax assessment
    2025$5,164 -0.4%$51,143
    2024$5,187 +11.5%$51,143 +10.7%
    2023$4,652 +3.2%$46,180
    2022$4,508 +1.9%$46,180
    2021$4,423 +1%$46,180
    2020$4,380 -19.5%$46,180
    2019$5,442 +488.2%$46,180 +477.3%
    2018$925 $8,000
    2017$925 $8,000 +116.2%
    2016$925 $3,700

    Find assessor info on the county website

    Neighborhood: Nicholson

    Nearby schools

    GreatSchools rating
    Schools provided by the listing agent
    • District: East Baton Rouge

    Source: ROAM MLS. This data may not be complete. We recommend contacting the local school district to confirm school assignments for this home.

    Get a cash offer in 3 minutes
    Find out how much your home could sell for in as little as 3 minutes with a no-obligation cash offer.
    Estimated market value
    $549,600
    Get a cash offer in 3 minutes
    Find out how much your home could sell for in as little as 3 minutes with a no-obligation cash offer.
    Estimated market value
    $549,600