SIGNIFICANT PRICE IMPROVEMENT! Welcome home to this quaint and timeless Brick Cape Cod that blends classic character with thoughtful updates. As you step inside, you will be welcomed into a large living room with attractive luxury vinyl plank flooring (carried throughout the entire main level) complemented by fresh light gray paint that enhances the abundance of natural light. There’s a beautiful brick wood-burning fireplace complete with full brick mantel and hearth—perfect for relaxing evenings at home. And the curved stairs going upstairs from this room are eye-catching. Before heading upstairs though, pass through the lovely arched doorway into the Dining Room. Bring your own ideas for use of space here as the room is central in the house. SO many possibilities. Continuing through, you’ll find the step-saver kitchen which offers real wood cabinetry painted in a timeless shade of white, providing both character and functionality. Off of the kitchen is the entrance to the fenced back yard to the left and the stairs to the basement on the right. Moving on to the upstairs: This is the area pictured with the full rear dormer which adds extra living space upstairs, creating two comfortable bedrooms, additional front dormers and fun room spaces. The hardwood floors upstairs are original! They could stand a little refinishing, or simply add your favorite area rugs for an extra touch of warmth and coziness. The basement is unfinished and more like a cellar at the moment. But it has some nice divided space that was used as den area at one point. It's definitely an area you could make into extra finished space, a work shop, hobby area.....But wait, we can’t forget the outside! Enjoy morning coffee or unwind in the evenings on the charming covered side porch surrounded by louvered glass, or entertain family and friends on the generous rear deck. The perfect blend of shade and sun make the the perfect spot for cooking out and visiting. For added peace of mind, some major items have been updated in recent years to include the kitchen appliances, HVAC system, and roof. There are also vinyl replacement windows that are in great condition but the year of replacement is unknown. But we definitely know they aren’t original. This property is conveniently located within minutes of I-95 and the Spotsylvania VRE station. Restaurants, shopping, parks, community pool and medical are around the corner. And there’s some really yummy ice cream within a stone’s throw. Classic style, modern updates, and an exceptional location make this delightful Cape Cod a wonderful place to call home. It’s not perfect, but it’s the right blend of move right in and make it your own. Note: BACK PROPERTY LINE IS AT THE BACK OF THE FENCE LINE. GARAGE DOES NOT BELONG TO THIS PROPERTY ANY LONGER. Parking is in the driveway.
Pending
Price cut: $24.9K (7/14)
$275,000
10720 Courthouse Rd, Fredericksburg, VA 22407
2beds
1,117sqft
Single Family Residence
Built in 1965
7,841 Square Feet Lot
$271,800 Zestimate®
$246/sqft
$-- HOA
What's special
Fresh light gray paintAbundance of natural lightStep-saver kitchenAdditional front dormersGenerous rear deckCurved stairs going upstairs
- 60 days |
- 669 |
- 26 |
Likely to sell faster than
Zillow last checked:
Listing updated:
Listed by:
C. Lynn Lenahan 540-847-4200,
1st Choice Better Homes & Land, LC (540) 786-0088
Source: Bright MLS,MLS#: VASP2043268
Facts & features
Interior
Bedrooms & bathrooms
- Bedrooms: 2
- Bathrooms: 1
- Full bathrooms: 1
Rooms
- Room types: Living Room, Dining Room, Bedroom 2, Kitchen, Basement, Bedroom 1, Bathroom 1
Bedroom 1
- Features: Flooring - HardWood
- Level: Upper
- Area: 165 Square Feet
- Dimensions: 11 X 15
Bedroom 2
- Features: Flooring - HardWood
- Level: Upper
- Area: 110 Square Feet
- Dimensions: 10 X 11
Bathroom 1
- Level: Upper
Basement
- Features: Flooring - Concrete
- Level: Lower
Dining room
- Features: Flooring - Luxury Vinyl Plank
- Level: Main
- Area: 121 Square Feet
- Dimensions: 11 X 11
Kitchen
- Features: Flooring - Luxury Vinyl Plank
- Level: Main
- Area: 88 Square Feet
- Dimensions: 8 X 11
Living room
- Features: Fireplace - Wood Burning, Flooring - Luxury Vinyl Plank
- Level: Main
- Area: 209 Square Feet
- Dimensions: 11 X 19
Heating
- Heat Pump, Electric
Cooling
- Heat Pump, Central Air, Electric
Appliances
- Included: Ice Maker, Refrigerator, Cooktop, Water Heater, Electric Water Heater
Features
- Bathroom - Tub Shower, Curved Staircase, Floor Plan - Traditional, Plaster Walls
- Flooring: Hardwood, Luxury Vinyl, Wood
- Windows: Vinyl Clad
- Basement: Full,Unfinished
- Number of fireplaces: 1
- Fireplace features: Brick, Mantel(s), Other
Interior area
- Total structure area: 1,755
- Total interior livable area: 1,117 sqft
- Finished area above ground: 1,117
Property
Parking
- Total spaces: 4
- Parking features: Asphalt, Driveway
- Uncovered spaces: 4
Accessibility
- Accessibility features: None
Features
- Levels: Three
- Stories: 3
- Patio & porch: Brick, Deck, Porch
- Pool features: None
- Fencing: Back Yard
Lot
- Size: 7,841 Square Feet
- Features: Level, Rear Yard
Details
- Additional structures: Above Grade
- Parcel number: 35A121
- Zoning: R1
- Special conditions: Standard
Construction
Type & style
- Home type: SingleFamily
- Architectural style: Cape Cod
- Property subtype: Single Family Residence
Materials
- Brick
- Foundation: Block
- Roof: Asphalt
Condition
- Good
- New construction: No
- Year built: 1965
Utilities & green energy
- Sewer: Public Sewer
- Water: Public
Community & HOA
Community
- Subdivision: None Available
HOA
- Has HOA: No
Location
- Region: Fredericksburg
Financial & listing details
- Price per square foot: $246/sqft
- Tax assessed value: $170,900
- Annual tax amount: $1,260
- Date on market: 6/25/2026
- Listing agreement: Exclusive Right To Sell
- Listing terms: Cash,Conventional,FHA,USDA Loan,VA Loan,VHDA
- Ownership: Fee Simple
Estimated market value
$271,800
$258,000 - $285,000
$1,702/mo
Price history
| Date | Event | Price |
|---|---|---|
| 8/3/2026 | Pending sale | $275,000$246/sqft |
Source:  Bright MLS #VASP2043268 Report a problem Bright MLS #VASP2043268 Report a problem | ||
| 7/14/2026 | Price change | $275,000-8.3%$246/sqft |
Source: Bright MLS #VASP2043268 Report a problem | ||
| 6/26/2026 | Listed for sale | $299,900$268/sqft |
Source: Bright MLS #VASP2043268 Report a problem | ||
Public tax history
| Year | Property taxes | Tax assessment |
|---|---|---|
| 2025 | $1,139 | $155,100 |
| 2024 | $1,139 +3.5% | $155,100 +8.8% |
| 2023 | $1,100 +4.6% | $142,600 |
| 2022 | $1,052 -0.7% | $142,600 +8.9% |
| 2021 | $1,060 | $130,900 |
| 2020 | $1,060 +4.9% | $130,900 +9.8% |
| 2019 | $1,010 +1.7% | $119,200 |
| 2018 | $993 +14% | $119,200 +16.3% |
| 2017 | $871 | $102,500 |
| 2016 | -- | $102,500 +5.2% |
| 2015 | -- | $97,400 +0.5% |
| 2012 | -- | $96,900 -32.6% |
| 2011 | -- | $143,800 |
| 2010 | -- | $143,800 -11.3% |
| 2009 | -- | $162,200 +22% |
| 2007 | $825 | $133,000 |
| 2006 | $825 +7.1% | $133,000 +53.8% |
| 2005 | $770 +3.5% | $86,500 |
| 2004 | $744 -24.1% | $86,500 -10.9% |
| 2003 | $981 | $97,100 |
Find assessor info on the county website
Monthly payment
Est. payment
Payment breakdown
Explore the cost of this home by adjusting the details. Changes won't be saved.Climate risks
Neighborhood: 22407
Nearby schools
GreatSchools rating
- 5/10Courthouse Rd Elementary SchoolGrades: PK-5Distance: 2.1 mi
- 4/10Battlefield Middle SchoolGrades: 6-8Distance: 3.8 mi
- 4/10Courtland High SchoolGrades: 9-12Distance: 1.4 mi
Schools provided by the listing agent
- Elementary: Courthouse Road
- Middle: Battlefield
- High: Courtland
- District: Spotsylvania County Public Schools
Source: Bright MLS. This data may not be complete. We recommend contacting the local school district to confirm school assignments for this home.
- $338,2003 bd2 ba1.3k sqft10728 Courthouse Rd, Fredericksburg, VA 22407Off Market
- $374,8003 bd2 ba1.3k sqft10726 Courthouse Rd, Fredericksburg, VA 22407Off Market
- $339,9003 bd2 ba1.2k sqft10607 Rollingwood Dr, Fredericksburg, VA 22407Sold
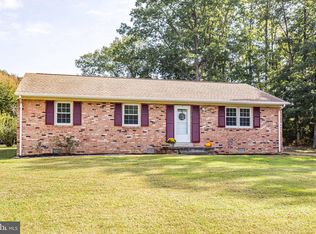
- $7,318,500-- bd-- ba14k sqft10600 Rollingwood Dr, Fredericksburg, VA 22407Off Market
- $341,8002 bd2 ba1.3k sqft10604 Rollingwood Dr, Fredericksburg, VA 22407Off Market
- $371,0005 bd2 ba1.6k sqft10609 Rollingwood Dr, Fredericksburg, VA 22407Off Market
- $304,8002 bd1 ba1.1k sqft10606 Rollingwood Dr, Fredericksburg, VA 22407Off Market
- $110,000-- bd-- ba-- sqft10608 Rollingwood Dr, Fredericksburg, VA 22407Off Market
A local agent can set up tours, give advice and negotiate with sellers.
Similar homes
- $300,0002 bd2 ba1.1k sqftBreezewood, Fredericksburg, VA 22407For Sale
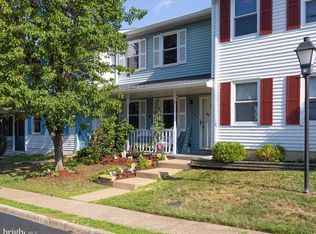
 MLS ID #VASP2041750, Jay Johnson, Samson Properties. Bright MLS
 - $405,0003 bd2 ba1.6k sqft9821 Leavells Rd, Fredericksburg, VA 22407For Sale
 MLS ID #VASP2045082, Hina Musharf, Samson Properties. Bright MLS
 - $375,0003 bd2 ba1.5k sqft520 Butternut Dr, Fredericksburg, VA 22408For Sale
 MLS ID #VASP2045412, Tabitha urf, Innovate Real Estate Inc. Bright MLS
 - $379,0003 bd2 ba1.5k sqft424 Albany St, Fredericksburg, VA 22407For Sale
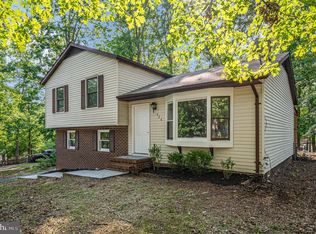 MLS ID #VASP2044866, Jon Snow, United Real Estate Premier. Bright MLS
 - $399,0003 bd2 ba1.1k sqft5505 Tallow St, Fredericksburg, VA 22407For SaleMLS ID #VASP2044934, ABDUL AWAN, Samson Properties. Bright MLS
- $314,5002 bd3 ba1.1k sqftMill Garden, Fredericksburg, VA 22407For SaleMLS ID #VASP2042852, Sarah Keddie, Coldwell Banker Elite. Bright MLS
- $265,0003 bd1 ba800 sqft107 Hulls Chapel Rd, Fredericksburg, VA 22406For SaleMLS ID #VAST2052482, Nathan Johnson, Keller Williams Capital Properties. Bright MLS
- $315,0002 bd3 ba1.1k sqftMill Garden, Fredericksburg, VA 22407For SaleMLS ID #VASP2043556, Jeni Leinberger, Pearson Smith Realty, LLC. Bright MLS
- $325,0003 bd1 ba1.2k sqft117 Hillcrest Dr, Fredericksburg, VA 22401For SaleMLS ID #VAFB2010794, Bethany Neher, Coldwell Banker Elite. Bright MLS
- $399,9993 bd2 ba1.1k sqft11517 Piedmont Dr, Fredericksburg, VA 22407For SaleMLS ID #VASP2043754, Nixie Sanchez, Coldwell Banker Elite. Bright MLS
- $379,0003 bd2 ba1.1k sqft6519 Old Plank Rd, Fredericksburg, VA 22407For SaleMLS ID #VASP2045054, Kevin Breen, Coldwell Banker Elite. Bright MLS
- $409,9003 bd3 ba1.3k sqft6004 Massaponax Church Rd, Fredericksburg, VA 22407For SaleMLS ID #VASP2045216, Robert Lohr, Ascendancy Realty LLC. Bright MLS
- $375,0003 bd1 ba924 sqft11226 Single Oak Rd, Fredericksburg, VA 22407For SaleMLS ID #VASP2043000, John Jones, Keller Williams Capital Properties. Bright MLS
- $259,9002 bd1 ba606 sqft9015 Legato Ln, Spotsylvania, VA 22551For SaleMLS ID #VASP2042548, Curtis Hartless, Ascendancy Realty LLC. Bright MLS
- $285,0003 bd1 ba960 sqft9301 Ladysmith Rd, Ruther Glen, VA 22546For SaleMLS ID #VACV2010602, Meghan Kala, Pathway Realty, Inc.. Bright MLS
- $314,9004 bd3 ba1.6k sqftOlde Greenwich, Fredericksburg, VA 22408For SaleMLS ID #VASP2045276, C. Lynn Lenahan, 1st Choice Better Homes & Land, LC. Bright MLS
- $395,0003 bd2 ba1.3k sqft6338 Old Plank Rd, Fredericksburg, VA 22407For SaleMLS ID #VASP2041936, Steven Koleno, BEYCOME BROKERAGE REALTY LLC. Bright MLS
- $330,0002 bd1 ba884 sqft1275 Warrenton Rd, Fredericksburg, VA 22406For SaleMLS ID #VAST2052642, Tammy Berfield, Coldwell Banker Elite. Bright MLS
- $315,0003 bd2 ba960 sqft11503 Maplewood Dr, Locust Grove, VA 22508For SaleMLS ID #VASP2045406, Ruth Campbell, 1st Choice Better Homes & Land, LC. Bright MLS
- $360,0003 bd1 ba1.1k sqft10510 White Street Ct, Fredericksburg, VA 22408For SaleMLS ID #VASP2042930, Roberto Rolong Coronell, Pearson Smith Realty, LLC. Bright MLS
