Skip main navigation
Off market
Street View
  • $2,081,500

    10720 Falls Pointe Dr, Great Falls, VA 22066

    6beds
    5,965sqft
    Detached
    Built in 1992
    2.13 Acres Lot
    $2,081,500 Zestimate®
    $349/sqft
    $6,355 Estimated rent

    Home value

    $2,081,500

    $1.91M - $2.27M

    $6,355/mo

    Zestimate® history
    Loading
    Loading...

    Owner options

    List your home for rent

    $6,355/mo

    Rent Zestimate®

    Find your next renter with Zillow Rental Manager. Plus, with online applications, you can quickly screen prospective tenants – for free.

    Learn more

    $6,355/mo

    Rent Zestimate®

    Refinance and save

    $10,559/mo

    Est. payment

    Refinancing to a lower rate could help reduce your monthly payments and save thousands over the life of the loan.

    See today's rates

    $10,559/mo

    Est. payment

    Explore your selling options

    Work with a Zillow partner agent

    Leverage their expertise and Zillow's premium Showcase listings to get your home seen by more buyers.

    Get started

    List with your own agent

    Get your home in front of millions of buyers by listing it on Zillow.

    Learn how to do it

    Sell it yourself

    Take full control of how buyers see your home on Zillow by listing For Sale by Owner (FSBO).

    List your home

    What's special

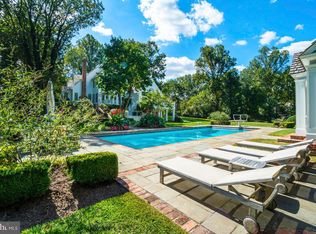
    Beautiful brick home, sited on 2.13 acres. Stunning two-story foyer greets you as you enter the home, with an open floor plan on the main level. The living and dining rooms offer hardwood flooring, chair railing and picture framing, with crown molding at the ceiling edge.The fireplace in the living room features a gas starter, with wood burning capability. An office is also on the main level with a deep closet and custom built-in bookshelves. The family room offers wall to wall carpet, the 2nd gas starter/wood burning fireplace and wet bar with sink. Direct access from the family room are the kitchen and eat-in area. The gourmet kitchen is updated from top to bottom-high end, stainless steel appliances, custom cabinets, full extension drawers and under counter lighting. An entertainers dream with two dishwashers, Sub-Zero refrigerator, two Sub Zero refrigerator drawers, Wolf gas range, under counter Sub-Zero wine refrigerator and generous eat-in area. Garage access and the laundry room are also on the main level. The spacious upper level boasts 5 bedrooms and 4 bathrooms, including the Master Bedroom suite. The guest bedrooms are spacious and offer custom closet spaces, along with updated en-suite bathrooms. One jack and Jill bathroom can be found, along with 3 bedrooms with en-suite bathrooms. The Master Bedroom feels cozy, while offering space and functionality. Enjoy the gas fireplace and custom built-in book shelves in the bedroom. The updated Master Bathroom boasts dual designer sinks with granite counter top, storage, programmable heated floor and towel rack, spa-like soaking tub and luxurious shower. A custom walk-in closet is found off the Master Bathroom with storage systems and an island with a granite top. The walk-out lower level has wall to wall carpet, full bathroom, 6th legal bedroom and a spacious recreation room. Backyard access is available through the sliding door. This home also offers a 3 car garage, with an electric charging station in one of the bays. Convenient to Georgetown Pike, The Village, Route 7 and more!

    This property is off market, which means it's not currently listed for sale or rent on Zillow. This may be different from what's available on other websites or public sources.

    Facts & features

    Interior

    Bedrooms & bathrooms
    • Bedrooms: 6
    • Bathrooms: 6
    • Full bathrooms: 5
    • 1/2 bathrooms: 1
    Heating
    • Forced air, Gas
    Cooling
    • Central
    Appliances
    • Included: Dishwasher, Dryer, Freezer, Garbage disposal, Microwave, Range / Oven, Refrigerator, Washer
    Features
    • Kitchen Island, Recessed Lighting, Built-Ins, Crown Molding, Formal/Separate Dining Room, Floor Plan - Traditional, Kitchen - Gourmet, Chair Railings, Double/Dual Staircase
    • Flooring: Softwood, Tile, Other, Carpet, Hardwood
    • Basement: Finished
    • Has fireplace: Yes
    Interior area
    • Total interior livable area: 5,965 sqft
    • Finished area below ground: 1460

    Property

    Parking
    • Total spaces: 3
    • Parking features: Garage - Attached
    Features
    • Exterior features: Shingle, Vinyl, Wood, Brick, Cement / Concrete
    • Has view: Yes
    • View description: Water
    • Has water view: Yes
    • Water view: Water
    Lot
    • Size: 2.13 Acres
    Details
    • Parcel number: 0073110016
    • Special conditions: Standard

    Construction

    Type & style
    • Home type: SingleFamily
    • Architectural style: Colonial
    • Property subtype: Detached
    Materials
    • Wood
    • Roof: Shake / Shingle
    Condition
    • Year built: 1992

    Community & HOA

    HOA
    • Has HOA: Yes
    • HOA fee: $42 monthly
    Location
    • Region: Great Falls

    Financial & listing details

    • Price per square foot: $349/sqft
    • Tax assessed value: $1,815,580
    • Annual tax amount: $20,988

    Price history

    DateEventPrice
    2/7/2020Sold$1,335,000-4.6%$224/sqft
    Source: Public Record Report a problem
    1/3/2020Pending sale$1,399,000$235/sqft
    Source: Long & Foster Real Estate, Inc. #VAFX1087626 Report a problem
    10/24/2019Price change$1,399,000-5.2%$235/sqft
    Source: Long & Foster Real Estate, Inc. #VAFX1087626 Report a problem
    9/5/2019Listed for sale$1,475,000+28.3%$247/sqft
    Source: Long & Foster Real Estate, Inc. #VAFX1087626 Report a problem
    8/25/2000Sold$1,150,000$193/sqft
    Source: Public Record Report a problem

    Public tax history

    YearProperty taxesTax assessment
    2025$20,988 +8.3%$1,815,580 +8.5%
    2024$19,388 +2.7%$1,673,540
    2023$18,886 +2.4%$1,673,540 +3.8%
    2022$18,439 $1,612,540 +15%
    2021-- $1,402,600 -2.1%
    2020$16,958 $1,432,870
    2019$16,958 -1.6%$1,432,870 -1.6%
    2018$17,240 +1.9%$1,456,680
    2017$16,912 -4.1%$1,456,680 -4.3%
    2016$17,631 +7.3%$1,521,910 +3.4%
    2015$16,425 -2.2%$1,471,760 -2.5%
    2014$16,800 $1,508,770 +8.8%
    2013-- $1,386,750 +3.4%
    2012-- $1,340,640 -2.7%
    2011-- $1,378,400 -8.3%
    2010-- $1,503,350 -6.8%
    2009-- $1,613,340 -6.9%
    2008-- $1,732,620 +1.1%
    2007-- $1,714,140 +51.2%
    2003-- $1,133,575 +4.6%
    2002-- $1,083,575 +4.7%
    2001-- $1,034,875
    Find assessor info on the county website

    Neighborhood: 22066

    Nearby schools

    GreatSchools rating
    Schools provided by the listing agent
    • Elementary: GREAT FALLS
    • Middle: COOPER
    • High: LANGLEY
    • District: FAIRFAX COUNTY PUBLIC SCHOOLS

    Source: The MLS. This data may not be complete. We recommend contacting the local school district to confirm school assignments for this home.

    Get a cash offer in 3 minutes
    Find out how much your home could sell for in as little as 3 minutes with a no-obligation cash offer.
    Estimated market value
    $2,081,500
    Get a cash offer in 3 minutes
    Find out how much your home could sell for in as little as 3 minutes with a no-obligation cash offer.
    Estimated market value
    $2,081,500