Skip main navigation
Closed
  • $670,985

    10720 Harbor Ln N, Maple Grove, MN 55369

    4beds
    3,388sqft
    Single Family Residence
    Built in 2025
    0.69 Acres Lot
    $673,900 Zestimate®
    $198/sqft
    $4,646 Estimated rent

    Home value

    $673,900

    $620,000 - $728,000

    $4,646/mo

    Zestimate® history
    Loading
    Loading...

    Owner options

    List your home for rent

    $4,646/mo

    Rent Zestimate®

    Find your next renter with Zillow Rental Manager. Plus, with online applications, you can quickly screen prospective tenants – for free.

    Learn more

    $4,646/mo

    Rent Zestimate®

    Refinance and save

    $4,275/mo

    Est. payment

    Refinancing to a lower rate could help reduce your monthly payments and save thousands over the life of the loan.

    See today's rates

    $4,275/mo

    Est. payment

    Explore your selling options

    Work with a Zillow partner agent

    Leverage their expertise and Zillow's premium Showcase listings to get your home seen by more buyers.

    Get started

    List with your own agent

    Get your home in front of millions of buyers by listing it on Zillow.

    Learn how to do it

    Sell it yourself

    Take full control of how buyers see your home on Zillow by listing For Sale by Owner (FSBO).

    List your home

    What's special

    Spacious center islandAiry open floorplanSerene outdoor loungeKitchen encourages gatheringsPrivate bathroomUnwinding under minnesota skies
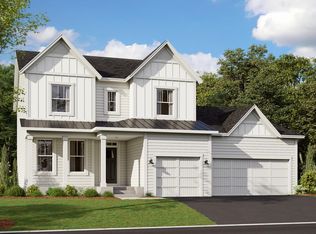
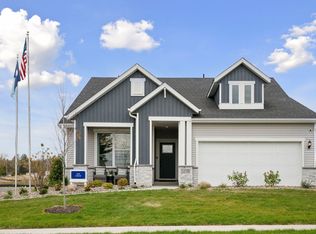
    Special 4.875%/4.9249% APR Conv 30 Yr fixed WITH a 2/1 buydown available with seller’s preferred lender. Step into refined comfort at 10720 Harbor Lane N in Maple Grove, MN—an exceptional 4-bedroom, 3-bathroom new construction home where every detail invites you to make yourself at home. This expansive 3,388-square-foot, one-story home is as functional as it is beautiful. As you enter, the airy, open floorplan welcomes you, seamlessly connecting each space to create a home that flows effortlessly. At the heart lies the kitchen—a dream for both culinary creators and casual cooks alike. Anchored by a spacious center island, this kitchen encourages gatherings, meal prep, and memorable moments with friends and family. Beyond the kitchen, 4 generous bedrooms provide abundant space for all, whether you're setting up a guest suite, a dedicated office, or a cozy retreat for hobbies. The owner’s suite, complete with a private bathroom, becomes your personal escape, designed for relaxation and convenience. Outside, discover space to craft your ideal backyard—imagine garden parties, play areas, or simply a serene outdoor lounge for unwinding under Minnesota skies. With a 3-car garage, your day-to-day errands will be a breeze. Don’t just imagine life here—experience it! Schedule your private appointment today by reaching out to our team, and step into a home that’s ready to meet your needs and inspire your next chapter.

    Zillow last checked:

    Listing updated:

    Listed by:

    Drew Shafer 612-325-2138,

    M/I Homes

    Bought with:

    Taylor DeLong

    eXp Realty

    Source: NorthstarMLS as distributed by MLS GRID,MLS#: 6814063MLS Logo

    Facts & features

    Interior

    Bedrooms & bathrooms
    • Bedrooms: 4
    • Bathrooms: 3
    • Full bathrooms: 3
    Bedroom
    • Level: Main
    • Area: 210 Square Feet
    • Dimensions: 15 x 14
    Bedroom 2
    • Level: Main
    • Area: 143 Square Feet
    • Dimensions: 13 x 11
    Bedroom 3
    • Level: Main
    • Area: 169 Square Feet
    • Dimensions: 13 x 13
    Bedroom 4
    • Level: Basement
    • Area: 165 Square Feet
    • Dimensions: 15 x 11
    Family room
    • Level: Main
    • Area: 323 Square Feet
    • Dimensions: 19 x 17
    Foyer
    • Level: Main
    • Area: 140 Square Feet
    • Dimensions: 7 x 20
    Kitchen
    • Level: Main
    • Area: 130 Square Feet
    • Dimensions: 10 x 13
    Recreation room
    • Level: Basement
    • Area: 475 Square Feet
    • Dimensions: 25 x 19
    Heating
    • Forced Air
    Cooling
    • Central Air
    Appliances
    • Included: Cooktop, Dishwasher, Exhaust Fan, Refrigerator, Wall Oven
    • Laundry: Main Level
    Features
    • Basement: Finished,Walk-Out Access
    • Number of fireplaces: 1
    • Fireplace features: Electric
    Interior area
    • Total structure area: 3,388
    • Total interior livable area: 3,388 sqft
    • Finished area above ground: 2,114
    • Finished area below ground: 1,274

    Property

    Parking
    • Total spaces: 3
    • Parking features: Attached
    • Attached garage spaces: 3
    Accessibility
    • Accessibility features: None
    Features
    • Levels: One
    • Stories: 1
    Lot
    • Size: 0.69 Acres
    • Dimensions: 65 x 258 x 149
    • Features: Sod Included in Price
    Details
    • Foundation area: 2114
    • Parcel number: 0411922110012
    • Zoning description: Residential-Single Family

    Construction

    Type & style
    • Home type: SingleFamily
    • Property subtype: Single Family Residence
    Condition
    • New construction: Yes
    • Year built: 2025
    Details
    • Builder name: HANS HAGEN HOMES AND M/I HOMES

    Utilities & green energy

    • Gas: Natural Gas
    • Sewer: City Sewer/Connected
    • Water: City Water/Connected
    • Utilities for property: Underground Utilities

    Community & neighborhood

    Location
    • Region: Maple Grove
    • Subdivision: Rush Hollow North

    HOA & financial

    HOA
    • Has HOA: No

    Other

    Other facts
    • Available date: 03/31/2025

    Price history

    DateEventPrice
    12/22/2025Sold$670,985+0.1%$198/sqft
    Source: NorthstarMLS as distributed by MLS GRID #6814063 Report a problem
    11/23/2025Pending sale$669,990$198/sqft
    Source: NorthstarMLS as distributed by MLS GRID #6814063 Report a problem
    11/5/2025Price change$669,990-0.7%$198/sqft
    Source: NorthstarMLS as distributed by MLS GRID #6678870 Report a problem
    10/27/2025Listed for sale$674,990$199/sqft
    Source: NorthstarMLS as distributed by MLS GRID #6678870 Report a problem
    10/13/2025Pending sale$674,990$199/sqft
    Source: NorthstarMLS as distributed by MLS GRID #6678870 Report a problem
    10/2/2025Price change$674,990-1.5%$199/sqft
    Source: M/I Homes Report a problem
    8/30/2025Price change$685,000-1.4%$202/sqft
    Source: NorthstarMLS as distributed by MLS GRID #6678870 Report a problem
    8/6/2025Price change$695,000-0.7%$205/sqft
    Source: NorthstarMLS as distributed by MLS GRID #6678870 Report a problem
    7/11/2025Price change$699,990-3.4%$207/sqft
    Source: NorthstarMLS as distributed by MLS GRID #6678870 Report a problem
    6/18/2025Price change$724,990-1.4%$214/sqft
    Source: NorthstarMLS as distributed by MLS GRID #6678870 Report a problem
    6/2/2025Price change$735,000-2%$217/sqft
    Source: NorthstarMLS as distributed by MLS GRID #6678870 Report a problem
    5/1/2025Price change$750,000-3.2%$221/sqft
    Source: NorthstarMLS as distributed by MLS GRID #6678870 Report a problem
    4/11/2025Price change$775,000-1.3%$229/sqft
    Source: NorthstarMLS as distributed by MLS GRID #6678870 Report a problem
    3/25/2025Price change$785,000-1.9%$232/sqft
    Source: M/I Homes Report a problem
    3/5/2025Listed for sale$799,990-2.4%$236/sqft
    Source: M/I Homes Report a problem
    11/6/2024Listing removed$819,785$242/sqft
    Source: M/I Homes Report a problem
    10/30/2024Listed for sale$819,785$242/sqft
    Source: M/I Homes Report a problem

    Public tax history

    Tax history is unavailable.

    Neighborhood: 55369

    Nearby schools

    GreatSchools rating
    Get a cash offer in 3 minutes
    Find out how much your home could sell for in as little as 3 minutes with a no-obligation cash offer.
    Estimated market value
    $673,900
    Get a cash offer in 3 minutes
    Find out how much your home could sell for in as little as 3 minutes with a no-obligation cash offer.
    Estimated market value
    $673,900