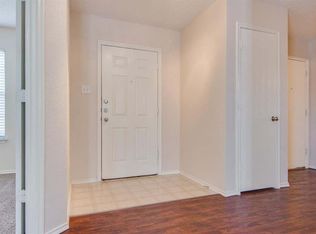
Great community and NO HOA! First time homebuyers will enjoy adding their personal touches to this 3 bedroom single story with open floor plan. Generous living area and primary bedroom with separate secondary bedrooms and bath. French doors lead to patio right off the open eat-in kitchen. House features plenty of natural lighting. Storage shed in back yard. Current photos from previous listing. Buyer to verify room dimensions and school boundaries although every effort was made to check attendance zones.
Sold
Price Unknown
10720 Irish Glen Trl, Fort Worth, TX 76109
3beds
1,680sqft
Single Family Residence
Built in 2005
5,227 Square Feet Lot
$-- Zestimate®
$--/sqft
$-- Estimated rent
Home value
Not available
Estimated sales range
Not available
Not available
Zestimate® history
Owner options
List your home for rent
Find your next renter with Zillow Rental Manager. Plus, with online applications, you can quickly screen prospective tenants – for free.
Refinance and save
Refinancing to a lower rate could help reduce your monthly payments and save thousands over the life of the loan.
Explore your selling options
Work with a Zillow partner agent
Leverage their expertise and Zillow's premium Showcase listings to get your home seen by more buyers.
Get startedList with your own agent
Get your home in front of millions of buyers by listing it on Zillow.
Learn how to do itSell it yourself
Take full control of how buyers see your home on Zillow by listing For Sale by Owner (FSBO).
List your homeWhat's special
Open floor planPlenty of natural lightingOpen eat-in kitchen
Zillow last checked:
Listing updated:
Listed by:
Barbara Byrd 0423773 817-285-0933,
Tri Bar Properties 817-285-0933,
Denise DeFazio 0673920 817-247-8441,
Tri Bar Properties
Bought with:
Danny Force, 0602138
All City
Source: NTREIS,MLS#: 21247908
Facts & features
Interior
Bedrooms & bathrooms
- Bedrooms: 3
- Bathrooms: 2
- Full bathrooms: 2
Primary bedroom
- Features: Ceiling Fan(s), Walk-In Closet(s)
- Level: First
- Dimensions: 0 x 0
Bedroom
- Level: First
- Dimensions: 0 x 0
Bedroom
- Features: Ceiling Fan(s)
- Level: First
- Dimensions: 0 x 0
Kitchen
- Level: First
- Dimensions: 0 x 0
Living room
- Features: Ceiling Fan(s), Fireplace
- Level: First
- Dimensions: 0 x 0
Heating
- Central, Electric
Cooling
- Central Air, Ceiling Fan(s), Electric
Appliances
- Included: Dishwasher, Electric Range, Disposal
- Laundry: Electric Dryer Hookup, Laundry in Utility Room
Features
- Decorative/Designer Lighting Fixtures, High Speed Internet, Open Floorplan, Pantry, Cable TV, Walk-In Closet(s)
- Flooring: Carpet, Other
- Windows: Window Coverings
- Has basement: No
- Number of fireplaces: 1
- Fireplace features: Wood Burning
Interior area
- Total interior livable area: 1,680 sqft
Property
Parking
- Total spaces: 2
- Parking features: Garage Faces Front, Garage, Garage Door Opener
- Attached garage spaces: 2
Features
- Levels: One
- Stories: 1
- Patio & porch: Covered
- Pool features: None
- Fencing: Fenced,Wood
Lot
- Size: 5,227 Square Feet
- Features: Interior Lot, Subdivision, Few Trees
Details
- Parcel number: 40315347
Construction
Type & style
- Home type: SingleFamily
- Architectural style: Traditional,Detached
- Property subtype: Single Family Residence
Materials
- Brick
- Foundation: Slab
- Roof: Composition
Condition
- Year built: 2005
Utilities & green energy
- Sewer: Public Sewer
- Water: Public
- Utilities for property: Sewer Available, Water Available, Cable Available
Community & HOA
Community
- Features: Curbs, Sidewalks
- Security: Smoke Detector(s)
- Subdivision: Emerald Park Add
HOA
- Has HOA: No
Location
- Region: Fort Worth
Financial & listing details
- Date on market: 4/22/2026
- Cumulative days on market: 8 days
- Listing terms: Cash,Conventional,1031 Exchange,FHA,VA Loan
Price history
| Date | Event | Price |
|---|---|---|
| 5/21/2026 | Sold | -- |
Source: NTREIS #21247908 Report a problem | ||
| 5/7/2026 | Pending sale | $288,500$172/sqft |
Source: NTREIS #21247908 Report a problem | ||
| 4/30/2026 | Contingent | $288,500$172/sqft |
Source: NTREIS #21247908 Report a problem | ||
| 4/22/2026 | Listed for sale | $288,500$172/sqft |
Source: NTREIS #21247908 Report a problem | ||
Public tax history
Tax history is unavailable.
Neighborhood: Dorado Ranch
Nearby homes
- $288,5003 bd2 ba1.6k sqft10720 Irish Glen Trl, Haslet, TX 76052Off Market
- $--4 bd3 ba2.6k sqft10716 Irish Glen Trl, Haslet, TX 76052Sold

- $--4 bd4 ba2.6k sqft10716 Irish Glen Trl, Fort Worth, TX 76109Sold

- $286,0003 bd2 ba1.6k sqft10724 Irish Glen Trl, Haslet, TX 76052Off Market
- $--3 bd3 ba1.8k sqft10721 Emerald Park Ln, Haslet, TX 76052Sold
- $266,1003 bd2 ba1.4k sqft10712 Irish Glen Trl, Haslet, TX 76052Off Market
- $289,3003 bd2 ba1.8k sqft10725 Emerald Park Ln, Haslet, TX 76052Off Market
- $286,4003 bd2 ba1.6k sqft10728 Irish Glen Trl, Haslet, TX 76052Off Market
Nearby schools
GreatSchools rating
- 4/10Berkshire Elementary SchoolGrades: PK-5Distance: 0.9 mi
- 8/10Leo Adams MiddleGrades: 6-8Distance: 1.4 mi
- 7/10V R Eaton High SchoolGrades: 9-12Distance: 1.4 mi
Schools provided by the listing agent
- Elementary: Berkshire
- Middle: Leo Adams
- High: Eaton
- District: Northwest ISD
Source: NTREIS. This data may not be complete. We recommend contacting the local school district to confirm school assignments for this home.
- Texas
- Tarrant County
- Haslet
- 76109
- Dorado Ranch
- 10720 Irish Glen Trl
Nearby cities
Nearby neighborhoods
Nearby zip codes
Other Haslet Topics
