Enjoy the best of the Englewood/Placida/Cape Haze lifestyle from this spacious two-story TURNKEY (furniture included) villa in The Hammocks at Cape Haze, a gated community offering relaxed, low-maintenance Gulf Coast living. With Hurricane Impact Windows and Sliders, two water-facing lanais, generous living spaces, and a thoughtfully designed floor plan, this villa offers a comfortable balance of everyday living, entertaining, and privacy. The home offers a spacious Family Room, Dining Room, and large kitchen, all flowing together to create a comfortable setting for everyday living and entertaining. The Family Room opens to a screened lanai overlooking the water, extending the living space outdoors and providing a peaceful place to relax. A convenient half bath is also located on the first floor. A generous laundry room with additional storage adds even more functionality and leads to the garage entrance through a covered walkway, providing convenient access while staying protected from the elements. The 15' x 14' Primary Bedroom provides a spacious retreat with direct access to its own water-facing lanai. The suite includes a generous walk-in closet with two separate entry doors, offering convenient his-and-hers style access, along with a beautifully appointed en-suite featuring a large walk-in tiled shower, dual-sink vanity, and separate water closet. A Guest Bedroom also enjoys direct access to the upstairs lanai, allowing guests to take in the same beautiful water views, with a second full bath completing the upper level. As part of the Villas Association, owners enjoy a substantial range of services and maintenance benefits, including roof maintenance and replacement, exterior building insurance, landscaping, exterior painting, reserves for long-term upkeep, Cable TV, sewer, and water — all included in the association dues. These added benefits make ownership especially convenient and support a truly low-maintenance lifestyle. Beyond the villa itself, The Hammocks offers an exceptional resort-style experience. Residents enjoy a beach-entry pool and spa, fitness center, tennis and pickleball courts, and a vibrant clubhouse, all within a beautifully maintained gated community. Ideally located in the Englewood/Placida/Cape Haze area, directly across from Cape Haze Marina and just minutes from Boca Grande, Manasota Key, boating, dining, golf, and some of Southwest Florida’s most beautiful beaches, this location makes it easy to enjoy everything the Gulf Coast has to offer.
For sale
$350,000
10720 LEMON CREEK LOOP #103, ENGLEWOOD, FL 34224
3beds
2,066sqft
Villa
Built in 2007
-- sqft lot
$-- Zestimate®
$169/sqft
$1,104/mo HOA
What's special
Beautifully maintained gated communityBeach-entry pool and spaSpacious family roomDining roomThoughtfully designed floor planGenerous living spacesLarge kitchen
- 49 days
- 138
- 5
Zillow last checked:
Listing updated:
Listed by:
Yvonne Wolf 941-855-1566,
MICHAEL SAUNDERS & COMPANY 941-493-2500,
Brian Wolf 941-900-9866,
MICHAEL SAUNDERS & COMPANY
Source: Stellar MLS,MLS#: N6145884 Originating MLS: Venice
Facts & features
Interior
Bedrooms & bathrooms
- Bedrooms: 3
- Bathrooms: 3
- Full bathrooms: 2
- 1/2 bathrooms: 1
Rooms
- Room types: Utility Room, Loft, Storage Rooms
Primary bedroom
- Features: Walk-In Closet(s)
- Level: Second
- Area: 210 Square Feet
- Dimensions: 15x14
Bedroom 2
- Features: Built-in Closet
- Level: Second
- Area: 120 Square Feet
- Dimensions: 12x10
Bedroom 3
- Features: Built-in Closet
- Level: Second
- Area: 110 Square Feet
- Dimensions: 11x10
Primary bathroom
- Features: Dual Sinks, Water Closet/Priv Toilet
- Level: Second
Bathroom 2
- Features: Single Vanity, Tub With Shower
- Level: Second
Balcony porch lanai
- Level: Second
- Area: 117 Square Feet
- Dimensions: 9x13
Balcony porch lanai
- Level: First
- Area: 117 Square Feet
- Dimensions: 9x13
Dining room
- Level: First
- Area: 161 Square Feet
- Dimensions: 11.5x14
Family room
- Level: First
- Area: 310.5 Square Feet
- Dimensions: 13.5x23
Kitchen
- Features: Granite Counters
- Level: First
- Area: 150 Square Feet
- Dimensions: 10x15
Heating
- Central, Electric
Cooling
- Central Air
Appliances
- Included: Dishwasher, Disposal, Dryer, Electric Water Heater, Microwave, Range, Refrigerator, Washer
- Laundry: Electric Dryer Hookup, Inside, Laundry Room, Washer Hookup
Features
- Ceiling Fan(s), High Ceilings, Kitchen/Family Room Combo, Open Floorplan, PrimaryBedroom Upstairs, Stone Counters, Thermostat, Walk-In Closet(s)
- Flooring: Carpet, Laminate, Tile
- Doors: Sliding Doors
- Windows: Window Treatments, Hurricane Shutters/Windows
- Has fireplace: No
- Furnished: Yes
Interior area
- Total structure area: 2,066
- Total interior livable area: 2,066 sqft
Video & virtual tour
Property
Parking
- Total spaces: 2
- Parking features: Driveway, Garage Door Opener, Portico
- Attached garage spaces: 2
- Has uncovered spaces: Yes
Features
- Levels: Two
- Stories: 2
- Patio & porch: Covered, Front Porch, Patio, Rear Porch, Screened
- Exterior features: Courtyard, Irrigation System, Sidewalk
- Has view: Yes
- View description: Water, Pond
- Has water view: Yes
- Water view: Water,Pond
- Waterfront features: Pond, Pond Access, Fishing Pier
Lot
- Features: Landscaped, Sidewalk
- Residential vegetation: Mature Landscaping
Details
- Parcel number: 412028877027
- Zoning: RMF10
- Special conditions: None
Construction
Type & style
- Home type: SingleFamily
- Property subtype: Villa
Materials
- Block, Stucco
- Foundation: Slab
- Roof: Metal
Condition
- New construction: No
- Year built: 2007
Utilities & green energy
- Sewer: Public Sewer
- Water: Public
- Utilities for property: Cable Connected, Electricity Connected, Public, Sewer Connected, Sprinkler Recycled, Street Lights, Underground Utilities, Water Connected
Green energy
- Water conservation: Irrigation-Reclaimed Water
Community & HOA
Community
- Features: Buyer Approval Required, Clubhouse, Community Mailbox, Deed Restrictions, Fitness Center, Gated Community - No Guard, Pool, Sidewalks, Tennis Court(s)
- Pet fee: $0 monthly
- Subdivision: HAMMOCKS-VILLAS PH 12
HOA
- Has HOA: No
- Amenities included: Clubhouse, Fitness Center, Gated, Lobby Key Required, Maintenance, Pickleball Court(s), Pool, Spa/Hot Tub, Tennis Court(s)
- Services included: Cable TV, Common Area Taxes, Community Pool, Reserve Fund, Insurance, Maintenance Structure, Manager, Pest Control, Pool Maintenance, Private Road, Recreational Facilities, Sewer, Trash, Water
- HOA fee: $1,104 monthly
- HOA name: Jody Bird
- HOA phone: 941-697-9722
Location
- Region: Englewood
Financial & listing details
- Price per square foot: $169/sqft
- Tax assessed value: $333,659
- Annual tax amount: $5,697
- Date on market: 9/22/2026
- Cumulative days on market: 50 days
- Listing terms: Cash,Conventional
- Ownership: Condominium
- Total actual rent: 0
- Electric utility on property: Yes
- Road surface type: Paved
Estimated market value
Not available
Estimated sales range
Not available
Not available
Price history
| Date | Event | Price |
|---|---|---|
| 9/22/2026 | Listed for sale | $350,000-2.8%$169/sqft |
Source:  Stellar MLS #N6145884 Report a problem | ||
| 2/13/2026 | Listing removed | $360,000$174/sqft |
Source: Stellar MLS #A4649330 Report a problem | ||
| 1/20/2026 | Listed for rent | $2,500-16.7%$1/sqft |
Source: Stellar MLS #A4673452 Report a problem | ||
| 1/19/2026 | Listing removed | $3,000$1/sqft |
Source: Zillow Rentals Report a problem | ||
| 1/4/2026 | Price change | $3,000+20%$1/sqft |
Source: Zillow Rentals Report a problem | ||
| 12/11/2025 | Price change | $360,000-7.7%$174/sqft |
Source: Stellar MLS #A4649330 Report a problem | ||
| 11/26/2025 | Listed for rent | $2,500$1/sqft |
Source: Stellar MLS #A4673452 Report a problem | ||
| 9/12/2025 | Price change | $390,000-4.9%$189/sqft |
Source: Stellar MLS #A4649330 Report a problem | ||
| 6/11/2025 | Price change | $409,900-6.8%$198/sqft |
Source: Stellar MLS #A4649330 Report a problem | ||
| 4/18/2025 | Listed for sale | $440,000-0.2%$213/sqft |
Source: Stellar MLS #A4649330 Report a problem | ||
| 1/20/2022 | Sold | $441,000-2%$213/sqft |
Source: Public Record Report a problem | ||
| 9/29/2021 | Pending sale | $450,000$218/sqft |
Source: Stellar MLS #D6121383 Report a problem | ||
| 9/22/2021 | Listed for sale | $450,000+62.2%$218/sqft |
Source: Stellar MLS #D6121383 Report a problem | ||
| 5/3/2019 | Sold | $277,500-3.5%$134/sqft |
Source: Public Record Report a problem | ||
| 4/8/2019 | Price change | $287,500-3.4%$139/sqft |
Source: TARPON REAL ESTATE INC #D6105639 Report a problem | ||
| 3/3/2019 | Listed for sale | $297,500+52.6%$144/sqft |
Source: TARPON REAL ESTATE INC #D6105639 Report a problem | ||
| 10/7/2013 | Sold | $195,000-9.3%$94/sqft |
Source: Public Record Report a problem | ||
| 4/18/2013 | Listing removed | $215,000$104/sqft |
Source: Michael Saunders & Company - Licensed Real Estate Broker Report a problem | ||
| 2/23/2013 | Listed for sale | $215,000-8.5%$104/sqft |
Source: Michael Saunders & Company - Licensed Real Estate Broker Report a problem | ||
| 6/14/2012 | Listed for sale | $235,000$114/sqft |
Source: Michael Saunders & Company - Licensed Real Estate Broker Report a problem | ||
Public tax history
| Year | Property taxes | Tax assessment |
|---|---|---|
| 2025 | $5,697 -6.3% | $333,659 -6.9% |
| 2024 | $6,081 -5.6% | $358,244 -2.9% |
| 2023 | $6,440 +107.5% | $368,781 +83.7% |
| 2022 | $3,103 +0.5% | $200,794 +3% |
| 2021 | $3,086 +1.5% | $194,946 +1.4% |
| 2020 | $3,039 +18.8% | $192,254 +15.8% |
| 2019 | $2,559 +9.1% | $166,022 +1.9% |
| 2018 | $2,345 | $162,926 +2.1% |
| 2017 | $2,345 +1.1% | $159,575 +2.1% |
| 2016 | $2,319 +0.7% | $156,293 +1.1% |
| 2015 | $2,303 -22.2% | $154,537 -3.8% |
| 2014 | $2,962 +17.6% | $160,650 +51.5% |
| 2013 | $2,519 +38.2% | $106,070 +1% |
| 2012 | $1,823 +1.9% | $105,019 |
| 2011 | $1,790 -29.2% | $105,019 -28% |
| 2010 | $2,526 -30.2% | $145,860 -35% |
| 2009 | $3,622 | $224,400 |
Find assessor info on the county website
Monthly payment
Est. payment
Payment breakdown
Explore the cost of this home by adjusting the details. Changes won't be saved.Climate risks
Neighborhood: 34224
- $373,4004 bd3 ba2.1k sqft10720 Lemon Creek Loop #101, Englewood, FL 34224Off Market
- $394,2004 bd4 ba2.6k sqft10720 Lemon Creek Loop #104, Englewood, FL 34224Off Market

- $309,6003 bd2 ba1.8k sqft10720 Lemon Creek Loop #102, Englewood, FL 34224Off Market
- $467,5004 bd3 ba2.6k sqft10700 Lemon Creek Loop #A11, Englewood, FL 34224Off Market
Similar homes
- $289,9003 bd3 ba2k sqft10601 LEMON CREEK LOOP #102, ENGLEWOOD, FL 34224For Sale
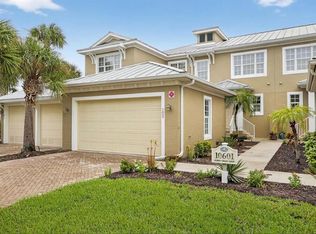
 MLS ID #A4706877, Kevin Campbell, KW COASTAL LIVING III. Stellar MLS
- $399,0004 bd4 ba2.6k sqft10600 LEMON CREEK LOOP #104, ENGLEWOOD, FL 34224For Sale
 MLS ID #D6148492, Christina Sexton, PARSLEY BALDWIN REAL ESTATE. Stellar MLS
- $315,0003 bd2 ba1.7k sqft8561 AMBERJACK CIRCLE #302, ENGLEWOOD, FL 34224For Sale
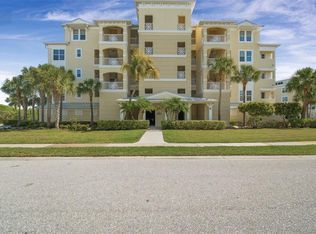 MLS ID #N6143571, Terri Persing, PARADISE EXCLUSIVE REAL ESTATE. Stellar MLS
- $299,0003 bd2 ba1.9k sqft8571 AMBERJACK CIRCLE #204, ENGLEWOOD, FL 34224For Sale
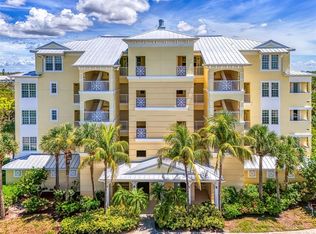 MLS ID #D6142856, Jan Fanstill, CENTURY 21 TROPICAL BREEZE. Stellar MLS
- $365,0003 bd2 ba2k sqft106 MARINER LANE, ROTONDA WEST, FL 33947For SaleMLS ID #D6149369, Lore Mooren, PARADISE EXCLUSIVE REAL ESTATE. Stellar MLS
- $339,9003 bd2 ba1.7k sqft13951 ALLAMANDA CIRCLE, PORT CHARLOTTE, FL 33981For SaleMLS ID #D6149447, Wayne Sheldon, PARADISE EXCLUSIVE REAL ESTATE. Stellar MLS
- $355,9004 bd2 ba2.3k sqft13322 KITCHENER AVENUE, PORT CHARLOTTE, FL 33981For SaleMLS ID #D6149541, Chereece Wetzler, PARADISE EXCLUSIVE REAL ESTATE. Stellar MLS
- $360,0003 bd2 ba1.7k sqft162 ANNAPOLIS LANE, ROTONDA WEST, FL 33947For SaleMLS ID #C7530996, Daniel Hughes, BAYPORT PROPERTY GROUP. Stellar MLS
- $327,0003 bd2 ba1.5k sqft25 BUNKER COURT, ROTONDA WEST, FL 33947For SaleMLS ID #D6148698, Amy Gonzales, MICHAEL SAUNDERS & COMPANY. Stellar MLS
- $500,0003 bd3 ba1.5k sqft8226 HARBORSIDE CIRCLE, ENGLEWOOD, FL 34224For SaleMLS ID #D6149500, Marcy Davis, MICHAEL SAUNDERS & CO. - BOCA. Stellar MLS
- $373,0003 bd2 ba2.1k sqft11 LATEEN SAIL DRIVE, PLACIDA, FL 33946For SaleMLS ID #D6144289, Amy Gonzales, MICHAEL SAUNDERS & COMPANY. Stellar MLS
- $329,9003 bd2 ba1.5k sqft6143 STURGIS STREET, ENGLEWOOD, FL 34224For SaleMLS ID #A4704024, Wendy Keen, REAL BROKER, LLC. Stellar MLS
- $320,0003 bd2 ba1.8k sqft11200 CARNEGIE AVENUE, ENGLEWOOD, FL 34224For SaleMLS ID #D6147066, Ryan Hesse, PARADISE EXCLUSIVE REAL ESTATE. Stellar MLS
- $325,0003 bd2 ba1.5k sqft112 BERYL DRIVE, ROTONDA WEST, FL 33947For SaleMLS ID #D6144529, Marcia Cullinan, MICHAEL SAUNDERS & COMPANY. Stellar MLS
- $499,9002 bd3 ba1.6k sqft11200 HACIENDA DEL MAR BOULEVARD #B-204, PLACIDA, FL 33946For SaleMLS ID #D6149423, Terri Hesse, PARADISE EXCLUSIVE REAL ESTATE. Stellar MLS
- $279,0003 bd2 ba1.2k sqft8409 PLACIDA ROAD #308, PLACIDA, FL 33946For SaleMLS ID #D6148539, Brian Corcoran, THE BRC GROUP, LLC. Stellar MLS
- $437,5003 bd2 ba1.9k sqft1080 BOUNDARY BOULEVARD, ROTONDA WEST, FL 33947For SaleMLS ID #D6141709, Kendal Canonico, PARADISE EXCLUSIVE REAL ESTATE. Stellar MLS
- $339,9003 bd2 ba1.7k sqft2290 MOSSY OAK DRIVE, NORTH PORT, FL 34287For SaleMLS ID #C7532665, Robert Tine, RE/MAX PALM REALTY. Stellar MLS
- $439,0003 bd3 ba2.3k sqft10301 CORAL LANDINGS LANE #5, PLACIDA, FL 33946For SaleMLS ID #D6148702, Debi Benson, PA, MICHAEL SAUNDERS & COMPANY. Stellar MLS
- $359,0002 bd2 ba1.7k sqft316 WEXFORD TERRACE #167, VENICE, FL 34293For SaleMLS ID #N6144790, Tiffany Habedank, EVOLVE REAL ESTATE. Stellar MLS
