Same Owner for over 30 Years of this Well Maintained 4 Bedroom 2.5 Two Level Home in Desirable Grassy Creek** Brand NEW carpet in all rooms PLUS every room has been freshly painted!! ALL Appliances Remain, Electric Range/Oven, 2 Year Old Refrigerator, Dishwasher, Microwave Oven, NEW Furnace March 2026** Washer & Dryer**Cozy Family Room w/Gas Log Fireplace**Master Suite Features a BIG Jacuzzi Tub, Walk in Closet & Double Vanity** Other Features are a Skylight, Vaulted Ceiling, 6 Panel Doors** Both the Roof and the Central Air Replaced in 2021, Double Vanity in the Main Bathroom, Floored Attic for Storage and a Merc 8 Filter on the Furnace**Spacious Back Yard & Storage/Mini Barn and Mature Shade Trees!
Active
Price cut: $4K (5/17)
$275,900
10720 Midnight Dr, Indianapolis, IN 46239
4beds
2,028sqft
Residential, Single Family Residence
Built in 1993
0.37 Acres Lot
$-- Zestimate®
$136/sqft
$29/mo HOA
What's special
Double vanityVaulted ceilingMature shade treesWasher and dryerWalk in closetAll appliances remainMicrowave oven
- 290 days |
- 269 |
- 18 |
Zillow last checked:
Listing updated:
Listed by:
Mary Lou Gordon 317-701-1799,
REMAX ONE
Source: MIBOR as distributed by MLS GRID,MLS#: 22065695
Facts & features
Interior
Bedrooms & bathrooms
- Bedrooms: 4
- Bathrooms: 3
- Full bathrooms: 2
- 1/2 bathrooms: 1
- Main level bathrooms: 1
Primary bedroom
- Level: Upper
- Area: 256 Square Feet
- Dimensions: 16x16
Bedroom 2
- Level: Upper
- Area: 154 Square Feet
- Dimensions: 14x11
Bedroom 3
- Level: Upper
- Area: 144 Square Feet
- Dimensions: 12x12
Bedroom 4
- Level: Upper
- Area: 132 Square Feet
- Dimensions: 12x11
Breakfast room
- Level: Main
- Area: 96 Square Feet
- Dimensions: 12x8
Dining room
- Level: Main
- Area: 144 Square Feet
- Dimensions: 12x12
Kitchen
- Level: Main
- Area: 154 Square Feet
- Dimensions: 14x11
Laundry
- Level: Main
- Area: 36 Square Feet
- Dimensions: 6x6
Living room
- Level: Main
- Area: 110 Square Feet
- Dimensions: 11x10
Heating
- Forced Air, Natural Gas
Cooling
- Central Air
Appliances
- Included: Dishwasher, Dryer, Disposal, Gas Water Heater, Microwave, Electric Oven, Refrigerator, Washer, Water Heater
- Laundry: Laundry Room, Main Level
Features
- Attic Access, Kitchen Island, Entrance Foyer, Ceiling Fan(s), High Speed Internet, Pantry, Walk-In Closet(s)
- Windows: Wood Work Painted
- Has basement: No
- Attic: Access Only
- Number of fireplaces: 1
- Fireplace features: Family Room, Gas Log
Interior area
- Total structure area: 2,028
- Total interior livable area: 2,028 sqft
Property
Parking
- Total spaces: 2
- Parking features: Attached
- Attached garage spaces: 2
- Details: Garage Parking Other(Finished Garage, Garage Door Opener, Guest Street Parking)
Features
- Levels: Multi/Split
- Patio & porch: Covered
- Exterior features: Fire Pit
Lot
- Size: 0.37 Acres
- Features: Curbs, Sidewalks, Suburb, Mature Trees
Details
- Additional structures: Barn Mini
- Parcel number: 490909102032000700
- Horse amenities: None
Construction
Type & style
- Home type: SingleFamily
- Architectural style: Traditional
- Property subtype: Residential, Single Family Residence
Materials
- Brick, Cedar
- Foundation: Crawl Space
Condition
- New construction: No
- Year built: 1993
Utilities & green energy
- Water: Public
- Utilities for property: Electricity Connected
Community & HOA
Community
- Subdivision: Grassy Creek
HOA
- Has HOA: Yes
- HOA fee: $175 semi-annually
Location
- Region: Indianapolis
Financial & listing details
- Price per square foot: $136/sqft
- Tax assessed value: $289,700
- Annual tax amount: $2,960
- Date on market: 10/3/2025
- Cumulative days on market: 272 days
- Electric utility on property: Yes
Estimated market value
Not available
Estimated sales range
Not available
Not available
Price history
| Date | Event | Price |
|---|---|---|
| 5/17/2026 | Price change | $275,900-1.4%$136/sqft |
Source:  MIBOR as distributed by MLS GRID #22065695 Report a problem MIBOR as distributed by MLS GRID #22065695 Report a problem | ||
| 5/4/2026 | Listed for sale | $279,900$138/sqft |
Source: MIBOR as distributed by MLS GRID #22065695 Report a problem | ||
| 4/27/2026 | Pending sale | $279,900$138/sqft |
Source: MIBOR as distributed by MLS GRID #22065695 Report a problem | ||
| 3/12/2026 | Listed for sale | $279,900$138/sqft |
Source: MIBOR as distributed by MLS GRID #22065695 Report a problem | ||
| 3/2/2026 | Pending sale | $279,900$138/sqft |
Source: MIBOR as distributed by MLS GRID #22065695 Report a problem | ||
| 2/10/2026 | Price change | $279,900-1.8%$138/sqft |
Source: MIBOR as distributed by MLS GRID #22065695 Report a problem | ||
| 1/2/2026 | Price change | $285,000-3.4%$141/sqft |
Source: MIBOR as distributed by MLS GRID #22065695 Report a problem | ||
| 11/4/2025 | Price change | $294,900-1.7%$145/sqft |
Source: MIBOR as distributed by MLS GRID #22065695 Report a problem | ||
| 10/3/2025 | Listed for sale | $299,900$148/sqft |
Source: MIBOR as distributed by MLS GRID #22065695 Report a problem | ||
Public tax history
| Year | Property taxes | Tax assessment |
|---|---|---|
| 2025 | $2,961 +0.7% | $289,700 +12.8% |
| 2024 | $2,940 +7.8% | $256,900 +0.2% |
| 2023 | $2,727 +33.3% | $256,300 +3.8% |
| 2022 | $2,045 +1.2% | $246,800 +32.6% |
| 2021 | $2,021 +4.6% | $186,100 +1.3% |
| 2020 | $1,931 -2.2% | $183,700 +4.4% |
| 2019 | $1,975 -21.7% | $175,900 -2.1% |
| 2018 | $2,522 +56.8% | $179,700 +6.6% |
| 2017 | $1,608 +13.3% | $168,500 +9.9% |
| 2016 | $1,420 +7.6% | $153,300 +16.1% |
| 2014 | $1,320 +0.2% | $132,000 |
| 2013 | $1,317 | $132,000 +0.2% |
| 2012 | $1,317 | $131,700 -2.2% |
| 2011 | -- | $134,700 |
| 2010 | $1,347 +7.1% | $134,700 -3.6% |
| 2009 | $1,257 | $139,700 -6.1% |
| 2007 | -- | $148,800 |
| 2006 | -- | $148,800 +1.8% |
| 2005 | -- | $146,200 |
| 2004 | -- | $146,200 |
| 2003 | -- | $146,200 +53.7% |
| 2002 | -- | $95,100 +200% |
| 2001 | -- | $31,700 |
| 2000 | -- | $31,700 |
Find assessor info on the county website
Monthly payment
Est. payment
Payment breakdown
Explore the cost of this home by adjusting the details. Changes won't be saved.Climate risks
Neighborhood: Southeast Warren
Nearby schools
GreatSchools rating
- 4/10Creston Middle SchoolGrades: 5-8Distance: 0.4 mi
- 2/10Warren Central High SchoolGrades: 9-12Distance: 2.6 mi
- 3/10Grassy Creek Elementary SchoolGrades: K-4Distance: 0.5 mi
- $343,800-- bd1 ba3k sqft724 S Tanninger Dr, Indianapolis, IN 46239Off Market
- $281,7003 bd2 ba1.8k sqft731 Creston Point Cir, Indianapolis, IN 46239Off Market
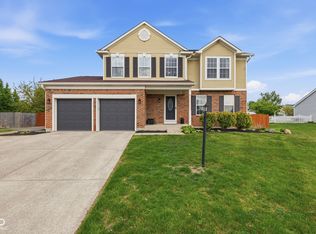
- $344,9004 bd3 ba3k sqft721 Creston Point Cir, Indianapolis, IN 46239Sold
- $295,6003 bd2 ba1.6k sqft10725 Midnight Dr, Indianapolis, IN 46239Off Market

- $353,4004 bd3 ba3.2k sqft10735 Midnight Dr, Indianapolis, IN 46239Off Market
- $295,000-- bd1 ba1.9k sqft714 S Tanninger Dr, Indianapolis, IN 46239Sold
- $295,0004 bd3 ba1.9k sqft714 Tanninger Dr, Indianapolis, IN 46239Sold
- $317,900-- bd1 ba2.3k sqft10715 Midnight Dr, Indianapolis, IN 46239Off Market
A local agent can set up tours, give advice and negotiate with sellers.
Similar homes
- $320,0004 bd3 ba2.7k sqft616 Midnight Ct, Indianapolis, IN 46239Active
 MLS ID #22105150, Audrey Satterblom, A.S.A.P. Real Estate. MIBOR as distributed by MLS GRID
 - $246,4293 bd2 ba1.2k sqft9714 Treyburn Lakes Dr, Indianapolis, IN 46239Active
 MLS ID #22084237, Rafael Aguilar, Keller Williams Indy Metro NE. MIBOR as distributed by MLS GRID
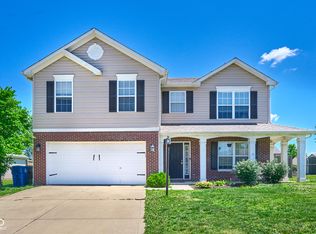
 - $305,0004 bd3 ba2.2k sqft7550 Wildcat Run Ln, Indianapolis, IN 46239Active
 MLS ID #22108779, Biak Sang, Diamond Stars Realty LLC. MIBOR as distributed by MLS GRID
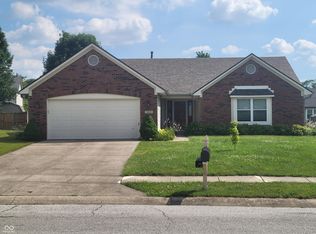
 - $279,9003 bd2 ba1.9k sqft7227 Kidwell Dr, Indianapolis, IN 46239Active
 MLS ID #22055145, Steven Koleno, Beycome Brokerage Realty LLC. MIBOR as distributed by MLS GRID
 - $304,9504 bd3 ba2.7k sqft2120 Elderberry Way, Indianapolis, IN 46229ActiveMLS ID #22108598, Gregory Monfreda, Excel Real Estate, LLC. MIBOR as distributed by MLS GRID
- $259,9004 bd3 ba2.2k sqft3714 Rinehall Dr, Indianapolis, IN 46235ActiveMLS ID #22108842, Sheila Moeller, Sugar Creek Real Estate, LLC. MIBOR as distributed by MLS GRID
- $239,0003 bd2 ba1.8k sqft11453 Cosmo Ct, Indianapolis, IN 46229ActiveMLS ID #22102220, Sue Miller, Home Bound Real Estate LLC. MIBOR as distributed by MLS GRID
- $239,9003 bd2 ba1.9k sqft11018 Waterfield Ln, Indianapolis, IN 46235ActiveMLS ID #22111569, Mary Maldonado, United Real Estate Indpls. MIBOR as distributed by MLS GRID
- $300,0004 bd3 ba2k sqft4376 Hovenweep Way, Indianapolis, IN 46235ActiveMLS ID #22109471, Pamela Brown, PMI Indianapolis. MIBOR as distributed by MLS GRID
- $275,0004 bd2 ba2.3k sqft714 Spring Valley Ct, Indianapolis, IN 46231ActiveMLS ID #22097290, Mark Coffey, Keller Williams Indy Metro Partners. MIBOR as distributed by MLS GRID
- $255,0004 bd3 ba2.1k sqft3956 Beaconsfield Ln, Indianapolis, IN 46228ActiveMLS ID #22113230, Rolland Vickrey, Harcourt Real Estate Team. MIBOR as distributed by MLS GRID
- $289,0003 bd3 ba2.4k sqft5259 Baysdon Cir, Indianapolis, IN 46235ActiveMLS ID #22083347, Shelby Farrar, Opendoor Brokerage LLC. MIBOR as distributed by MLS GRID
- $349,9004 bd3 ba2.8k sqft2451 S Woodgrove Way, New Palestine, IN 46163ActiveMLS ID #22111650, Art Johnson, F.C. Tucker Company. MIBOR as distributed by MLS GRID
- $220,9003 bd3 ba2.5k sqft3101 Kiowa Ct, Indianapolis, IN 46235ActiveMLS ID #22101030, Jennifer Shackelford-Harris, Indy's Property Shop, LLC. MIBOR as distributed by MLS GRID
- $284,9003 bd2 ba2k sqft8129 Burn Ct, Indianapolis, IN 46217ActiveMLS ID #22107735, Randy Placencia, Red Bridge Real Estate. MIBOR as distributed by MLS GRID
- $309,9003 bd2 ba2k sqft7808 Valley Stream Dr, Indianapolis, IN 46237ActiveMLS ID #22112863, Jacob Duke, Duke Collective, Inc.. MIBOR as distributed by MLS GRID
- $219,9003 bd2 ba2.7k sqft1335 N Harbison Ave, Indianapolis, IN 46219ActiveMLS ID #22107984, Barry Hines, Realty Wealth Advisors. MIBOR as distributed by MLS GRID
- $296,9004 bd2 ba1.6k sqft8437 Lockwood Ln, Indianapolis, IN 46217ActiveMLS ID #22093351, Michelle Butts, REMAX ONE. MIBOR as distributed by MLS GRID
- $275,0003 bd2 ba1.6k sqft4964 W Cedar Cove Dr, New Palestine, IN 46163ActiveMLS ID #22102814, Don Whitesell, Carpenter, REALTORS®. MIBOR as distributed by MLS GRID
- $259,0003 bd2 ba1.6k sqft8551 Buffalo Ridge Dr, Indianapolis, IN 46227ActiveMLS ID #22102268, Donna Towns, CENTURY 21 Scheetz. MIBOR as distributed by MLS GRID
