Skip main navigation
Sold for $460,000
  • $460,000

    10720 Miller Court, Broomfield, CO 80021

    3beds
    1,144sqft
    Single Family Residence
    Built in 1978
    4,791 Square Feet Lot
    $456,600 Zestimate®
    $402/sqft
    $2,502 Estimated rent

    Home value

    $456,600

    $429,000 - $484,000

    $2,502/mo

    Zestimate® history
    Loading
    Loading...

    Owner options

    List your home for rent

    $2,502/mo

    Rent Zestimate®

    Find your next renter with Zillow Rental Manager. Plus, with online applications, you can quickly screen prospective tenants – for free.

    Learn more

    $2,502/mo

    Rent Zestimate®

    Refinance and save

    $2,672/mo

    Est. payment

    Refinancing to a lower rate could help reduce your monthly payments and save thousands over the life of the loan.

    See today's rates

    $2,672/mo

    Est. payment

    Explore your selling options

    Work with a Zillow partner agent

    Leverage their expertise and Zillow's premium Showcase listings to get your home seen by more buyers.

    Get started

    List with your own agent

    Get your home in front of millions of buyers by listing it on Zillow.

    Learn how to do it

    Sell it yourself

    Take full control of how buyers see your home on Zillow by listing For Sale by Owner (FSBO).

    List your home

    What's special

    Large private lotExpansive back deckFresh landscapingNew exterior paintGranite countertopsNew doors trim hardwareRemodeled kitchen
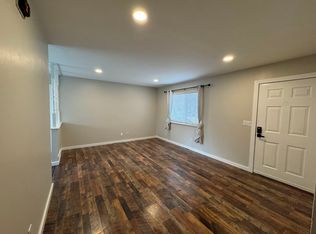
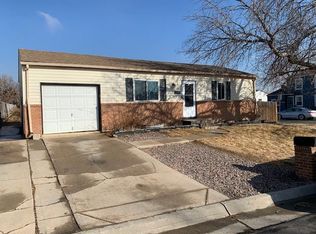
    Completely renovated from top to bottom, this move-in ready home offers standout curb appeal and is tucked away on a large, private lot in a quiet neighborhood on a dead-end block. New exterior paint and fresh landscaping create a clean, cohesive first impression. Nearly every interior surface has been refreshed, including full interior paint, new doors, trim, hardware, updated outlets and switches, and modern light fixtures and ceiling fans throughout. The home is clean, crisp, and fully updated with all new flooring throughout, including high-grade LVP and new carpet. Natural light pours through large picture windows, creating a bright and inviting atmosphere. The remodeled kitchen features white shaker cabinets, granite countertops, new stainless steel appliances, and updated backsplash, opening seamlessly to the main living spaces. The main level also includes a convenient powder bath with corner sink and vanity for storage, along with a large laundry area featuring additional cabinetry and pantry space for the kitchen. The functional floor plan provides excellent separation of space, with three spacious lower-level bedrooms featuring ample windows and natural light. The updated full bath on the lower level includes a new vanity, countertop, fixtures, mirror, and hardware, offering a fresh, modern feel with clean finishes. The expansive back deck overlooks a generously sized yard—perfect for entertaining, gardening, or outdoor activities. The one-car garage offers additional storage or workspace flexibility. A brand new furnace and a roof less than one year old with Class 4 impact-resistant shingles add comfort, durability, and peace of mind. A rare opportunity to own a fully renovated home with most major systems and finishes already completed, allowing you to move in and enjoy from day one.

    Zillow last checked:

    Listing updated:

    Listed by:

    Jonas Markel 720-939-4635 jonas.markel@orchard.com,

    Orchard Brokerage LLC

    Bought with:

    Jillian Schneggenburger, 100106012

    Thrive Real Estate Group

    Source: REcolorado as distributed by MLS GRID,MLS#: 5295076MLS Logo

    Facts & features

    Interior

    Bedrooms & bathrooms
    • Bedrooms: 3
    • Bathrooms: 2
    • Full bathrooms: 1
    • 1/2 bathrooms: 1
    Bedroom
    • Level: Lower
    Bedroom
    • Level: Lower
    Bedroom
    • Level: Lower
    Bathroom
    • Level: Upper
    Bathroom
    • Level: Lower
    Dining room
    • Level: Upper
    Kitchen
    • Level: Upper
    Laundry
    • Level: Upper
    Living room
    • Level: Upper
    Heating
    • Forced Air
    Cooling
    • None
    Appliances
    • Included: Dishwasher, Disposal, Microwave, Oven, Range
    • Laundry: In Unit
    Features
    • Ceiling Fan(s), Granite Counters, High Speed Internet, Open Floorplan, Smoke Free
    • Flooring: Tile, Vinyl
    • Has basement: No
    Interior area
    • Total structure area: 1,144
    • Total interior livable area: 1,144 sqft
    • Finished area above ground: 1,144

    Property

    Parking
    • Total spaces: 1
    • Parking features: Garage - Attached
    • Attached garage spaces: 1
    Features
    • Patio & porch: Deck
    • Fencing: Full
    Lot
    • Size: 4,791 Square Feet
    • Features: Level
    Details
    • Parcel number: 135724
    • Special conditions: Standard

    Construction

    Type & style
    • Home type: SingleFamily
    • Architectural style: Traditional
    • Property subtype: Single Family Residence
    Materials
    • Other
    • Foundation: Slab
    • Roof: Composition
    Condition
    • Updated/Remodeled
    • Year built: 1978

    Utilities & green energy

    • Sewer: Public Sewer
    • Water: Public
    • Utilities for property: Cable Available, Internet Access (Wired), Phone Available

    Community & HOA

    Community
    • Subdivision: Countryside
    HOA
    • Has HOA: No
    Location
    • Region: Westminster

    Financial & listing details

    • Price per square foot: $402/sqft
    • Tax assessed value: $388,533
    • Annual tax amount: $1,734
    • Date on market: 4/10/2026
    • Listing terms: Cash,Conventional,FHA,VA Loan
    • Exclusions: Personal Property
    • Ownership: Individual
    • Electric utility on property: Yes
    • Road surface type: Paved

    Price history

    DateEventPrice
    5/20/2026Sold$460,000+0%$402/sqft
    Source: REcolorado as distributed by MLS GRID #5295076 Report a problem
    4/19/2026Pending sale$459,900$402/sqft
    Source: REcolorado as distributed by MLS GRID #5295076 Report a problem
    4/10/2026Listed for sale$459,900+174.6%$402/sqft
    Source: REcolorado as distributed by MLS GRID #5295076 Report a problem
    6/27/2002Sold$167,500$146/sqft
    Source: Public Record Report a problem

    Public tax history

    YearProperty taxesTax assessment
    2025$1,734 0%$24,283 +6.6%
    2024$1,734 +17.8%$22,775
    2023$1,472 -1.5%$22,775 +20.3%
    2022$1,494 +7.8%$18,928 -2.8%
    2021$1,386 $19,473 +7.2%
    2020$1,386 +1.6%$18,170
    2019$1,364 +13.7%$18,170 +17.6%
    2018$1,199 $15,452
    2017$1,199 +5.1%$15,452 +2.9%
    2016$1,141 $15,022
    2015$1,141 +30.3%$15,022 +37.9%
    2014$876 -5.8%$10,897
    2013$929 +2.5%$10,897 -7.1%
    2012$907 -2%$11,725
    2011$925 +0.1%$11,725 -2.7%
    2010$924 -3.7%$12,050
    2009$960 +0.2%$12,050 -3.5%
    2008$958 +1.4%$12,490
    2007$945 0%$12,490 +2.6%
    2006$945 -10.5%$12,170 -8.2%
    2005$1,056 +10.7%$13,250
    2004$954 +3.1%$13,250
    2003$925 +1.8%$13,250 +4.8%
    2002$908 +6.4%$12,640 +18.2%
    2001$854 -1.1%$10,690
    2000$863 $10,690
    Find assessor info on the county website

    Neighborhood: 80021

    Nearby schools

    GreatSchools rating
    Schools provided by the listing agent
    • Elementary: Lukas
    • Middle: Wayne Carle
    • High: Standley Lake
    • District: Jefferson County R-1

    Source: REcolorado as distributed by MLS GRID. This data may not be complete. We recommend contacting the local school district to confirm school assignments for this home.

    Get a cash offer in 3 minutes
    Find out how much your home could sell for in as little as 3 minutes with a no-obligation cash offer.
    Estimated market value
    $456,600
    Get a cash offer in 3 minutes
    Find out how much your home could sell for in as little as 3 minutes with a no-obligation cash offer.
    Estimated market value
    $456,600