Skip main navigation
Sold for $470,000
  • $470,000

    10720 NW PALMETTO BOULEVARD, ALACHUA, FL 32615

    4beds
    2,272sqft
    Single Family Residence
    Built in 2004
    0.31 Acres Lot
    $462,000 Zestimate®
    $207/sqft
    $2,701 Estimated rent

    Home value

    $462,000

    $439,000 - $485,000

    $2,701/mo

    Zestimate® history
    Loading
    Loading...

    Owner options

    List your home for rent

    $2,701/mo

    Rent Zestimate®

    Find your next renter with Zillow Rental Manager. Plus, with online applications, you can quickly screen prospective tenants – for free.

    Learn more

    $2,701/mo

    Rent Zestimate®

    Refinance and save

    $3,714/mo

    Est. payment

    Refinancing to a lower rate could help reduce your monthly payments and save thousands over the life of the loan.

    See today's rates

    $3,714/mo

    Est. payment

    Explore your selling options

    Work with a Zillow partner agent

    Leverage their expertise and Zillow's premium Showcase listings to get your home seen by more buyers.

    Get started

    List with your own agent

    Get your home in front of millions of buyers by listing it on Zillow.

    Learn how to do it

    Sell it yourself

    Take full control of how buyers see your home on Zillow by listing For Sale by Owner (FSBO).

    List your home

    What's special

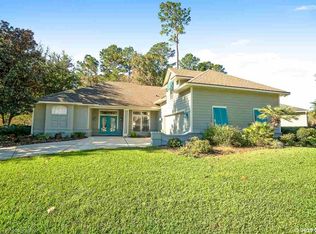
    This Turkey Creek home boasts pride of ownership. Step into luxury living with this exquisite 4-bedroom, 2-bathroom home, offering 2,272 square feet of heated and cooled space. From the moment you step through the door, you'll be greeted by the of high ceilings and elegant crown molding, grandeur tray ceilings in several rooms with accent lighting and custom paint to add a luxurious appeal setting the tone for the refined atmosphere found throughout. You will notice the accent lighting throughout. Every detail of this home speaks to quality and sophistication. Adorned with granite countertops and plenty of maple cabinetry, the kitchen is a chef's delight, featuring stainless steel appliances, including a gas range for culinary precision. The living area features a lovely gas fireplace and ample space to gather with friends and family. The spacious master suite features a luxury bathroom that showcases dual vanities adorned with granite countertop vanities, a large walk-in shower, jetted tub. and a his and hers walk-in closets and French doors leading out to the lanai. The flooring throughout the common areas and kitchen is graced with ceramic tile with accents, combining beauty with practicality for effortless maintenance and timeless appeal. This home features a large bonus bedroom or office area upstairs. Step outside to the private fenced back yard area perfect for gatherings with an elevated, open large lanai with fans, lighting and pavers. The backyard borders San Felasco Preserve Park which allows you to relax in comfort and serenity. Additional features of the home include a two car garage with cabinets for storage, a seperate heat and cooling unit and driveway with brick pavers in place. A new roof was installed in 2023, along with water heater in 2021, and HVAC in 2023, stove 2023, and microwave 2023. The home also features a radon mitigation system. This golf community offers so many amenities such as an 18 hole golf course, pool, restaurant, playground, tennis, pickle ball, to name a few. Within minutes of shopping, recreation, eateries, medical, schools, University of Florida. You won't want to miss this one.

    Zillow last checked:

    Listing updated:

    Listed by:

    Antoinette Hunt 352-533-0258,

    BOUKARI REALTY, INC 386-462-5130

    Bought with:

    Susan Hicks, 3379270

    RABELL REALTY GROUP LLC

    Source: Stellar MLS,MLS#: GC522153MLS LogoOriginating MLS: Gainesville-Alachua

    Facts & features

    Interior

    Bedrooms & bathrooms
    • Bedrooms: 4
    • Bathrooms: 2
    • Full bathrooms: 2
    Rooms
    • Room types: Family Room, Utility Room
    Primary bedroom
    • Features: Water Closet/Priv Toilet, Walk-In Closet(s)
    • Level: First
    Kitchen
    • Features: Pantry
    • Level: First
    Living room
    • Features: Ceiling Fan(s)
    • Level: First
    Heating
    • Central, Natural Gas
    Cooling
    • Central Air
    Appliances
    • Included: Dishwasher, Disposal, Dryer, Gas Water Heater, Microwave, Range, Washer
    • Laundry: Inside, Laundry Room
    Features
    • Built-in Features, Cathedral Ceiling(s), Crown Molding, Eating Space In Kitchen, High Ceilings, Open Floorplan, Primary Bedroom Main Floor, Solid Surface Counters, Solid Wood Cabinets, Split Bedroom, Tray Ceiling(s), Walk-In Closet(s)
    • Flooring: Carpet, Ceramic Tile
    • Has fireplace: Yes
    Interior area
    • Total structure area: 3,136
    • Total interior livable area: 2,272 sqft

    Property

    Parking
    • Total spaces: 2
    • Parking features: Garage - Attached
    • Attached garage spaces: 2
    Features
    • Levels: Two
    • Stories: 2
    • Patio & porch: Covered, Patio
    • Exterior features: Irrigation System
    • Fencing: Wood
    Lot
    • Size: 0.31 Acres
    • Residential vegetation: Mature Landscaping
    Details
    • Parcel number: 05900 116 001
    • Zoning: PUD
    • Special conditions: None

    Construction

    Type & style
    • Home type: SingleFamily
    • Architectural style: Custom
    • Property subtype: Single Family Residence
    Materials
    • HardiPlank Type, Wood Frame
    • Foundation: Block, Slab
    • Roof: Membrane,Shingle
    Condition
    • Completed
    • New construction: No
    • Year built: 2004

    Utilities & green energy

    • Sewer: Public Sewer
    • Water: None
    • Utilities for property: Cable Connected, Electricity Connected, Natural Gas Connected, Public, Sewer Connected, Underground Utilities, Water Connected

    Community & HOA

    Community
    • Features: Clubhouse, Community Mailbox, Deed Restrictions, Gated Community - Guard, Golf Carts OK, Golf, Park, Playground, Pool, Restaurant, Special Community Restrictions
    • Security: Gated Community, Security Lights, Security System, Security System Owned, Smoke Detector(s)
    • Pet fee: $0 monthly
    • Subdivision: TURKEY CREEK
    HOA
    • Has HOA: Yes
    • Amenities included: Basketball Court, Clubhouse, Gated, Golf Course, Maintenance, Park, Pickleball Court(s), Playground, Pool, Tennis Court(s), Vehicle Restrictions
    • Services included: Community Pool, Manager, Pool Maintenance, Security, Sewer
    • HOA fee: $370 monthly
    • HOA name: Affinity Mgmt Group
    • HOA phone: 352-358-1967
    • Second HOA name: TCMOA
    • Second HOA phone: 352-358-1967
    Location
    • Region: Alachua

    Financial & listing details

    • Price per square foot: $207/sqft
    • Annual tax amount: $5,754
    • Date on market: 5/21/2024
    • Cumulative days on market: 24 days
    • Listing terms: Cash,Conventional,FHA,Other,USDA Loan,VA Loan
    • Ownership: Fee Simple
    • Total actual rent: 0
    • Electric utility on property: Yes
    • Road surface type: Asphalt, Paved

    Price history

    DateEventPrice
    8/7/2024Sold$470,000-3.1%$207/sqft
    Source: Stellar MLS #GC522153 Report a problem
    6/17/2024Pending sale$485,000$213/sqft
    Source: Stellar MLS #GC522153 Report a problem
    5/21/2024Listed for sale$485,000$213/sqft
    Source: Stellar MLS #GC522153 Report a problem

    Public tax history

    Tax history is unavailable.

    Neighborhood: 32615

    Nearby schools

    GreatSchools rating
    Schools provided by the listing agent
    • Elementary: Alachua Elementary School-AL
    • Middle: A. L. Mebane Middle School-AL
    • High: Santa Fe High School-AL

    Source: Stellar MLS. This data may not be complete. We recommend contacting the local school district to confirm school assignments for this home.

    Get a cash offer in 3 minutes
    Find out how much your home could sell for in as little as 3 minutes with a no-obligation cash offer.
    Estimated market value
    $462,000
    Get a cash offer in 3 minutes
    Find out how much your home could sell for in as little as 3 minutes with a no-obligation cash offer.
    Estimated market value
    $462,000