Situated on 4.2 secluded acres just outside the Village of Dansville, this versatile four-bedroom, two-bath raised ranch offers comfortable living and an exceptional 30' x 60' heated shop. The home features entrances on both levels, providing flexibility for an in-law arrangement, additional bedrooms or separate living space. Inside, you’ll find an open kitchen and living area, a first-floor primary suite, abundant storage, fresh paint, luxury vinyl flooring, newer vinyl windows and newer doors. Spacious decks at the front and rear provide plenty of room to relax and enjoy the peaceful rural setting. The impressive shop includes heated concrete floors, a 25-foot ceiling, 200-amp electrical service, a 14' x 16' insulated overhead door, extensive shelving and a wood/propane furnace that supplies heat to both the shop and the home. Additional highlights include a 40KW propane generator, air compressor, plumbing and water for a potential bathroom, and a 10,000-pound overhead crane system with extensive coverage throughout the building. An artisan well, detached garage and storage shed complete this unique property—an ideal opportunity for a contractor, hobbyist, car enthusiast or anyone needing serious workspace at home. Delayed Negotiations on 8/27/26 at 12pm. Please make life of offer good for 24 hours.
Active
$299,900
10720 Poags Hole Rd, Dansville, NY 14437
4beds
1,280sqft
Single Family Residence
Built in 1988
4.2 Acres Lot
$352,300 Zestimate®
$234/sqft
$-- HOA
What's special
- 10 hours |
- 133 |
- 5 |
Zillow last checked:
Listing updated:
Listed by:
Keller Williams Realty Gateway 585-256-4400,
Robert O. Opett 585-329-0362
Source: NYSAMLSs,MLS#: R1708043 Originating MLS: Rochester
Originating MLS: RochesterFacts & features
Interior
Bedrooms & bathrooms
- Bedrooms: 4
- Bathrooms: 2
- Full bathrooms: 2
- Main level bathrooms: 1
- Main level bedrooms: 1
Heating
- Propane, Forced Air, Wood
Appliances
- Included: Dryer, Gas Cooktop, Propane Water Heater, Refrigerator, Washer, Water Softener Owned
Features
- Ceiling Fan(s), Entrance Foyer, Eat-in Kitchen, Separate/Formal Living Room, Country Kitchen, Kitchen/Family Room Combo, Living/Dining Room, Pull Down Attic Stairs, See Remarks, Storage, Solid Surface Counters, Bedroom on Main Level, Convertible Bedroom, In-Law Floorplan, Bath in Primary Bedroom, Main Level Primary, Primary Suite
- Flooring: Laminate, Linoleum, Luxury Vinyl, Tile, Varies, Vinyl
- Basement: Full,Finished,Walk-Out Access
- Attic: Pull Down Stairs
- Has fireplace: No
Interior area
- Total structure area: 1,280
- Total interior livable area: 1,280 sqft
Property
Parking
- Total spaces: 1
- Parking features: Detached, Electricity, Garage, Heated Garage, Storage, Workshop in Garage, Other
- Garage spaces: 1
Accessibility
- Accessibility features: Accessible Bedroom, Low Threshold Shower, Accessible Entrance
Features
- Levels: One
- Stories: 1
- Patio & porch: Deck
- Exterior features: Dirt Driveway, Deck, Gravel Driveway, Propane Tank - Owned
Lot
- Size: 4.2 Acres
- Dimensions: 241 x 1094
- Features: Agricultural, Rectangular, Rectangular Lot, Secluded, Wooded
Details
- Additional structures: Shed(s), Storage
- Parcel number: 4640000380000001002200
- Special conditions: Standard
- Other equipment: Generator
- Horses can be raised: Yes
- Horse amenities: Horses Allowed
Construction
Type & style
- Home type: SingleFamily
- Architectural style: Ranch,Two Story
- Property subtype: Single Family Residence
Materials
- Attic/Crawl Hatchway(s) Insulated, Block, Concrete, Vinyl Siding
- Foundation: Block
- Roof: Asphalt
Condition
- Resale
- Year built: 1988
Utilities & green energy
- Electric: Underground, Circuit Breakers
- Sewer: Septic Tank
- Water: Well
- Utilities for property: Cable Available, Electricity Connected, High Speed Internet Available
Community & HOA
Location
- Region: Dansville
Financial & listing details
- Price per square foot: $234/sqft
- Tax assessed value: $180,000
- Annual tax amount: $3,716
- Date on market: 8/20/2026
- Listing terms: Cash,Conventional,FHA
Estimated market value
$352,300
$335,000 - $370,000
$2,598/mo
Price history
| Date | Event | Price |
|---|---|---|
| 8/20/2026 | Listed for sale | $299,900-20%$234/sqft |
Source:  NYSAMLSs #R1708043 Report a problem NYSAMLSs #R1708043 Report a problem | ||
| 6/26/2026 | Listing removed | $375,000$293/sqft |
Source: NYSAMLSs #R1676765 Report a problem | ||
| 5/4/2026 | Price change | $375,000-6.2%$293/sqft |
Source: NYSAMLSs #R1676765 Report a problem | ||
| 4/30/2026 | Listed for sale | $399,999+113.3%$312/sqft |
Source: NYSAMLSs #R1676765 Report a problem | ||
| 3/24/2021 | Listing removed | -- |
Source: Owner Report a problem | ||
| 12/7/2016 | Listing removed | $187,500$146/sqft |
Source: Owner Report a problem | ||
| 8/22/2016 | Listed for sale | $187,500+485.9%$146/sqft |
Source: Owner Report a problem | ||
| 6/9/2003 | Sold | $32,000-25.2%$25/sqft |
Source: Public Record Report a problem | ||
| 2/13/2003 | Sold | $42,776$33/sqft |
Source: Public Record Report a problem | ||
Public tax history
| Year | Property taxes | Tax assessment |
|---|---|---|
| 2025 | -- | $125,000 |
| 2024 | -- | $125,000 |
| 2023 | -- | $125,000 |
| 2022 | -- | $125,000 +30.9% |
| 2021 | -- | $95,500 |
| 2020 | -- | $95,500 +17.8% |
| 2019 | -- | $81,100 |
| 2018 | -- | $81,100 +5.3% |
| 2017 | $1,965 | $77,000 |
| 2016 | -- | $77,000 |
| 2015 | -- | $77,000 |
| 2014 | -- | $77,000 +2.7% |
| 2013 | -- | $75,000 |
| 2012 | -- | $75,000 |
| 2011 | -- | $75,000 |
| 2010 | -- | $75,000 |
| 2009 | -- | $75,000 |
| 2008 | -- | $75,000 +7.1% |
| 2007 | -- | $70,000 |
| 2006 | -- | $70,000 +2.9% |
| 2005 | -- | $68,000 |
| 2004 | -- | $68,000 +4.6% |
| 2003 | -- | $65,000 |
| 2002 | -- | $65,000 |
| 2001 | -- | $65,000 |
| 2000 | -- | $65,000 |
Find assessor info on the county website
Monthly payment
Climate risks
Neighborhood: 14437
Nearby schools
GreatSchools rating
- 5/10Ellis B Hyde Elementary SchoolGrades: 3-6Distance: 3.6 mi
- 5/10Dansville Junior Senior High SchoolGrades: 7-12Distance: 3.6 mi
- NADansville Primary SchoolGrades: PK-2Distance: 3.7 mi
Schools provided by the listing agent
- District: Dansville
Source: NYSAMLSs. This data may not be complete. We recommend contacting the local school district to confirm school assignments for this home.
- $41,875-- bd-- ba-- sqftPoags Hole Rd, Dansville, NY 14437Off Market
- $39,375-- bd-- ba-- sqftPoags Hole Rd, Dansville, NY 14437Off Market
- $17,250-- bd-- ba-- sqftPoags Hole Rd, Dansville, NY 14437Off Market
- $12,625-- bd-- ba-- sqftPoags Hole Rd, Dansville, NY 14437Off Market
- $30,625-- bd-- ba-- sqftPoags Hole Rd, Dansville, NY 14437Off Market
- $8,750-- bd-- ba-- sqftPoags Hole Rd, Dansville, NY 14437Off Market
- $90,900-- bd-- ba-- sqftPoags Hole Rd, Dansville, NY 14437Off Market
- $45,600-- bd-- ba-- sqftPoags Hole Rd, Dansville, NY 14437Off Market
A local agent can set up tours, give advice and negotiate with sellers.
Similar homes
- $329,9003 bd2 ba1.3k sqft5947 Harter Rd, Dansville, NY 14437For Sale
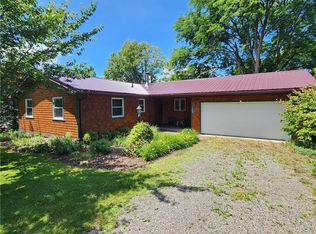
 MLS ID #R1685604, Anthony I. Scorsone, Listing by: RE/MAX Plus. NYSAMLSs
 - $290,0001 bd1 ba864 sqft10695 Sandy Hill Rd, Dansville, NY 14437For Sale
 MLS ID #R1697070, Alan S. Cole, Listing by: AB Cole Real Estate, Inc.. NYSAMLSs
 - $309,5003 bd2 ba1.5k sqft6516 Conesus Sparta Tl Rd, Conesus, NY 14435For Sale
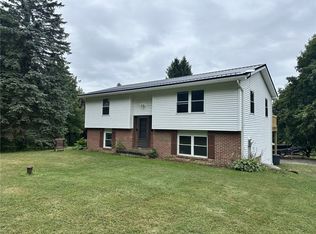 MLS ID #R1703069, Julie C. Pangrazio, Listing by: Howard Hanna. NYSAMLSs
 - $179,9005 bd2 ba1.6k sqft6 William St, Dansville, NY 14437For Sale
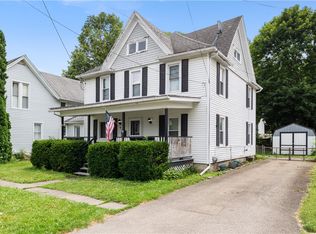 MLS ID #R1697516, Colin Dombek, Listing by: RE/MAX Plus. NYSAMLSs
 - $244,9004 bd2 ba1.4k sqft14 N Dansville St, Cohocton, NY 14826For SaleMLS ID #R1705674, Dineen J. Snyder, Listing by: Empire Realty Group. NYSAMLSs
- $319,9002 bd2 ba948 sqft72 Antlers Inn Rd, Wayland, NY 14572For SaleMLS ID #R1704039, Jesse A. Ells, Listing by: Howard Hanna. NYSAMLSs
- $389,9004 bd2 ba1.8k sqft1518 State Route 70, Canaseraga, NY 14822For SaleMLS ID #R1696039, Jennifer Cragg, Listing by: Howard Hanna. NYSAMLSs
- $273,0003 bd3 ba1.4k sqft1951 Belle Haven Rd, Hornell, NY 14843For SaleMLS ID #R1694115, Shaune Henry, Listing by: Hunt Real Estate ERA. NYSAMLSs
- $249,9003 bd1 ba1.6k sqft957 State Route 21, Hornell, NY 14843For SaleMLS ID #R1701292, Denise Smith, Listing by: Howard Hanna. NYSAMLSs
- $299,9001 bd1 ba940 sqft0 Schneider Rd, Fillmore, NY 14735For SaleMLS ID #R1691751, Kelly A Roche, Listing by: RE/MAX Plus. NYSAMLSs
- $238,0002 bd2 ba984 sqft7329 N Main Street Ext, Hornell, NY 14843For SaleMLS ID #R1705524, Erica Gollnitz, Listing by: Real Inc.. NYSAMLSs
- $224,9993 bd2 ba1.1k sqft114 Hamilton St, Wayland, NY 14572For SaleMLS ID #R1702347, Kimberly Koch, Listing by: Howard Hanna. NYSAMLSs
- $174,9002 bd1 ba1.1k sqft700-728 Big Oak Ln, Burns, NY 14822For SaleMLS ID #R1706584, Shaemar Cherew-Gordon, Listing by: Keller Williams Realty Greater Rochester. NYSAMLSs
- $234,9992 bd1 ba1.6k sqft6731 Stagecoach Rd, Conesus, NY 14435For SaleMLS ID #R1687251, Bridgett C. Hoag, Listing by: Empire Realty Group. NYSAMLSs
- $220,0003 bd2 ba968 sqft3430 Redmond Rd W, Nunda, NY 14517For SaleMLS ID #R1702677, Aimee M. Campbell, Listing by: Empire Realty Group. NYSAMLSs
- $264,9003 bd2 ba1.7k sqft8 Cohocton St, Naples, NY 14512For SaleMLS ID #R1675061, Lisa M Dittman, Listing by: Howard Hanna The Rohr Agency. NYSAMLSs
- $195,0004 bd2 ba1.1k sqft78 S Main St, Avoca, NY 14809For SaleMLS ID #R1690999, Nicollette Draudt, Listing by: Keuka Lake & Land Realty Bath. NYSAMLSs
- $169,9994 bd2 ba1.7k sqft29 Mays Ave, Hornell, NY 14843For SaleMLS ID #R1692612, Tara L Phelps, Listing by: Howard Hanna. NYSAMLSs
- $150,0003 bd1 ba1.6k sqft6242 Conesus Springwater Rd, Conesus, NY 14435For SaleMLS ID #R1684839, Julie C. Pangrazio, Listing by: Howard Hanna. NYSAMLSs
- $199,9002 bd1 ba672 sqft6040 Rose Hill Rd, Honeoye, NY 14471For SaleMLS ID #R1704291, Paul Banach, Listing by: eXp Realty, LLC. NYSAMLSs
