Price Improvement! Welcome to this beautiful home located in the desirable Shady Creek Preserve community with no CDD fee and an affordable HOA! This spacious 4 bedroom, 2.5 bath home offers a luxurious and updated living experience. The kitchen features elegant granite countertops that were added in 2018, providing a modern and stylish touch. The laminate flooring and new carpet, installed in 2019, add warmth and comfort to the living spaces. One of the standout features of this home is the new hurricane windows, specifically in the primary bedroom, ensuring peace of mind and protection during storm seasons. The attention to detail extends to the newer appliances, with a new microwave added in 2021, a new dishwasher in 2023, and a new garbage disposal in 2022. The home also boasts additional upgrades, including a new water softener in 2020, a new HVAC system in 2022, and a new hot water heater in 2023. The convenience of modern technology is not overlooked, as the Wi-Fi irrigation system allows for easy maintenance of the lush landscaping surrounding the home. Step into the primary bathroom and experience the luxury of a custom glass shower door, added in 2020, creating a spa-like atmosphere. The oversized lot provides ample space for outdoor activities and is enclosed by vinyl fencing, offering both privacy and security. This home features the highly sought-after Monaco floor plan, known for its functional layout and spacious rooms. The prime location of Shady Creek Preserve ensures easy access to nearby amenities, schools, and shopping centers. This home qualifies for 100% financing with no MI through our preferred lender. Don't miss out on this rare find in the market. Schedule a viewing today and make this beautiful home yours.
Sold for $405,000
$405,000
10720 SHADY PRESERVE DRIVE, RIVERVIEW, FL 33579
4beds
2,502sqft
Single Family Residence
Built in 2008
6,712 Square Feet Lot
$379,800 Zestimate®
$162/sqft
$2,890 Estimated rent
Home value
$379,800
$361,000 - $399,000
$2,890/mo
Zestimate® history
Owner options
List your home for rent
$2,890/mo
Rent Zestimate®
Find your next renter with Zillow Rental Manager. Plus, with online applications, you can quickly screen prospective tenants – for free.
$2,890/mo
Rent Zestimate®
Refinance and save
$2,878/mo
Est. payment
Refinancing to a lower rate could help reduce your monthly payments and save thousands over the life of the loan.
$2,878/mo
Est. payment
Explore your selling options
Work with a Zillow partner agent
Leverage their expertise and Zillow's premium Showcase listings to get your home seen by more buyers.
Get startedList with your own agent
Get your home in front of millions of buyers by listing it on Zillow.
Learn how to do itSell it yourself
Take full control of how buyers see your home on Zillow by listing For Sale by Owner (FSBO).
List your homeWhat's special
Zillow last checked:
Listing updated:
Listed by:
Anthony Carrillo 813-407-0405,
CARRILLO REALTY PA 813-850-9819,
Becky Carrillo 813-850-9819,
CARRILLO REALTY PA
Bought with:
Jenifer Fernandez, 3353597
THE PROPERTY PROS REAL ESTATE
Source: Stellar MLS,MLS#: T3524891 Originating MLS: Tampa
Originating MLS: Tampa
Facts & features
Interior
Bedrooms & bathrooms
- Bedrooms: 4
- Bathrooms: 3
- Full bathrooms: 2
- 1/2 bathrooms: 1
Rooms
- Room types: Attic, Breakfast Room Separate, Family Room, Dining Room, Living Room, Utility Room
Primary bedroom
- Features: Water Closet/Priv Toilet, Walk-In Closet(s)
- Level: Second
- Dimensions: 12x20
Bedroom 2
- Features: Walk-In Closet(s)
- Level: Second
- Dimensions: 15x26
Bedroom 3
- Features: Walk-In Closet(s)
- Level: Second
- Dimensions: 13x13
Bedroom 4
- Features: Walk-In Closet(s)
- Level: Second
- Dimensions: 11x12
Dining room
- Level: First
- Dimensions: 11x11
Family room
- Level: First
- Dimensions: 15x18
Kitchen
- Features: Pantry, Walk-In Closet(s)
- Level: First
- Dimensions: 10x16
Living room
- Level: First
- Dimensions: 12x13
Heating
- Electric, Heat Pump
Cooling
- Central Air
Appliances
- Included: Convection Oven, Cooktop, Dishwasher, Disposal, Dryer, Electric Water Heater, Freezer, Ice Maker, Microwave, Range, Refrigerator, Washer, Water Softener
- Laundry: Laundry Room, Upper Level
Features
- High Ceilings, Solid Surface Counters, Solid Wood Cabinets, Stone Counters, Thermostat, Walk-In Closet(s)
- Flooring: Carpet, Ceramic Tile, Laminate
- Doors: Sliding Doors
- Windows: Blinds, Double Pane Windows, Window Treatments
- Has fireplace: No
Interior area
- Total structure area: 3,094
- Total interior livable area: 2,502 sqft
Property
Parking
- Total spaces: 2
- Parking features: Driveway, Garage Door Opener
- Attached garage spaces: 2
- Has uncovered spaces: Yes
Features
- Levels: Two
- Stories: 2
- Patio & porch: Front Porch, Rear Porch, Screened
- Exterior features: Irrigation System, Private Mailbox, Sidewalk, Sprinkler Metered
- Fencing: Fenced,Vinyl
Lot
- Size: 6,712 Square Feet
- Dimensions: 50.09 x 134
- Features: In County, Landscaped, Oversized Lot, Sidewalk
- Residential vegetation: Trees/Landscaped
Details
- Parcel number: U20312091U00000300008.0
- Zoning: PD
- Special conditions: None
Construction
Type & style
- Home type: SingleFamily
- Architectural style: Contemporary
- Property subtype: Single Family Residence
Materials
- Block, Stucco
- Foundation: Block
- Roof: Shingle
Condition
- New construction: No
- Year built: 2008
Utilities & green energy
- Sewer: Public Sewer
- Water: Public
- Utilities for property: Cable Available, Electricity Available, Public, Sprinkler Meter, Street Lights
Community & HOA
Community
- Features: Deed Restrictions, Sidewalks
- Security: Security System, Smoke Detector(s)
- Pet fee: $0 monthly
- Subdivision: SHADY CREEK PRESERVE PH 1
HOA
- Has HOA: Yes
- HOA fee: $63 monthly
- HOA name: Condominium Associates Shady Creek
- HOA phone: 813-341-0943
Location
- Region: Riverview
Financial & listing details
- Price per square foot: $162/sqft
- Tax assessed value: $350,109
- Annual tax amount: $816
- Date on market: 5/9/2024
- Cumulative days on market: 34 days
- Listing terms: Cash,Conventional,FHA,VA Loan
- Ownership: Fee Simple
- Total actual rent: 0
- Electric utility on property: Yes
- Road surface type: Paved
Price history
| Date | Event | Price |
|---|---|---|
| 7/31/2024 | Sold | $405,000-3.6%$162/sqft |
Source:  Stellar MLS #T3524891 Report a problem Stellar MLS #T3524891 Report a problem | ||
| 6/13/2024 | Pending sale | $420,000$168/sqft |
Source: Stellar MLS #T3524891 Report a problem | ||
| 5/28/2024 | Price change | $420,000-1.2%$168/sqft |
Source: Stellar MLS #T3524891 Report a problem | ||
| 5/9/2024 | Listed for sale | $425,000+73.5%$170/sqft |
Source: Stellar MLS #T3524891 Report a problem | ||
| 9/12/2018 | Sold | $245,000+0%$98/sqft |
Source: Public Record Report a problem | ||
| 6/6/2018 | Price change | $244,900-2%$98/sqft |
Source: MIHARA & ASSOCIATES INC. #T3101577 Report a problem | ||
| 5/4/2018 | Price change | $249,900-2%$100/sqft |
Source: MIHARA & ASSOCIATES INC. #T3101577 Report a problem | ||
| 4/24/2018 | Price change | $254,900-3.8%$102/sqft |
Source: MIHARA & ASSOCIATES INC. #T3101577 Report a problem | ||
| 4/18/2018 | Listed for sale | $264,900+21.2%$106/sqft |
Source: MIHARA & ASSOCIATES INC. #T3101577 Report a problem | ||
| 8/10/2015 | Sold | $218,600+1.7%$87/sqft |
Source: Public Record Report a problem | ||
| 6/30/2015 | Pending sale | $215,000$86/sqft |
Source: CENTURY 21 Beggins Enterprises #T2740752 Report a problem | ||
| 5/27/2015 | Price change | $215,000-3.8%$86/sqft |
Source: CENTURY 21 Beggins Enterprises #T2740752 Report a problem | ||
| 5/9/2015 | Price change | $223,500-0.9%$89/sqft |
Source: CENTURY 21 Beggins Enterprises #T2740752 Report a problem | ||
| 4/16/2015 | Price change | $225,500-2%$90/sqft |
Source: CENTURY 21 Beggins Enterprises #T2740752 Report a problem | ||
| 3/19/2015 | Price change | $230,000-2.1%$92/sqft |
Source: CENTURY 21 Beggins Enterprises #T2740752 Report a problem | ||
| 2/17/2015 | Listed for sale | $235,000+10.2%$94/sqft |
Source: CENTURY 21 Beggins Enterprises #T2740752 Report a problem | ||
| 9/15/2008 | Sold | $213,340$85/sqft |
Source: Public Record Report a problem | ||
Public tax history
| Year | Property taxes | Tax assessment |
|---|---|---|
| 2025 | $7,280 +749.6% | $350,109 +68.6% |
| 2024 | $857 +4.9% | $207,659 +3% |
| 2023 | $816 +12.4% | $201,611 +3% |
| 2022 | $727 +0.7% | $195,739 +3% |
| 2021 | $722 +9.6% | $190,038 +1.4% |
| 2020 | $658 -78.7% | $187,414 +2.3% |
| 2019 | $3,093 | $183,200 +6.6% |
| 2018 | $3,093 +3.7% | $171,789 +1.3% |
| 2017 | $2,981 +1.4% | $169,562 +2.9% |
| 2016 | $2,939 +1% | $164,795 +1.4% |
| 2015 | $2,910 +41.7% | $162,506 +37.1% |
| 2014 | $2,054 | $118,528 +1.5% |
| 2013 | $2,054 +0.5% | $116,776 +1.7% |
| 2012 | $2,043 -12.4% | $114,824 -10.9% |
| 2011 | $2,332 -18.6% | $128,914 -17.6% |
| 2010 | $2,864 -5.3% | $156,361 -4.6% |
| 2009 | $3,023 +107.5% | $163,942 -14.2% |
| 2008 | $1,456 +94.5% | $191,164 +739.7% |
| 2007 | $749 +49.5% | $22,766 |
| 2006 | $501 | $22,766 |
Find assessor info on the county website
Neighborhood: 33579
Nearby homes
- $346,1004 bd2 ba1.9k sqft10722 Shady Preserve Dr, Riverview, FL 33579Off Market
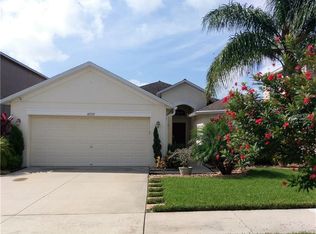
- $390,4003 bd2 ba2.9k sqft10718 Shady Preserve Dr, Riverview, FL 33579Off Market

- $419,8004 bd3 ba3k sqft10724 Shady Preserve Dr, Riverview, FL 33579Off Market
- $477,3004 bd3 ba3k sqft10716 Shady Preserve Dr, Riverview, FL 33579Off Market
- $351,6003 bd2 ba2k sqft10726 Shady Preserve Dr, Riverview, FL 33579Off Market
- $367,3004 bd2 ba2.5k sqft10714 Shady Preserve Dr, Riverview, FL 33579Off Market
- $321,9003 bd3 ba1.8k sqft10721 Shady Preserve Dr, Riverview, FL 33579Off Market
- $296,7003 bd2 ba1.3k sqft10719 Shady Preserve Dr, Riverview, FL 33579Off Market
Nearby schools
GreatSchools rating
- 2/10Summerfield Crossings Elementary SchoolGrades: PK-5Distance: 1.7 mi
- 3/10Eisenhower Middle SchoolGrades: 6-8Distance: 2.7 mi
- 3/10Jule F Sumner High SchoolGrades: 9-12Distance: 0.3 mi
Schools provided by the listing agent
- Elementary: Belmont Elementary School
- Middle: Eisenhower-HB
- High: Sumner High School
Source: Stellar MLS. This data may not be complete. We recommend contacting the local school district to confirm school assignments for this home.
Get a cash offer in 3 minutes
Find out how much your home could sell for in as little as 3 minutes with a no-obligation cash offer.
Estimated market value
$379,800
Get a cash offer in 3 minutes
Find out how much your home could sell for in as little as 3 minutes with a no-obligation cash offer.
Estimated market value
$379,800
- Florida
- Hillsborough County
- Riverview
- 33579
- 10720 SHADY PRESERVE DRIVE
Nearby cities
Nearby neighborhoods
Nearby zip codes
Other Riverview Topics
