Discover refined Florida living at 10721 Banfield Drive, an incredibly beautiful AND meticulously maintained home nestled within Panther Trace, a highly-desirable Riverview community! From the moment you arrive, this home impresses with its inviting presence and thoughtfully designed interior spaces that balance comfort with sophistication. The open-concept living areas are bathed in natural light by the large, open windows, creating an airy and seamless flow ideal for upscale entertaining. The kitchen and living room become the heart of the home, offering a functional yet stylish space that seamlessly transitions from hardwood flooring to tile and opens effortlessly to the main living area, perfect for hosting and everyday enjoyment. The high ceilings are complimented by the roaring fireplace and updated lighting. The kitchen features new stainless steel appliances, beautiful quartz countertops, an upgraded gas cooktop and a wine refrigerator. Downstairs is complete with an extra bedroom, a full bathroom, a laundry room and three car garage. Upstairs features a loft-style landing area for more social entertaining leading to all bedrooms and a beautiful main bedroom with an en-suite bathroom featuring duals sinks, separate shower and full tub and water closet. The entire home has surround sound system to enjoy music throughout the house and an intercom system for easy communication! Step outside to enjoy the private outdoor area, an ideal setting for morning coffee, evening gatherings, or peaceful Florida sunsets. New water heater in 2024, new A/C in 2019, new roof in 2024. The Panther Chase community offers amazing amenities with two large pools, a recreation building, a beautiful fitness center, playgrounds, tennis courts, a water play park, basketball courts, a baseball field, a volleyball area, and sidewalks to walk the neighborhood! Located ideally in Riverview, you will be located close to everything: shopping, restaurants and Tampa International Airport! Come view this unbelievable home today!
Sold for $440,000
$440,000
10721 Banfield Dr, Riverview, FL 33579
5beds
2,520sqft
Single Family Residence
Built in 2004
7,567 Square Feet Lot
$438,400 Zestimate®
$175/sqft
$3,088 Estimated rent
Home value
$438,400
$408,000 - $469,000
$3,088/mo
Zestimate® history
Owner options
List your home for rent
$3,088/mo
Rent Zestimate®
Find your next renter with Zillow Rental Manager. Plus, with online applications, you can quickly screen prospective tenants – for free.
$3,088/mo
Rent Zestimate®
Refinance and save
$3,235/mo
Est. payment
Refinancing to a lower rate could help reduce your monthly payments and save thousands over the life of the loan.
$3,235/mo
Est. payment
Explore your selling options
Work with a Zillow partner agent
Leverage their expertise and Zillow's premium Showcase listings to get your home seen by more buyers.
Get startedList with your own agent
Get your home in front of millions of buyers by listing it on Zillow.
Learn how to do itSell it yourself
Take full control of how buyers see your home on Zillow by listing For Sale by Owner (FSBO).
List your homeWhat's special
Loft-style landing areaThree car garageUpdated lightingHigh ceilingsBeautiful quartz countertopsAiry and seamless flowLaundry room
Zillow last checked:
Listing updated:
Listed by:
Jeff Stevens 813-390-9670,
OMEGA RE GROUP LLC 813-390-9670
Bought with:
Michael Didomenico, Jr, 3392045
DIDOMENICO REALTY GROUP
Source: Stellar MLS,MLS#: TB8463606 Originating MLS: Suncoast Tampa
Originating MLS: Suncoast Tampa
Facts & features
Interior
Bedrooms & bathrooms
- Bedrooms: 5
- Bathrooms: 3
- Full bathrooms: 3
Rooms
- Room types: Den/Library/Office, Family Room, Dining Room, Living Room, Utility Room
Primary bedroom
- Features: Dual Sinks, En Suite Bathroom, Walk-In Closet(s)
- Level: Second
- Area: 340 Square Feet
- Dimensions: 17x20
Great room
- Level: First
- Area: 238 Square Feet
- Dimensions: 17x14
Kitchen
- Level: First
- Area: 150 Square Feet
- Dimensions: 10x15
Heating
- Electric
Cooling
- Central Air
Appliances
- Included: Cooktop, Dishwasher, Dryer, Microwave, Refrigerator, Washer, Wine Refrigerator
- Laundry: Laundry Room
Features
- Ceiling Fan(s), Eating Space In Kitchen, High Ceilings, Kitchen/Family Room Combo, Living Room/Dining Room Combo
- Flooring: Carpet, Ceramic Tile, Hardwood
- Has fireplace: Yes
- Fireplace features: Gas, Living Room
Interior area
- Total structure area: 3,332
- Total interior livable area: 2,520 sqft
Property
Parking
- Total spaces: 3
- Parking features: Driveway
- Attached garage spaces: 3
- Has uncovered spaces: Yes
Features
- Levels: Two
- Stories: 2
- Patio & porch: Patio, Screened
- Exterior features: Irrigation System, Tennis Court(s)
- Pool features: In Ground
- Has view: Yes
- View description: Lake
- Has water view: Yes
- Water view: Lake
Lot
- Size: 7,567 Square Feet
- Dimensions: 67.56 x 112
- Features: Cleared, Cul-De-Sac, Level
Details
- Additional structures: Cabana, Tennis Court(s)
- Parcel number: U05312061L00000100041.0
- Zoning: PD
- Special conditions: None
Construction
Type & style
- Home type: SingleFamily
- Property subtype: Single Family Residence
Materials
- Block, Stucco
- Foundation: Slab
- Roof: Shingle
Condition
- Completed
- New construction: No
- Year built: 2004
Details
- Warranty included: Yes
Utilities & green energy
- Sewer: Public Sewer
- Water: Public
- Utilities for property: BB/HS Internet Available, Cable Connected, Electricity Connected, Public, Sewer Connected
Community & HOA
Community
- Features: Playground, Pool, Tennis Court(s)
- Pet fee: $0 monthly
- Subdivision: PANTHER TRACE PH 1A
HOA
- Has HOA: Yes
- Amenities included: Park, Pickleball Court(s), Playground, Pool, Tennis Court(s)
- HOA fee: $156 monthly
- HOA name: McNeil Management Company
Location
- Region: Riverview
Financial & listing details
- Price per square foot: $175/sqft
- Tax assessed value: $376,108
- Annual tax amount: $5,977
- Date on market: 1/22/2026
- Cumulative days on market: 57 days
- Listing terms: Cash,Conventional,FHA
- Ownership: Fee Simple
- Total actual rent: 0
- Electric utility on property: Yes
- Road surface type: Asphalt
Price history
| Date | Event | Price |
|---|---|---|
| 5/11/2026 | Sold | $440,000-1.1%$175/sqft |
Source:  Stellar MLS #TB8463606 Report a problem Stellar MLS #TB8463606 Report a problem | ||
| 3/24/2026 | Pending sale | $444,990$177/sqft |
Source: Stellar MLS #TB8463606 Report a problem | ||
| 2/16/2026 | Price change | $444,990-1.1%$177/sqft |
Source: Stellar MLS #TB8463606 Report a problem | ||
| 2/2/2026 | Price change | $449,990-2.2%$179/sqft |
Source: Stellar MLS #TB8463606 Report a problem | ||
| 1/22/2026 | Listed for sale | $459,990-1.1%$183/sqft |
Source: Stellar MLS #TB8463606 Report a problem | ||
| 3/14/2025 | Listing removed | $465,000$185/sqft |
Source: Stellar MLS #C7501953 Report a problem | ||
| 1/1/2025 | Listed for sale | $465,000+83.8%$185/sqft |
Source: Stellar MLS #C7501953 Report a problem | ||
| 4/9/2018 | Sold | $253,000-0.8%$100/sqft |
Source: Public Record Report a problem | ||
| 2/9/2018 | Listed for sale | $255,000-1.1%$101/sqft |
Source: KELLER WILLIAMS TAMPA PROP. #T2928033 Report a problem | ||
| 11/17/2017 | Listing removed | $257,900$102/sqft |
Source: CHARLES RUTENBERG REALTY INC #U7821793 Report a problem | ||
| 9/19/2017 | Price change | $257,900-1.4%$102/sqft |
Source: CHARLES RUTENBERG REALTY INC #U7821793 Report a problem | ||
| 8/23/2017 | Price change | $261,500-0.3%$104/sqft |
Source: CHARLES RUTENBERG REALTY INC #U7821793 Report a problem | ||
| 7/10/2017 | Price change | $262,300-0.5%$104/sqft |
Source: CHARLES RUTENBERG REALTY INC #U7821793 Report a problem | ||
| 6/21/2017 | Price change | $263,500-0.5%$105/sqft |
Source: CHARLES RUTENBERG REALTY INC #U7821793 Report a problem | ||
| 6/7/2017 | Listed for sale | $264,900+659%$105/sqft |
Source: CHARLES RUTENBERG REALTY INC #U7821793 Report a problem | ||
| 10/20/2003 | Sold | $34,900$14/sqft |
Source: Public Record Report a problem | ||
Public tax history
| Year | Property taxes | Tax assessment |
|---|---|---|
| 2025 | $6,345 +6.1% | $259,951 +2.9% |
| 2024 | $5,978 +2.7% | $252,625 +3% |
| 2023 | $5,820 -1.9% | $245,267 +3% |
| 2022 | $5,933 +0.8% | $238,123 +3% |
| 2021 | $5,888 +1.6% | $231,187 +1.4% |
| 2020 | $5,795 +1% | $227,995 +2.3% |
| 2019 | $5,736 | $222,869 +42.4% |
| 2018 | $5,736 +26.5% | $156,465 -19.8% |
| 2017 | $4,534 0% | $195,142 +30% |
| 2016 | $4,535 +0.6% | $150,095 +1.2% |
| 2015 | $4,506 +0.3% | $148,324 +0.8% |
| 2014 | $4,492 | $147,147 +1.5% |
| 2013 | $4,492 +0.3% | $144,972 +1.7% |
| 2012 | $4,480 +1.8% | $142,549 +3% |
| 2011 | $4,401 -2.9% | $138,397 -5.2% |
| 2010 | $4,533 -7.3% | $146,043 -13.3% |
| 2009 | $4,892 -16.9% | $168,360 -22.6% |
| 2008 | $5,890 -5.2% | $217,525 -1.6% |
| 2007 | $6,211 -3.7% | $221,112 +2.5% |
| 2006 | $6,453 +1.1% | $215,719 +3% |
| 2005 | $6,380 | $209,436 +14.7% |
| 2004 | -- | $182,628 +492.8% |
| 2003 | -- | $30,807 |
Find assessor info on the county website
Neighborhood: Panther Trace
Nearby homes
- $454,1004 bd4 ba3.1k sqft10719 Banfield Dr, Riverview, FL 33579Off Market

- $455,0004 bd3 ba2.8k sqft10723 Banfield Dr, Riverview, FL 33579Off Market
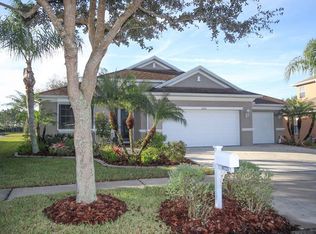
- $415,0004 bd3 ba2.4k sqft10717 Banfield Dr, Riverview, FL 33579Sold

- $397,4004 bd3 ba2.4k sqft10725 Banfield Dr, Riverview, FL 33579Off Market

- $436,0004 bd3 ba2.6k sqft10722 Banfield Dr, Riverview, FL 33579Off Market
- $401,3004 bd3 ba2.4k sqft10720 Banfield Dr, Riverview, FL 33579Off Market
- $406,6003 bd2 ba2.1k sqft10724 Banfield Dr, Riverview, FL 33579Off Market
- $412,4004 bd3 ba2.4k sqft10715 Banfield Dr, Riverview, FL 33579Off Market
Nearby schools
GreatSchools rating
- 5/10Collins PreK-8 SchoolGrades: PK-8Distance: 0.6 mi
- 6/10Riverview High SchoolGrades: 9-12Distance: 2.9 mi
Schools provided by the listing agent
- Elementary: Collins-HB
- Middle: Barrington Middle
- High: Riverview-HB
Source: Stellar MLS. This data may not be complete. We recommend contacting the local school district to confirm school assignments for this home.
Get a cash offer in 3 minutes
Find out how much your home could sell for in as little as 3 minutes with a no-obligation cash offer.
Estimated market value
$438,400
Get a cash offer in 3 minutes
Find out how much your home could sell for in as little as 3 minutes with a no-obligation cash offer.
Estimated market value
$438,400
- Florida
- Hillsborough County
- Riverview
- 33579
- Panther Trace
- 10721 Banfield Dr
Nearby cities
Nearby neighborhoods
Nearby zip codes
Other Riverview Topics
