Multiple offers received-no further showings. Welcome to Preston Vineyards — where location, lifestyle, and incredible updates meet. This one-owner home has been meticulously cared for and thoughtfully updated, offering more than just 3 bedrooms and 2 bathrooms—it’s an experience. Just east of Preston Road and minutes from everything Frisco has to offer, the home shines with an open floor plan filled with natural light and expansive windows framing views of the outdoors. Inside, nearly every surface has been refreshed within the past year: a complete kitchen remodel, fresh interior paint, and wood-like flooring throughout. Smart-home features include thermostat, exterior cameras, door system, and sprinkler system. Important upgrades provide peace of mind with a 2023 water heater and a 2024 backyard transformation including a new deck, oversized pergola, professional landscaping, turf, and a board-on-board stained privacy fence. The backyard is truly a private retreat—towering shade trees, lush greenery, and a pergola designed for outdoor living, complete with space to gather, relax, and even watch your favorite shows under the stars. Just steps from the community pool and located within a highly acclaimed school district, this home is more than move-in ready. It’s where comfort, convenience, and connection come together.
Sold
Price Unknown
10721 Brandenberg Dr, Frisco, TX 75035
3beds
1,669sqft
Single Family Residence
Built in 1995
6,534 Square Feet Lot
$-- Zestimate®
$--/sqft
$2,591 Estimated rent
Home value
Not available
Estimated sales range
Not available
$2,591/mo
Zestimate® history
Owner options
List your home for rent
$2,591/mo
Rent Zestimate®
Find your next renter with Zillow Rental Manager. Plus, with online applications, you can quickly screen prospective tenants – for free.
$2,591/mo
Rent Zestimate®
Refinance and save
$386/mo
Est. payment
Refinancing to a lower rate could help reduce your monthly payments and save thousands over the life of the loan.
$386/mo
Est. payment
Explore your selling options
Work with a Zillow partner agent
Leverage their expertise and Zillow's premium Showcase listings to get your home seen by more buyers.
Get startedList with your own agent
Get your home in front of millions of buyers by listing it on Zillow.
Learn how to do itSell it yourself
Take full control of how buyers see your home on Zillow by listing For Sale by Owner (FSBO).
List your homeWhat's special
Open floor planTowering shade treesPrivate retreatFresh interior paintExpansive windowsWood-like flooringBackyard transformation
Zillow last checked:
Listing updated:
Listed by:
Courtney Whitford 0580096 469-667-7012,
Coldwell Banker Apex, REALTORS 972-562-5400
Bought with:
Maria Rendon Barriga
Monument Realty
Source: NTREIS,MLS#: 21067843
Facts & features
Interior
Bedrooms & bathrooms
- Bedrooms: 3
- Bathrooms: 2
- Full bathrooms: 2
Primary bedroom
- Features: Ceiling Fan(s), En Suite Bathroom, Garden Tub/Roman Tub, Linen Closet, Separate Shower, Walk-In Closet(s)
- Level: First
- Dimensions: 0 x 0
Bedroom
- Features: Closet Cabinetry, Ceiling Fan(s)
- Level: First
- Dimensions: 0 x 0
Bedroom
- Features: Ceiling Fan(s)
- Level: First
- Dimensions: 0 x 0
Dining room
- Level: First
- Dimensions: 0 x 0
Kitchen
- Features: Breakfast Bar, Built-in Features, Eat-in Kitchen, Pantry, Stone Counters
- Level: First
- Dimensions: 0 x 0
Living room
- Features: Ceiling Fan(s), Fireplace
- Level: First
- Dimensions: 0 x 0
Heating
- Central, Natural Gas
Cooling
- Central Air
Appliances
- Included: Some Gas Appliances, Dryer, Dishwasher, Disposal, Gas Range, Microwave, Plumbed For Gas, Washer
Features
- Decorative/Designer Lighting Fixtures, Eat-in Kitchen, High Speed Internet, Open Floorplan, Pantry, Smart Home, Walk-In Closet(s)
- Flooring: Luxury Vinyl Plank, Tile
- Windows: Window Coverings
- Has basement: No
- Number of fireplaces: 1
- Fireplace features: Gas
Interior area
- Total interior livable area: 1,669 sqft
Property
Parking
- Total spaces: 2
- Parking features: Alley Access, Driveway, Garage, Garage Door Opener, Inside Entrance, Kitchen Level, Garage Faces Rear
- Attached garage spaces: 2
- Has uncovered spaces: Yes
Features
- Levels: One
- Stories: 1
- Patio & porch: Covered, Patio
- Exterior features: Lighting, Private Yard, Rain Gutters
- Pool features: None, Community
- Fencing: Back Yard,Privacy,Wood
Lot
- Size: 6,534 Square Feet
- Features: Interior Lot, Subdivision
Details
- Parcel number: R326400C01301
Construction
Type & style
- Home type: SingleFamily
- Architectural style: Traditional,Detached
- Property subtype: Single Family Residence
Materials
- Brick
- Foundation: Slab
- Roof: Composition
Condition
- Year built: 1995
Utilities & green energy
- Sewer: Public Sewer
- Water: Public
- Utilities for property: Electricity Connected, Sewer Available, Water Available
Community & HOA
Community
- Features: Pool
- Subdivision: Preston Vineyards IV Ph One
HOA
- Has HOA: Yes
- Services included: All Facilities, Association Management
- HOA fee: $386 annually
- HOA name: Texas HomeOwners Assoc
- HOA phone: 000-000-0000
Location
- Region: Frisco
Financial & listing details
- Tax assessed value: $406,789
- Annual tax amount: $6,207
- Date on market: 10/2/2025
- Cumulative days on market: 5 days
- Exclusions: Cabinets in office, curtains
- Electric utility on property: Yes
Price history
| Date | Event | Price |
|---|---|---|
| 10/30/2025 | Sold | -- |
Source: NTREIS #21067843 Report a problem | ||
| 10/23/2025 | Pending sale | $440,000$264/sqft |
Source: NTREIS #21067843 Report a problem | ||
| 10/7/2025 | Contingent | $440,000$264/sqft |
Source: NTREIS #21067843 Report a problem | ||
| 10/2/2025 | Listed for sale | $440,000$264/sqft |
Source: NTREIS #21067843 Report a problem | ||
Public tax history
| Year | Property taxes | Tax assessment |
|---|---|---|
| 2025 | $2,772 -25.2% | $406,131 +10% |
| 2024 | $3,705 -0.1% | $369,210 +10% |
| 2023 | $3,710 -26.7% | $335,645 +10% |
| 2022 | $5,063 +1.7% | $305,132 +10% |
| 2021 | $4,977 +6.3% | $277,393 +8.3% |
| 2020 | $4,683 -3.3% | $256,194 -1.7% |
| 2019 | $4,844 +5.5% | $260,756 +10% |
| 2018 | $4,592 +17.1% | $237,051 -1.5% |
| 2017 | $3,923 | $240,633 +16.9% |
| 2016 | $3,923 +15.9% | $205,871 +13.6% |
| 2015 | $3,384 | $181,246 +11.9% |
| 2014 | $3,384 | $161,909 +2.5% |
| 2013 | -- | $157,995 +4.3% |
| 2012 | -- | $151,518 -1.7% |
| 2011 | -- | $154,115 |
| 2010 | -- | $154,115 -0.8% |
| 2009 | -- | $155,423 -0.8% |
| 2008 | -- | $156,730 +1% |
| 2007 | -- | $155,246 +2.8% |
| 2006 | -- | $151,086 +2.9% |
| 2005 | -- | $146,834 +3.2% |
| 2004 | -- | $142,235 -0.8% |
| 2003 | -- | $143,377 +1.2% |
| 2002 | -- | $141,739 +7.1% |
| 2001 | -- | $132,351 +4.4% |
| 2000 | -- | $126,793 |
Find assessor info on the county website
Neighborhood: 75035
Nearby homes
- $499,6004 bd2 ba2.4k sqft10801 Brandenberg Dr, Frisco, TX 75035Off Market
- $--3 bd2 ba1.9k sqft10717 Brandenberg Dr, Frisco, TX 75035Sold
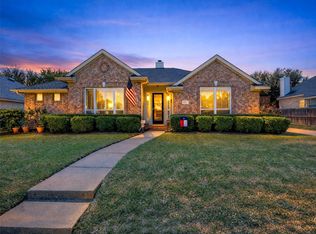
- $406,2003 bd2 ba1.7k sqft10805 Brandenberg Dr, Frisco, TX 75035Off Market
- $424,7003 bd2 ba2.3k sqft10802 Camelot Dr, Frisco, TX 75035Off Market
- $486,4004 bd3 ba2.7k sqft10716 Camelot Dr, Frisco, TX 75035Off Market
- $428,2003 bd2 ba2.4k sqft10713 Brandenberg Dr, Frisco, TX 75035Off Market
- $503,0004 bd2 ba2.1k sqft10806 Camelot Dr, Frisco, TX 75035Off Market
- $433,7003 bd2 ba2k sqft10712 Camelot Dr, Frisco, TX 75035Off Market
Nearby schools
GreatSchools rating
- 8/10Christie Elementary SchoolGrades: PK-5Distance: 0.5 mi
- 10/10Wester Middle SchoolGrades: 6-8Distance: 0.8 mi
- 9/10Centennial High SchoolGrades: 9-12Distance: 1 mi
Schools provided by the listing agent
- Elementary: Christie
- Middle: Wester
- High: Centennial
- District: Frisco ISD
Source: NTREIS. This data may not be complete. We recommend contacting the local school district to confirm school assignments for this home.
- Texas
- Collin County
- Frisco
- 75035
- 10721 Brandenberg Dr
Nearby cities
Nearby neighborhoods
Nearby zip codes
Other Frisco Topics
