Pristine .83 acre lot beautifully designed with extensive landscaped Listed just in time to soak up the sun in the privacy of your own backyard Inground Swimming Pool, Raised Spa with 1,800 sf decking and patios. Conveniently located off Fairfax Co Pkwy in Hunt at Fairfax Station has a country like quiet backyard setting with a shaded vintage gazebo surrounded by the beauty of lush flower beds, manicured trees and sounds of nature. This 5,800 sqft unique home custom features includes double door 2 story grand foyer entrance. Oversized family room has cathedral ceilings, new upgraded carpet, cultured stone fireplace wall, solid wood mantel, stain glass, bay windows and leads to glass door enclosed study/den area. Large eat in kitchen w/ island, Kitchenaid appliances, granite countertops, cooktop, bread warmer, oak hardwood floors and refaced cabinets. Brazilian living room hardwood floors with built-in bookshelves. Large primary suite boast oversized walk in closet with extra storage space, primary bathroom soaking tub, separate shower and dual vanities. Plantation shutters throughout. Major upgrades include energy efficient sun protective Sunrise windows, double entry fiberglass doors, blink blind patio doors, 40 Yr Landmark Shingles w/synthetic waterproofing, Prodigy Insulated siding, trim and gutters, 150 gallon commercial grade hot water heater, two Trane HVAC systems, UV Air Scrubber, garage door with enlarged entrance, upper level new carpet. 2021 Pool upgrades- replaced pool pump, Gunite pool surface, tiles and spa coping stones. Meticulously designed walk out basement is the ideal place for entertaining w/cherry wood trim and custom cabinets leads out to private slate patio area. Custom built 18 ft wet bar with mini refrigerator and tv, pool table with enclosed built in billards equipment closet, custom dart board, stereo equipment cabinets, guest bedroom w/closet but no window, full bathroom and large storage room with shelving completes the lower level. 2 of the 3 car garage doors converted into one oversized garage door-increasing clearance height and width to accommodate larger vehicles and parking with ease. Conveyances-pool table, picnic table, lounge chairs, snow blower, garage work table, 2nd refrigerator, mini bar refrigerator, basement bar stools. Irrigation system with county code backflow preventer installed keeps lawn looking picture prefect and inactive invisible fence as-is. 2024 paid lawn mowing and service agreement conveys to new owners.
Sold for $1,400,000
$1,400,000
10721 Fournier Dr, Fairfax Station, VA 22039
4beds
5,342sqft
Single Family Residence
Built in 1994
0.83 Acres Lot
$1,566,100 Zestimate®
$262/sqft
$6,308 Estimated rent
Home value
$1,566,100
$1.49M - $1.66M
$6,308/mo
Zestimate® history
Owner options
List your home for rent
$6,308/mo
Rent Zestimate®
Find your next renter with Zillow Rental Manager. Plus, with online applications, you can quickly screen prospective tenants – for free.
$6,308/mo
Rent Zestimate®
Refinance and save
$8,775/mo
Est. payment
Refinancing to a lower rate could help reduce your monthly payments and save thousands over the life of the loan.
$8,775/mo
Est. payment
Explore your selling options
Work with a Zillow partner agent
Leverage their expertise and Zillow's premium Showcase listings to get your home seen by more buyers.
Get startedList with your own agent
Get your home in front of millions of buyers by listing it on Zillow.
Learn how to do itSell it yourself
Take full control of how buyers see your home on Zillow by listing For Sale by Owner (FSBO).
List your homeWhat's special
Zillow last checked:
Listing updated:
Listed by:
Karen Richmond 703-585-5418,
K Realty, LLC.
Bought with:
Ilham El Adlani, SP200203331
Compass
Source: Bright MLS,MLS#: VAFX2180640
Facts & features
Interior
Bedrooms & bathrooms
- Bedrooms: 4
- Bathrooms: 5
- Full bathrooms: 4
- 1/2 bathrooms: 1
- Main level bathrooms: 1
Rooms
- Room types: Living Room, Dining Room, Primary Bedroom, Bedroom 2, Bedroom 3, Bedroom 4, Kitchen, Game Room, Family Room, Den, Laundry, Recreation Room, Media Room, Bathroom 1, Bathroom 2, Bathroom 3, Primary Bathroom
Basement
- Area: 1988
Heating
- Forced Air, Zoned, Natural Gas
Cooling
- Central Air, Zoned, Electric
Appliances
- Included: Cooktop, Dishwasher, Disposal, Ice Maker, Microwave, Oven, Refrigerator, Gas Water Heater
- Laundry: Main Level, Laundry Room
Features
- Kitchen Island, Kitchen - Table Space, Dining Area, Primary Bath(s), Bar, Open Floorplan, Ceiling Fan(s), Cathedral Ceiling(s), 9'+ Ceilings, Vaulted Ceiling(s)
- Flooring: Wood, Carpet, Ceramic Tile
- Doors: Sliding Glass, Insulated, ENERGY STAR Qualified Doors, Double Entry
- Windows: Energy Efficient, Bay/Bow, Window Treatments
- Basement: Exterior Entry,Rear Entrance,Full,Finished
- Number of fireplaces: 1
- Fireplace features: Stone, Mantel(s), Glass Doors
Interior area
- Total structure area: 5,808
- Total interior livable area: 5,342 sqft
- Finished area above ground: 3,820
- Finished area below ground: 1,522
Property
Parking
- Total spaces: 3
- Parking features: Garage Door Opener, Driveway, Attached
- Attached garage spaces: 3
- Has uncovered spaces: Yes
Accessibility
- Accessibility features: Other
Features
- Levels: Three
- Stories: 3
- Patio & porch: Deck, Patio
- Exterior features: Lighting, Flood Lights, Underground Lawn Sprinkler, Extensive Hardscape, Awning(s), Stone Retaining Walls
- Has private pool: Yes
- Pool features: Gunite, Filtered, Pool/Spa Combo, In Ground, Private
- Has spa: Yes
- Spa features: Bath
- Fencing: Invisible,Split Rail
- Has view: Yes
- View description: Garden, Trees/Woods
Lot
- Size: 0.83 Acres
- Features: Backs to Trees, Landscaped, Wooded
Details
- Additional structures: Above Grade, Below Grade
- Parcel number: 0773 12 0055A
- Zoning: 110
- Special conditions: Standard
Construction
Type & style
- Home type: SingleFamily
- Architectural style: Colonial
- Property subtype: Single Family Residence
Materials
- Combination, Brick, Brick Front
- Foundation: Slab
Condition
- Excellent
- New construction: No
- Year built: 1994
Details
- Builder model: MERCER FEDERAL
Utilities & green energy
- Sewer: Septic = # of BR
- Water: Public
Green energy
- Energy efficient items: HVAC, Pool/Spa/Equipment
Community & HOA
Community
- Subdivision: Hunt At Fairfax Station
HOA
- Has HOA: No
- Amenities included: None
- Services included: None
Location
- Region: Fairfax Station
Financial & listing details
- Price per square foot: $262/sqft
- Tax assessed value: $684,430
- Annual tax amount: $7,946
- Date on market: 5/18/2024
- Listing agreement: Exclusive Right To Sell
- Ownership: Fee Simple
- Road surface type: Paved
Price history
| Date | Event | Price |
|---|---|---|
| 6/3/2024 | Sold | $1,400,000+1.8%$262/sqft |
Source:  Bright MLS #VAFX2180640 Report a problem Bright MLS #VAFX2180640 Report a problem | ||
| 5/20/2024 | Pending sale | $1,375,000$257/sqft |
Source: Bright MLS #VAFX2180640 Report a problem | ||
| 5/18/2024 | Listed for sale | $1,375,000+62%$257/sqft |
Source: Bright MLS #VAFX2180640 Report a problem | ||
| 11/13/2003 | Sold | $849,000+19.2%$159/sqft |
Source: Public Record Report a problem | ||
| 11/1/2000 | Sold | $712,500+57.7%$133/sqft |
Source: Public Record Report a problem | ||
| 6/3/1994 | Sold | $451,690$85/sqft |
Source: Public Record Report a problem | ||
Public tax history
| Year | Property taxes | Tax assessment |
|---|---|---|
| 2025 | $15,456 +11.2% | $1,337,050 +11.5% |
| 2024 | $13,897 +2.7% | $1,199,530 |
| 2023 | $13,537 +11.7% | $1,199,530 +13.2% |
| 2022 | $12,120 | $1,059,920 +14.1% |
| 2021 | -- | $928,920 |
| 2020 | $10,994 +0.6% | $928,920 +0.6% |
| 2019 | $10,925 +2.7% | $923,140 +2.7% |
| 2018 | $10,643 +1.9% | $899,300 |
| 2017 | $10,441 +0.2% | $899,300 |
| 2016 | $10,418 +6.2% | $899,300 +2.3% |
| 2015 | $9,807 +0.2% | $878,750 |
| 2014 | $9,785 | $878,750 +9% |
| 2013 | -- | $805,880 |
| 2012 | -- | $805,880 -9.2% |
| 2011 | -- | $887,550 +4% |
| 2010 | -- | $853,530 -3.3% |
| 2009 | -- | $882,500 -9.7% |
| 2008 | -- | $977,810 +8.6% |
| 2007 | -- | $900,690 +31.6% |
| 2003 | -- | $684,430 +5% |
| 2002 | -- | $651,840 +4.8% |
| 2001 | -- | $621,840 |
Find assessor info on the county website
Neighborhood: 22039
Nearby homes
- $1,541,2004 bd4 ba4.5k sqft10715 Fournier Dr, Fairfax Station, VA 22039Off Market
- $1,299,6004 bd2 ba3.7k sqft6183 Freds Oak Rd, Fairfax Station, VA 22039Off Market
- $1,215,5004 bd3 ba3.1k sqft10720 Fournier Dr, Fairfax Station, VA 22039Off Market
- $1,411,0005 bd5 ba5.1k sqft6187 Freds Oak Rd, Fairfax Station, VA 22039Off Market
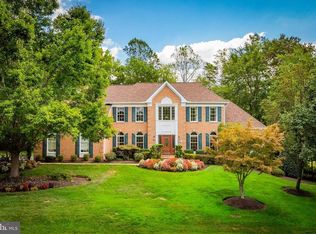
- $1,327,2004 bd4 ba3.6k sqft10714 Fournier Dr, Fairfax Station, VA 22039Off Market
- $1,498,3006 bd6 ba4.6k sqft6191 Freds Oak Rd, Fairfax Station, VA 22039Off Market
- $1,508,2004 bd4 ba5.6k sqft10707 Fournier Dr, Fairfax Station, VA 22039Off Market
- $1,316,8005 bd4 ba4.5k sqft10726 Fournier Dr, Fairfax Station, VA 22039Off Market
Nearby schools
GreatSchools rating
- 9/10Fairview Elementary SchoolGrades: PK-6Distance: 0.9 mi
- 8/10Robinson SecondaryGrades: 7-12Distance: 2.3 mi
Schools provided by the listing agent
- Elementary: Fairview
- High: Robinson Secondary School
- District: Fairfax County Public Schools
Source: Bright MLS. This data may not be complete. We recommend contacting the local school district to confirm school assignments for this home.
Get a cash offer in 3 minutes
Find out how much your home could sell for in as little as 3 minutes with a no-obligation cash offer.
Estimated market value
$1,566,100
Get a cash offer in 3 minutes
Find out how much your home could sell for in as little as 3 minutes with a no-obligation cash offer.
Estimated market value
$1,566,100
- Virginia
- Fairfax County
- Fairfax Station
- 22039
- 10721 Fournier Dr
Nearby cities
Nearby zip codes
Other Fairfax Station Topics
