Welcome to your uniquely designed dream home in the picturesque Lake Community of Eaglehead! This exceptional 3-bedroom, 2.5-bathroom end unit garage townhouse offers a layout that seamlessly blends functionality with contemporary style. As you approach the entry level, the front door opens revealing a hardwood foyer that sets the tone for the entire home. Ascend the hardwood stairs to the second level, where you'll discover a thoughtfully designed space featuring an eat-in kitchen, a spacious living room, and a convenient half bath. The heart of this home is the well-appointed kitchen, featuring a stylish kitchen island that doubles as a breakfast bar, quartz countertops, luxury vinyl flooring and a large pantry for all your storage needs. Imagine preparing delicious meals with ease in this bright and inviting space, surrounded by premium appliances, ample counter space, and convenience of well organized pantry. The adjacent living room creates a perfect atmosphere for relaxation and entertainment. Large windows flood the space with natural light, highlighting the seamless flow of the open floor plan. The carpeted floors add a touch of softness and comfort. Step outside onto the maintenance free deck, accessed through the kitchen sliders, and enjoy a peaceful retreat for morning coffee or evening gatherings. The fenced-in yard with a paver patio on the basement garage level provides an additional outdoor space, perfect for barbecues and outdoor activities. Venture upstairs to discover a cozy haven in the form of 3 bedrooms and 2 full baths. The primary suite featuring elegant tray ceilings and a walk-in closet, boasts its own private bathroom with a large walk in shower and double vanity. The other 2 bedrooms share a full bath. Everyone gets to enjoy the modern convenience of a tankless hot water heater for endless supply of hot water. The addition of ceiling fans in all rooms ensures comfort and a gentle breeze throughout the home. Conveniently located on the bedroom level is the laundry area, making the chore of washing clothes a breeze. The basement garage not only offers plenty of convenient parking but also opens into a versatile family room, providing an additional living space for various activities. The design allows for easy access from the garage to the family room, enhancing the overall functionality of the home. Living in this Lake Community means embracing a lifestyle of leisure and recreation. Enjoy lake access, 2 beaches, and 5 pools, making every day feel like a vacation. The community center and walking trails offer additional opportunities for community engagement and outdoor enjoyment. Don't miss the chance to call this uniquely designed townhouse your home. Schedule a viewing today and experience the perfect blend of comfort, style, and functionality in this exceptional property.
Sold for $515,000
$515,000
10721 Lamoka Ln, New Market, MD 21774
3beds
2,016sqft
Townhouse
Built in 2021
2,352 Square Feet Lot
$507,000 Zestimate®
$255/sqft
$3,278 Estimated rent
Home value
$507,000
$482,000 - $532,000
$3,278/mo
Zestimate® history
Owner options
List your home for rent
$3,278/mo
Rent Zestimate®
Find your next renter with Zillow Rental Manager. Plus, with online applications, you can quickly screen prospective tenants – for free.
$3,278/mo
Rent Zestimate®
Refinance and save
$3,322/mo
Est. payment
Refinancing to a lower rate could help reduce your monthly payments and save thousands over the life of the loan.
$3,322/mo
Est. payment
Explore your selling options
Work with a Zillow partner agent
Leverage their expertise and Zillow's premium Showcase listings to get your home seen by more buyers.
Get startedList with your own agent
Get your home in front of millions of buyers by listing it on Zillow.
Learn how to do itSell it yourself
Take full control of how buyers see your home on Zillow by listing For Sale by Owner (FSBO).
List your homeWhat's special
Natural lightCarpeted floorsElegant tray ceilingsCeiling fansPremium appliancesPrimary suiteVersatile family room
Zillow last checked:
Listing updated:
Listed by:
Scarlett Bowman 410-259-5035,
RE/MAX Realty Plus
Bought with:
Prabin Bhandari, 5002582
Keller Williams Gateway LLC
Source: Bright MLS,MLS#: MDFR2041960
Facts & features
Interior
Bedrooms & bathrooms
- Bedrooms: 3
- Bathrooms: 3
- Full bathrooms: 2
- 1/2 bathrooms: 1
- Main level bathrooms: 1
Rooms
- Room types: Kitchen, Family Room, Bedroom 1, Half Bath
Basement
- Area: 0
Heating
- Central, Electric
Cooling
- Central Air, Electric
Appliances
- Included: Microwave, Dryer, Dishwasher, Instant Hot Water, Oven/Range - Gas, Refrigerator, Stainless Steel Appliance(s), Washer, Tankless Water Heater
- Laundry: Upper Level
Features
- Ceiling Fan(s), Family Room Off Kitchen, Open Floorplan, Eat-in Kitchen, Kitchen Island, Kitchen - Table Space, Upgraded Countertops, Walk-In Closet(s)
- Flooring: Hardwood, Carpet
- Basement: Finished,Garage Access,Walk-Out Access,Windows
- Has fireplace: No
Interior area
- Total structure area: 2,016
- Total interior livable area: 2,016 sqft
- Finished area above ground: 2,016
- Finished area below ground: 0
Property
Parking
- Total spaces: 2
- Parking features: Garage Door Opener, Garage Faces Front, Attached
- Attached garage spaces: 2
Accessibility
- Accessibility features: None
Features
- Levels: Three
- Stories: 3
- Patio & porch: Deck, Patio
- Pool features: Community
Lot
- Size: 2,352 Square Feet
Details
- Additional structures: Above Grade, Below Grade
- Parcel number: 1127599852
- Zoning: RESIDENTIAL
- Special conditions: Standard
Construction
Type & style
- Home type: Townhouse
- Architectural style: Colonial,Traditional
- Property subtype: Townhouse
Materials
- Frame
- Foundation: Brick/Mortar
Condition
- Excellent
- New construction: No
- Year built: 2021
Utilities & green energy
- Sewer: Public Sewer
- Water: Public
Community & HOA
Community
- Subdivision: Lake Linganore Eaglehead
HOA
- Has HOA: Yes
- Amenities included: Beach Access, Bike Trail, Clubhouse, Common Grounds, Community Center, Lake, Pool, Tot Lots/Playground
- Services included: Common Area Maintenance, Pool(s), Recreation Facility, Trash
- HOA fee: $117 monthly
- HOA name: LAKE LINGANORE
Location
- Region: New Market
Financial & listing details
- Price per square foot: $255/sqft
- Tax assessed value: $362,500
- Annual tax amount: $4,249
- Date on market: 11/16/2023
- Listing agreement: Exclusive Right To Sell
- Inclusions: Small Shed In Backyard
- Ownership: Fee Simple
Price history
| Date | Event | Price |
|---|---|---|
| 4/3/2024 | Sold | $515,000-2.8%$255/sqft |
Source:  Bright MLS #MDFR2041960 Report a problem Bright MLS #MDFR2041960 Report a problem | ||
| 3/9/2024 | Pending sale | $529,900$263/sqft |
Source: Bright MLS #MDFR2041960 Report a problem | ||
| 2/6/2024 | Listing removed | -- |
Source: Bright MLS #MDFR2041960 Report a problem | ||
| 1/23/2024 | Price change | $529,900-1.9%$263/sqft |
Source: Bright MLS #MDFR2041960 Report a problem | ||
| 11/16/2023 | Listed for sale | $539,900+14.9%$268/sqft |
Source: Bright MLS #MDFR2041960 Report a problem | ||
| 8/26/2022 | Sold | $470,000-2.1%$233/sqft |
Source: Bright MLS #MDFR2021858 Report a problem | ||
| 7/20/2022 | Contingent | $480,000$238/sqft |
Source: Bright MLS #MDFR2021858 Report a problem | ||
| 7/13/2022 | Price change | $480,000-2%$238/sqft |
Source: Bright MLS #MDFR2021858 Report a problem | ||
| 6/24/2022 | Listed for sale | $490,000+19.6%$243/sqft |
Source: Bright MLS #MDFR2021858 Report a problem | ||
| 3/29/2021 | Sold | $409,550$203/sqft |
Source: Public Record Report a problem | ||
| 12/15/2020 | Pending sale | $409,550$203/sqft |
Source: Bright MLS #MDFR270900 Report a problem | ||
Public tax history
| Year | Property taxes | Tax assessment |
|---|---|---|
| 2025 | $5,205 +11.2% | $418,733 +9.3% |
| 2024 | $4,680 +10.2% | $383,000 +5.7% |
| 2023 | $4,249 +6% | $362,500 -5.4% |
| 2022 | $4,008 +6.4% | $383,000 +19.1% |
| 2021 | $3,768 +301.9% | $321,500 |
| 2020 | $938 | -- |
Find assessor info on the county website
Neighborhood: 21774
Nearby homes
- $480,0003 bd3 ba2k sqft10723 Lamoka Ln, New Market, MD 21774Sold

- $495,0003 bd3 ba2k sqft10717 Lamoka Ln, New Market, MD 21774Sold
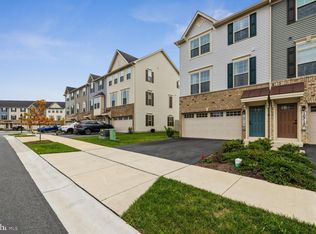
- $459,300-- bd2 ba2k sqft10725 Lamoka Ln, New Market, MD 21774Off Market
- $459,4003 bd3 ba1.9k sqft10715 Lamoka Ln, New Market, MD 21774Off Market
- $472,600-- bd2 ba2k sqft10727 Lamoka Ln, New Market, MD 21774Off Market
- $466,100-- bd2 ba2k sqft10713 Lamoka Ln, New Market, MD 21774Off Market
- $476,000-- bd2 ba2k sqft10711 Lamoka Ln, New Market, MD 21774Off Market
- $445,100-- bd2 ba1.2k sqft10724 Lamoka Ln, New Market, MD 21774Off Market
Nearby schools
GreatSchools rating
- 7/10Blue Heron ElementaryGrades: PK-5Distance: 0.2 mi
- 8/10New Market Middle SchoolGrades: 6-8Distance: 3.2 mi
- 7/10Linganore High SchoolGrades: 9-12Distance: 2.6 mi
Schools provided by the listing agent
- Elementary: Deer Crossing
- Middle: Oakdale
- High: Oakdale
- District: Frederick County Public Schools
Source: Bright MLS. This data may not be complete. We recommend contacting the local school district to confirm school assignments for this home.
Get a cash offer in 3 minutes
Find out how much your home could sell for in as little as 3 minutes with a no-obligation cash offer.
Estimated market value
$507,000
Get a cash offer in 3 minutes
Find out how much your home could sell for in as little as 3 minutes with a no-obligation cash offer.
Estimated market value
$507,000
- Maryland
- Frederick County
- New Market
- 21774
- 10721 Lamoka Ln
Nearby cities
Nearby zip codes
Other New Market Topics
