One-Owner North facing Charmer in Frisco ISD with Thoughtful Upgrades and Lifestyle Convenience
This well-planned one-story home in highly regarded Frisco ISD offers a versatile layout and a blend of stylish updates that balance comfort and convenience. Step inside to discover a private home office with French doors, a formal dining space, and a spacious family room anchored by a corner fireplace and built-in Bose surround sound—perfect for unwinding or entertaining.
The kitchen features granite countertops, a central island, a cheerful breakfast nook, and stainless steel Samsung appliances, including a gas stove (2024), dishwasher (2025), and microwave (2025)—providing both modern efficiency and timeless appeal.
The generously sized primary suite serves as a private retreat with dual vanities, a garden tub, separate shower, and two walk-in closets. Two additional bedrooms and a full bath offer flexibility for family, guests, or hobbies.
Noteworthy features include: solid Cali Bamboo flooring throughout for durability and natural elegance, Lennox HVAC and furnace (2024), water heater (2023) and roof (2018), ridge vent attic ventilation and radiant barrier for energy efficiency.
Sold
Price Unknown
10721 Leesa Dr, McKinney, TX 75070
3beds
2,293sqft
Single Family Residence
Built in 2008
5,845 Square Feet Lot
$468,900 Zestimate®
$--/sqft
$2,663 Estimated rent
Home value
$468,900
$445,000 - $492,000
$2,663/mo
Zestimate® history
Owner options
List your home for rent
$2,663/mo
Rent Zestimate®
Find your next renter with Zillow Rental Manager. Plus, with online applications, you can quickly screen prospective tenants – for free.
$2,663/mo
Rent Zestimate®
Refinance and save
$650/mo
Est. payment
Refinancing to a lower rate could help reduce your monthly payments and save thousands over the life of the loan.
$650/mo
Est. payment
Explore your selling options
Work with a Zillow partner agent
Leverage their expertise and Zillow's premium Showcase listings to get your home seen by more buyers.
Get startedList with your own agent
Get your home in front of millions of buyers by listing it on Zillow.
Learn how to do itSell it yourself
Take full control of how buyers see your home on Zillow by listing For Sale by Owner (FSBO).
List your homeWhat's special
Corner fireplaceGas stoveStainless steel samsung appliancesPrivate home officeSolid cali bamboo flooringSpacious family roomBuilt-in bose surround sound
Zillow last checked:
Listing updated:
Listed by:
Mani Raveendran 0650043 469-451-6330,
D&B Brokerage Services LLC 469-451-6330,
Eva Hines 0700357 214-683-1834,
D&B Brokerage Services LLC
Bought with:
Carmen DiPenti
Compass RE Texas, LLC.
Source: NTREIS,MLS#: 20941339
Facts & features
Interior
Bedrooms & bathrooms
- Bedrooms: 3
- Bathrooms: 2
- Full bathrooms: 2
Primary bedroom
- Level: First
- Dimensions: 16 x 13
Bedroom
- Level: First
- Dimensions: 11 x 10
Bedroom
- Level: First
- Dimensions: 11 x 10
Dining room
- Level: First
- Dimensions: 11 x 12
Kitchen
- Features: Kitchen Island, Stone Counters
- Level: First
- Dimensions: 20 x 11
Living room
- Features: Fireplace
- Level: First
- Dimensions: 21 x 18
Office
- Level: First
- Dimensions: 12 x 12
Cooling
- Central Air, Ceiling Fan(s)
Appliances
- Included: Dishwasher, Disposal, Gas Range, Gas Water Heater
- Laundry: Laundry in Utility Room
Features
- Decorative/Designer Lighting Fixtures, Double Vanity, Eat-in Kitchen, Granite Counters, Kitchen Island, Walk-In Closet(s)
- Flooring: Bamboo, Carpet, Ceramic Tile
- Has basement: No
- Number of fireplaces: 1
- Fireplace features: Gas Starter
Interior area
- Total interior livable area: 2,293 sqft
Property
Parking
- Total spaces: 2
- Parking features: Garage Faces Front
- Attached garage spaces: 2
Features
- Levels: One
- Stories: 1
- Pool features: None, Community
- Fencing: Wood
Lot
- Size: 5,845 Square Feet
- Features: Interior Lot, Landscaped
Details
- Parcel number: R946300W00201
Construction
Type & style
- Home type: SingleFamily
- Architectural style: Traditional,Detached
- Property subtype: Single Family Residence
- Attached to another structure: Yes
Materials
- Brick
Condition
- Year built: 2008
Utilities & green energy
- Sewer: Public Sewer
- Water: Public
- Utilities for property: Sewer Available, Water Available
Community & HOA
Community
- Features: Clubhouse, Pool
- Subdivision: The Heights At Westridge Ph III
HOA
- Has HOA: Yes
- Services included: All Facilities
- HOA fee: $650 annually
- HOA name: The Heights of Westridge
- HOA phone: 469-480-8000
Location
- Region: Mckinney
Financial & listing details
- Tax assessed value: $533,977
- Annual tax amount: $6,363
- Date on market: 7/5/2025
- Cumulative days on market: 97 days
- Listing terms: Cash,Conventional,FHA
Price history
| Date | Event | Price |
|---|---|---|
| 11/6/2025 | Sold | -- |
Source: NTREIS #20941339 Report a problem | ||
| 10/20/2025 | Pending sale | $489,000$213/sqft |
Source: NTREIS #20941339 Report a problem | ||
| 10/13/2025 | Contingent | $489,000$213/sqft |
Source: NTREIS #20941339 Report a problem | ||
| 9/19/2025 | Price change | $489,000-2.2%$213/sqft |
Source: NTREIS #20941339 Report a problem | ||
| 8/5/2025 | Price change | $500,000-2.9%$218/sqft |
Source: NTREIS #20941339 Report a problem | ||
| 7/5/2025 | Listed for sale | $515,000$225/sqft |
Source: NTREIS #20941339 Report a problem | ||
Public tax history
| Year | Property taxes | Tax assessment |
|---|---|---|
| 2025 | $6,363 +2.9% | $476,273 +10% |
| 2024 | $6,185 +12.8% | $432,975 +10% |
| 2023 | $5,483 -12.8% | $393,614 +10% |
| 2022 | $6,289 +1.4% | $357,831 +10% |
| 2021 | $6,204 +3.9% | $325,301 +6.5% |
| 2020 | $5,973 -0.3% | $305,484 +1.4% |
| 2019 | $5,989 -4.6% | $301,128 +0.6% |
| 2018 | $6,276 +17.3% | $299,382 +5.1% |
| 2017 | $5,352 | $284,960 +1.2% |
| 2016 | $5,352 +16.8% | $281,712 +17.2% |
| 2015 | $4,582 | $240,452 +15.8% |
| 2014 | $4,582 | $207,680 +11.7% |
| 2013 | -- | $185,893 -3.6% |
| 2012 | -- | $192,928 -0.4% |
| 2011 | -- | $193,797 -1.5% |
| 2010 | -- | $196,674 +0.7% |
| 2009 | -- | $195,250 +413.8% |
| 2008 | -- | $38,000 |
Find assessor info on the county website
Neighborhood: Westridge
Nearby homes
- $585,0004 bd3 ba2.9k sqft10717 Leesa Dr, McKinney, TX 75072Off Market
- $585,0004 bd3 ba3.5k sqft10725 Leesa Dr, McKinney, TX 75072Off Market
- $394,6003 bd2 ba1.5k sqft10713 Leesa Dr, McKinney, TX 75072Off Market
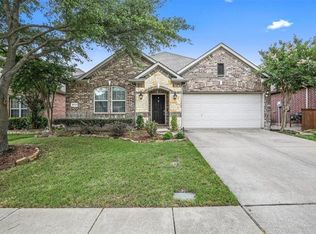
- $497,6004 bd3 ba3k sqft10724 Sedalia Dr, McKinney, TX 75072Off Market
- $--4 bd3 ba2.8k sqft10720 Sedalia Dr, McKinney, TX 75072Sold
- $452,6003 bd2 ba2.3k sqft10728 Sedalia Dr, McKinney, TX 75072Off Market
- $517,0004 bd3 ba3.1k sqft10709 Leesa Dr, McKinney, TX 75072Off Market
- $539,8004 bd3 ba3.4k sqft10716 Sedalia Dr, McKinney, TX 75070Off Market
Nearby schools
GreatSchools rating
- 10/10Mooneyham Elementary SchoolGrades: PK-5Distance: 0.2 mi
- 10/10Roach Middle SchoolGrades: 6-8Distance: 0.7 mi
- 8/10Heritage High SchoolGrades: 9-12Distance: 0.7 mi
Schools provided by the listing agent
- Elementary: Mooneyham
- Middle: Roach
- High: Heritage
- District: Frisco ISD
Source: NTREIS. This data may not be complete. We recommend contacting the local school district to confirm school assignments for this home.
Get a cash offer in 3 minutes
Find out how much your home could sell for in as little as 3 minutes with a no-obligation cash offer.
Estimated market value
$468,900
Get a cash offer in 3 minutes
Find out how much your home could sell for in as little as 3 minutes with a no-obligation cash offer.
Estimated market value
$468,900
- Texas
- Collin County
- McKinney
- 75070
- Westridge
- 10721 Leesa Dr
Nearby cities
Nearby neighborhoods
Nearby zip codes
Other McKinney Topics
