Skip main navigation
Closed
  • $350,000

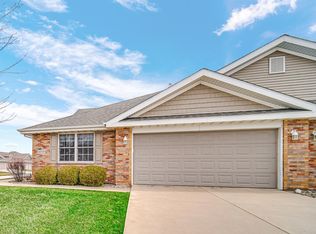
    10721 Maple Lane St, Saint John, IN 46373

    3beds
    2,107sqft
    Townhouse
    Built in 2009
    5,662.8 Square Feet Lot
    $355,700 Zestimate®
    $166/sqft
    $2,699 Estimated rent

    Home value

    $355,700

    $327,000 - $388,000

    $2,699/mo

    Zestimate® history
    Loading
    Loading...

    Owner options

    List your home for rent

    $2,699/mo

    Rent Zestimate®

    Find your next renter with Zillow Rental Manager. Plus, with online applications, you can quickly screen prospective tenants – for free.

    Learn more

    $2,699/mo

    Rent Zestimate®

    Refinance and save

    $3,876/mo

    Est. payment

    Refinancing to a lower rate could help reduce your monthly payments and save thousands over the life of the loan.

    See today's rates

    $3,876/mo

    Est. payment

    Explore your selling options

    Work with a Zillow partner agent

    Leverage their expertise and Zillow's premium Showcase listings to get your home seen by more buyers.

    Get started

    List with your own agent

    Get your home in front of millions of buyers by listing it on Zillow.

    Learn how to do it

    Sell it yourself

    Take full control of how buyers see your home on Zillow by listing For Sale by Owner (FSBO).

    List your home

    What's special

    Main floor laundryRoof de-icing systemAnderson windowsNewer countertops and sink
    Welcome to this lovely three bedroom, two bathroom townhouse located in The Gates of St John. 2,107 sq ft ranch townhome featuring 3 bedroom & 2 baths. Many amenities include Anderson windows, roof de-icing system, sunroom, beautiful living/great room brightened with two skylights, spacious kitchen w/generous pantry & raised snack bar. Newer countertops and sink. Master bedroom features a sit down vanity, plus generous linen and walk-in closets. Brand new primary walk-in shower!! The main level offers a Main Floor Primary En Suite, another bedroom & a full hall bath PLUS Main Floor Laundry. Upstairs offers another bedroom and huge storage area. 2+ attached garage. Maintenance free living is calling your name - Don't wait too long !

    Zillow last checked:

    Listing updated:

    Listed by:

    Valerie Rainey,

    New Chapter Real Estate 219-227-8454

    Bought with:

    Karen Maynard, RB14018881

    McColly Real Estate

    Source: NIRA as distributed by MLS GRID,MLS#: 833590MLS Logo

    Facts & features

    Interior

    Bedrooms & bathrooms
    • Bedrooms: 3
    • Bathrooms: 2
    • Full bathrooms: 2
    Primary bedroom
    • Area: 204
    • Dimensions: 17.0 x 12.0
    Bedroom 2
    • Area: 120
    • Dimensions: 12.0 x 10.0
    Bedroom 3
    • Area: 110
    • Dimensions: 11.0 x 10.0
    Bonus room
    • Area: 130
    • Dimensions: 13.0 x 10.0
    Dining room
    • Area: 120
    • Dimensions: 12.0 x 10.0
    Kitchen
    • Area: 150
    • Dimensions: 15.0 x 10.0
    Living room
    • Area: 372
    • Dimensions: 31.0 x 12.0
    Heating
    • Natural Gas, Forced Air
    Appliances
    • Included: Disposal, Stainless Steel Appliance(s), Refrigerator, Range, Microwave, Dishwasher
    Features
    • Ceiling Fan(s), Walk-In Closet(s), Vaulted Ceiling(s), Pantry, Entrance Foyer
    • Has basement: No
    • Has fireplace: No
    Interior area
    • Total structure area: 2,107
    • Total interior livable area: 2,107 sqft
    • Finished area above ground: 2,107

    Property

    Parking
    • Total spaces: 2
    • Parking features: Garage Door Opener, Paved, Driveway
    • Garage spaces: 2
    • Has uncovered spaces: Yes
    Features
    • Levels: One
    • Has view: Yes
    • View description: Neighborhood
    Lot
    • Size: 5,662 sqft
    • Features: Back Yard, Landscaped
    Details
    • Parcel number: 451503355009000015
    • Special conditions: None

    Construction

    Type & style
    • Home type: Townhouse
    • Property subtype: Townhouse
    • Attached to another structure: Yes
    Condition
    • New construction: No
    • Year built: 2009

    Utilities & green energy

    • Sewer: Public Sewer
    • Water: Public

    Community & neighborhood

    Location
    • Region: Saint John
    • Subdivision: Gates/St John 01c

    HOA & financial

    HOA
    • Has HOA: Yes
    • HOA fee: $1,708 annually
    • Amenities included: Jogging Path, Snow Removal, Park, Management, Maintenance Grounds, Landscaping
    • Services included: Maintenance Grounds, Snow Removal
    • Association name: Gates HOA & 1st property management - 219-464-3536
    • Association phone: 708-975-5742

    Other

    Other facts
    • Listing agreement: Exclusive Right To Sell
    • Listing terms: Cash,FHA,Conventional

    Price history

    DateEventPrice
    2/27/2026Sold$350,000-2.2%$166/sqft
    Source: NIRA as distributed by MLS GRID #833590 Report a problem
    2/9/2026Pending sale$358,000$170/sqft
    Source: NIRA as distributed by MLS GRID #833590 Report a problem
    2/4/2026Listed for sale$358,000+49.2%$170/sqft
    Source: NIRA as distributed by MLS GRID #833590 Report a problem
    8/28/2018Sold$239,995$114/sqft
    Source: NIRA as distributed by MLS GRID #428369 Report a problem

    Public tax history

    Tax history is unavailable.

    Neighborhood: 46373

    Nearby schools

    GreatSchools rating
    Get a cash offer in 3 minutes
    Find out how much your home could sell for in as little as 3 minutes with a no-obligation cash offer.
    Estimated market value
    $355,700
    Get a cash offer in 3 minutes
    Find out how much your home could sell for in as little as 3 minutes with a no-obligation cash offer.
    Estimated market value
    $355,700