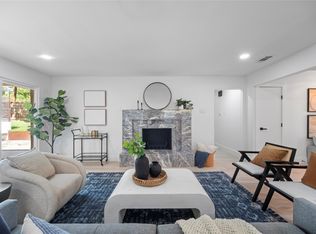
Nestled on a quiet cul-de-sac, and anchored by a mature Live Oak in the oversized front yard, this 3 bed, 2 bath jewel box is fully restored and ready for new owners. In the social Highland Meadows neighborhood, zoned to exemplary Wallace Elem, this home was taken to the studs in all living spaces in 2022. The current owners reimagined the floor plan, adding an elegant archway, cozy built-ins, white oak hardwoods, beadboard detailing, Visual Comfort light fixtures, classy wallpaper, and much more. The result is an open, airy layout with beautifully defined spaces, elevated design details, and a blend of character and charm with chic updates. The kitchen is a dream - bright and generous, with a large peninsula, designer brass light fixtures, quartz countertops, and a cozy breakfast banquette beneath bay windows overlooking the private backyard and garden. Connected, but defined, two living areas will delight anyone who entertains, and the formal dining room has been used as a playroom until recently. The primary suite is a true retreat, with a walk-in glass shower, double vanity, custom marble tiling, and brass fixtures and hardware. Don't miss the (rare!) walk-in closet that was creatively added, and the patio access through the primary suite. The two secondary bedrooms and guest bathroom feature a thoughtful lineup of custom wainscoting, chic wallpapers, beautiful crown moldings, Stark carpet, and custom window treatments (roman shades convey). A full laundry room was conveniently added with butcher block countertops and custom cabinetry. Outside, the newly re-finished patio opens to a large yard surrounded by a new 8 ft fence and electric gate. Behind the 2-car garage, you'll find a beautiful garden with raised beds, veggies, flowers, and plenty of butterflies who've already made 10721 Meadowcliff Ln home. Electrical panel & wiring (2023), Water Heater (2025), HVAC (2021), fence & electric gate (2024). Full list of updates available upon request.
Sold
Price Unknown
10721 Meadowcliff Ln, Dallas, TX 75238
3beds
1,860sqft
Single Family Residence
Built in 1971
9,365 Square Feet Lot
$696,000 Zestimate®
$--/sqft
$3,154 Estimated rent
Home value
$696,000
$661,000 - $731,000
$3,154/mo
Zestimate® history
Owner options
List your home for rent
$3,154/mo
Rent Zestimate®
Find your next renter with Zillow Rental Manager. Plus, with online applications, you can quickly screen prospective tenants – for free.
$3,154/mo
Rent Zestimate®
Refinance and save
Refinancing to a lower rate could help reduce your monthly payments and save thousands over the life of the loan.
Explore your selling options
Work with a Zillow partner agent
Leverage their expertise and Zillow's premium Showcase listings to get your home seen by more buyers.
Get startedList with your own agent
Get your home in front of millions of buyers by listing it on Zillow.
Learn how to do itSell it yourself
Take full control of how buyers see your home on Zillow by listing For Sale by Owner (FSBO).
List your homeWhat's special
Visual comfort light fixturesCozy built-insFormal dining roomNewly re-finished patioStark carpetQuartz countertopsWhite oak hardwoods
Zillow last checked:
Listing updated:
Listed by:
Courtney Ellis 0678954 830-992-1881,
Keller Williams Urban Dallas 214-234-8000
Bought with:
Emily Roberts, 0734664
Compass RE Texas, LLC.
Source: NTREIS,MLS#: 21350364
Facts & features
Interior
Bedrooms & bathrooms
- Bedrooms: 3
- Bathrooms: 2
- Full bathrooms: 2
Primary bedroom
- Features: Ceiling Fan(s), Dual Sinks, En Suite Bathroom, Separate Shower, Walk-In Closet(s)
- Level: First
- Dimensions: 15 x 16
Bedroom
- Features: Ceiling Fan(s)
- Level: First
- Dimensions: 11 x 12
Bedroom
- Features: Ceiling Fan(s)
- Level: First
- Dimensions: 11 x 13
Breakfast room nook
- Level: First
- Dimensions: 8 x 9
Dining room
- Level: First
- Dimensions: 9 x 12
Kitchen
- Features: Eat-in Kitchen
- Level: First
- Dimensions: 14 x 14
Laundry
- Level: First
- Dimensions: 5 x 7
Living room
- Level: First
- Dimensions: 18 x 11
Living room
- Features: Built-in Features, Ceiling Fan(s), Fireplace
- Level: First
- Dimensions: 14 x 13
Heating
- Central, Fireplace(s), Natural Gas
Cooling
- Central Air, Ceiling Fan(s), Electric
Appliances
- Included: Dishwasher, Electric Range, Disposal
- Laundry: Laundry in Utility Room, Stacked
Features
- Built-in Features, Chandelier, Decorative/Designer Lighting Fixtures, Double Vanity, Eat-in Kitchen, Open Floorplan, Pantry, Paneling/Wainscoting, Walk-In Closet(s)
- Flooring: Carpet, Tile, Wood
- Windows: Bay Window(s), Shutters, Window Coverings
- Has basement: No
- Number of fireplaces: 1
- Fireplace features: Wood Burning
Interior area
- Total interior livable area: 1,860 sqft
Property
Parking
- Total spaces: 2
- Parking features: Alley Access, Door-Single, Electric Gate
- Attached garage spaces: 2
Features
- Levels: One
- Stories: 1
- Patio & porch: Rear Porch, Patio, Covered
- Exterior features: Garden, Lighting, Rain Gutters
- Pool features: None
- Fencing: Wood
Lot
- Size: 9,365 Square Feet
- Dimensions: 65 x 127
- Features: Corner Lot, Cul-De-Sac, Landscaped
Details
- Parcel number: 00000671629000000
Construction
Type & style
- Home type: SingleFamily
- Architectural style: Traditional,Detached
- Property subtype: Single Family Residence
Materials
- Brick
- Foundation: Slab
- Roof: Composition
Condition
- Resale
- Year built: 1971
Utilities & green energy
- Sewer: Public Sewer
- Water: Public
- Utilities for property: Sewer Available, Water Available
Community & HOA
Community
- Features: Curbs, Sidewalks
- Security: Smoke Detector(s)
- Subdivision: Meadowbrook Village
HOA
- Has HOA: No
Location
- Region: Dallas
Financial & listing details
- Tax assessed value: $553,110
- Annual tax amount: $12,932
- Date on market: 8/7/2026
- Cumulative days on market: 3 days
- Listing terms: Cash,Conventional
- Exclusions: See Transactions Desk for full list of updates and exclusions.
Price history
| Date | Event | Price |
|---|---|---|
| 8/25/2026 | Sold | -- |
Source: NTREIS #21350364 Report a problem | ||
| 8/17/2026 | Pending sale | $725,000$390/sqft |
Source: NTREIS #21350364 Report a problem | ||
| 8/11/2026 | Contingent | $725,000$390/sqft |
Source: NTREIS #21350364 Report a problem | ||
| 8/7/2026 | Listed for sale | $725,000+81.7%$390/sqft |
Source: NTREIS #21350364 Report a problem | ||
| 8/1/2022 | Sold | -- |
Source: NTREIS #20100550 Report a problem | ||
| 7/21/2022 | Pending sale | $399,000$215/sqft |
Source: NTREIS #20100550 Report a problem | ||
| 7/13/2022 | Contingent | $399,000$215/sqft |
Source: NTREIS #20100550 Report a problem | ||
| 7/8/2022 | Listed for sale | $399,000$215/sqft |
Source: NTREIS #20100550 Report a problem | ||
Public tax history
| Year | Property taxes | Tax assessment |
|---|---|---|
| 2025 | $4,988 +9.6% | $553,110 +13.8% |
| 2024 | $4,553 +6.3% | $485,850 +16.2% |
| 2023 | $4,283 +82.8% | $417,960 |
| 2022 | $2,343 +6.1% | $417,960 +23.4% |
| 2021 | $2,209 -3.6% | $338,810 |
| 2020 | $2,291 +5.4% | $338,810 |
| 2019 | $2,174 +8.9% | $338,810 |
| 2018 | $1,996 -18.1% | $338,810 +13.6% |
| 2017 | $2,436 +0.3% | $298,180 +21.9% |
| 2016 | $2,429 +8.4% | $244,630 +7.2% |
| 2015 | $2,240 | $228,150 +9.5% |
| 2014 | $2,240 | $208,300 |
| 2013 | -- | -- |
| 2012 | -- | -- |
| 2011 | -- | -- |
| 2010 | -- | -- |
| 2009 | -- | -- |
| 2008 | -- | -- |
| 2007 | -- | -- |
| 2005 | -- | -- |
| 2004 | -- | -- |
| 2003 | -- | -- |
| 2002 | -- | -- |
| 2001 | -- | -- |
Find assessor info on the county website
Neighborhood: 75238
Nearby homes
- $593,9004 bd2 ba2.2k sqft10727 Meadowcliff Ln, Dallas, TX 75238Off Market
- $795,2004 bd4 ba2.9k sqft8908 Clubcreek Cir, Dallas, TX 75238Off Market
- $--4 bd3 ba1.9k sqft10731 Meadowcliff Ln, Dallas, TX 75238Sold
- $641,2004 bd2 ba2.4k sqft8903 Clubcreek Cir, Dallas, TX 75238Off Market
- $--4 bd3 ba2.9k sqft10720 Meadowcliff Ln, Dallas, TX 75238Sold
- $--4 bd3 ba2.4k sqft10716 Meadowcliff Ln, Dallas, TX 75238Sold
- $743,0004 bd3 ba2.8k sqft10706 Meadowcliff Ln, Dallas, TX 75238Off Market
- $--4 bd3 ba2.1k sqft10710 Meadowcliff Ln, Dallas, TX 75238Sold
Nearby schools
GreatSchools rating
- 7/10Wallace Elementary SchoolGrades: PK-5Distance: 1.1 mi
- 7/10Lake Highlands Middle SchoolGrades: 7-8Distance: 0.9 mi
- 5/10Lake Highlands High SchoolGrades: 9-12Distance: 2 mi
Schools provided by the listing agent
- Elementary: Wallace
- Middle: Lake Highlands
- High: Lake Highlands
- District: Richardson ISD
Source: NTREIS. This data may not be complete. We recommend contacting the local school district to confirm school assignments for this home.
Get a cash offer in 3 minutes
Find out how much your home could sell for in as little as 3 minutes with a no-obligation cash offer.
Estimated market value
$696,000
Get a cash offer in 3 minutes
Find out how much your home could sell for in as little as 3 minutes with a no-obligation cash offer.
Estimated market value
$696,000
- Texas
- Dallas County
- Dallas
- 75238
- 10721 Meadowcliff Ln
