Skip main navigation
For sale
  • $350,000

    10721 N Bay Shore Ln, Milton, WI 53563

    2beds
    1,278sqft
    : 
    Loading
    Get pre-qualified
    Townhouse
    Built in 1999
    -- sqft lot
    $345,600 Zestimate®
    $274/sqft
    $295/mo HOA

    What's special

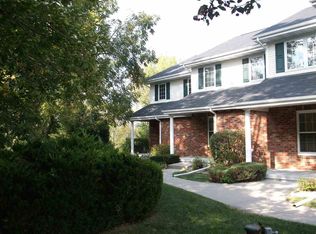
    You've waited YEARS for this one to come on the market! Bay Shore Condominium Estates END-UNIT condo WITH A DEEDED BOAT SLIP is ready for its next owner. And you can buy it furnished! WOW! Beautiful Lake Koshkonong views from the private balcony and master bedroom. This unit has been immaculately maintained over the years and has a great open floor plan in the main living area. Gas fireplace in the living room. 2 spacious bedrooms in the upper level provide a restful place to recharge, whether you live here year round or are just using the condo as a getaway. 2-car attached garage provides space for your vehicles OR your toys. On-site outdoor pool open in the summer for the enjoyment of you and your guests. Conscientious and well-run association helps protect your investment and keeps the grounds immaculate. Enjoy Lake Koshkonong and Rock River area fun this summer. (Note: Advertised as waterfront because it has its own slip) Appliances/Mechanicals: Furnace - 3 yrs, newer dishwasher.
    30 days
    |
    1,316
    |
    32
    |

    Zillow last checked:

    Listing updated:

    Listed by:

    Jess Lex,

    Realty Executives Cooper Spransy

    Source: SCWMLS,MLS#: 2025604

    Loading...

      Facts & features

      Interior

      Bedrooms & bathrooms
      • Bedrooms: 2
      • Bathrooms: 2
      • Full bathrooms: 1
      • 1/2 bathrooms: 1
      • Main level bathrooms: 1
      Primary bedroom
      • Level: Upper
      • Area: 187
      • Dimensions: 11 x 17
      Bedroom 2
      • Level: Upper
      • Area: 156
      • Dimensions: 12 x 13
      Kitchen
      • Features: Dishwasher, Disposal, Microwave, Range/Oven, Refrigerator
      • Level: Main
      • Area: 100
      • Dimensions: 10 x 10
      Living room
      • Level: Main
      • Area: 272
      • Dimensions: 17 x 16
      Heating
      • Forced Air
      Cooling
      • Central Air
      Appliances
      • Included: Washer, Dryer, Water softener included
      • Laundry: Lower Level
      Features
      • At Least 1 tub, Smart garage door opener, Ceiling Fan(s)
      • Basement: Partial
      • Number of fireplaces: 1
      • Fireplace features: 1 fireplace, Gas
      • Common walls with other units/homes: End Unit
      Interior area
      • Total structure area: 1,278
      • Total interior livable area: 1,278 sqft
      • Finished area above ground: 1,278
      Video & virtual tour

      Property

      Parking
      • Total spaces: 2
      • Parking features: 2 car Garage, Attached, Garage Door Opener, Built-in under Home
      • Attached garage spaces: 2
      Features
      • Patio & porch: Deck/Balcony, Porch
      • Exterior features: Private Entrance
      • Pool features: Community Outdoor Pool
      • On waterfront: Yes
      • Waterfront features: Common Frontage, Deeded access-No frontage, DirectAccess-FrntgNotOwnd, Dock/Pier, Waterfront, Lake Front
      • Body of water: Koshkonong
      Details
      • Parcel number: 613398.721
      • Zoning: R3

      Construction

      Type & style
      • Home type: Townhouse
      • Property subtype: Townhouse
      Materials
      • Brick, Vinyl Siding
      • Foundation: Poured concrete foundatn
      Condition
      • Year built: 1999

      Utilities & green energy

      • Sewer: Public Sewer
      • Water: Joint well
      • Utilities for property: Cable/Satellite Available

      Community & HOA

      Community
      • Features: Boatslip/Pier, Common Green Space
      HOA
      • Has HOA: Yes
      • Services included: Common area insurance, Common area maintenance, Lawn maintenance, Reserve fund, Snow Removal, Trash
      • HOA fee: $295 monthly
      Location
      • Region: Milton

      Financial & listing details

      • Price per square foot: $274/sqft
      • Tax assessed value: $282,000
      • Annual tax amount: $4,058
      • Date on market: 6/11/2026
      • Listing terms: FVA Approved,Rental Allowed,State VA Approved
      • Inclusions: Refrigerator, stove/oven, dishwasher, microwave, washer, dryer, water softener, window coverings, pool passes, mailbox key, some furnishings (see "Home Features" document)
      • Exclusions: Some furnishings (see "Home Features" document) and personal property.

        Estimated market value

        $345,600

        $328,000 - $363,000

        $1,698/mo

        Price history

        DateEventPrice
        6/11/2026Listed for sale$350,000-6.7%$274/sqft
        Source: SCWMLS #2025604 Report a problem
        6/11/2026Listing removed$375,000$293/sqft
        Source: WIREX MLS #2022187 Report a problem
        5/7/2026Listed for sale$375,000+141.9%$293/sqft
        Source: WIREX MLS #2022187 Report a problem
        3/7/2005Sold$155,000$121/sqft
        Source: Public Record Report a problem

        Public tax history

        YearProperty taxesTax assessment
        2025$3,834 +9%$282,000 +12.7%
        2024$3,517 -3.4%$250,200 +10%
        2023$3,643 -0.7%$227,400 +11.2%
        2022$3,668 -2%$204,500 +7.5%
        2021$3,742 +4%$190,200 +11.5%
        2020$3,597 +3.5%$170,600
        2019$3,477 +6.7%$170,600 -4.7%
        2018$3,258 $179,000 +4.4%
        2017$3,258 -0.5%$171,400
        2016$3,274 +9.6%$171,400 +4%
        2014$2,987 -8.3%$164,800
        2013$3,257 +2.6%$164,800 -6%
        2012$3,174 -2.8%$175,400
        2011$3,264 $175,400 -3.6%
        2010-- $182,000
        2009-- $182,000
        2008-- $182,000 +27.4%
        2007-- $142,900
        2006-- $142,900 +9.9%
        2005-- $130,000
        2004-- $130,000
        2003-- $130,000
        2002-- $130,000
        2001-- $130,000
        2000-- $130,000
        Find assessor info on the county website

        Monthly payment

        Est. payment

        Payment breakdown

        Explore the cost of this home by adjusting the details. Changes won't be saved.
        All calculations are estimates and provided by Zillow, Inc. for informational purposes only. Actual amounts may vary.
        HOA fees may include property taxes on listings classified as Co-Ops. Contact the listing agent and/or owner for fee details.
        Mortgage interest rates are dependent on a number of factors, including credit score, down payment, and repayment length. Interest rate data provided by Zillow Group Marketplace, Inc. as of 1/1/1970 from various mortgage lenders with which we have lead or other similar arrangements; the Estimated Payment is an average of those rates.
        See how much you could borrow to make a competitive offer.

        Climate risks

        Neighborhood: 53563

        Getting around

        15 / 100
        Car-Dependent
        20 / 100
        Somewhat Bikeable

        Nearby schools

        GreatSchools rating
        Schools provided by the listing agent
        • Elementary: West
        • Middle: Milton
        • High: Milton
        • District: Milton

        Source: SCWMLS. This data may not be complete. We recommend contacting the local school district to confirm school assignments for this home.

        A local agent can set up tours, give advice and negotiate with sellers.

        Browse local experts

        Similar homes