Skip main navigation
Sold for $190,000
  • $190,000

    10721 N McKinley Ave, Oklahoma City, OK 73114

    3beds
    1,364sqft
    Single Family Residence
    Built in 1966
    7,183 Square Feet Lot
    $193,700 Zestimate®
    $139/sqft
    $1,521 Estimated rent

    Home value

    $193,700

    $180,000 - $207,000

    $1,521/mo

    Zestimate® history
    Loading
    Loading...

    Owner options

    List your home for rent

    $1,521/mo

    Rent Zestimate®

    Find your next renter with Zillow Rental Manager. Plus, with online applications, you can quickly screen prospective tenants – for free.

    Learn more

    $1,521/mo

    Rent Zestimate®

    Refinance and save

    $968/mo

    Est. payment

    Refinancing to a lower rate could help reduce your monthly payments and save thousands over the life of the loan.

    See today's rates

    $968/mo

    Est. payment

    Explore your selling options

    Work with a Zillow partner agent

    Leverage their expertise and Zillow's premium Showcase listings to get your home seen by more buyers.

    Get started

    List with your own agent

    Get your home in front of millions of buyers by listing it on Zillow.

    Learn how to do it

    Sell it yourself

    Take full control of how buyers see your home on Zillow by listing For Sale by Owner (FSBO).

    List your home

    What's special

    Stylish backsplashFenced backyardSliding glass doorsLaundry roomWood floorsButcher block countertopsPainted black cabinets
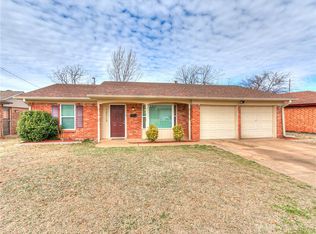
    Your new home is in a great location just outside of Chisholm Creek. Outside, you'll enjoy a covered walkway to the front porch. Inside, you'll walk in to find the warm feel of a fireplace, wood floors, off-white walls, and sliding glass doors that bring natural light into the space. There is a great view of the fenced backyard and covered back patio. There’s a great bonus room that could be used as an office or play room just inside the entryway. The dining area is partially open to the living as well as open to the kitchen where there are butcher block countertops, a stylish backsplash, a refrigerator, stove, and painted black cabinets. From the kitchen, you can also access the laundry room. The garage has been partially converted which allows an extra 462 sqft of unfinished bonus room that is ready for you to easily add square footage to your home. All furnishings and items present are negotiable and not included in the listed price. Reach out to discuss making this dream home yours!

    Zillow last checked:

    Listing updated:

    Listed by:

    Kiera Underwood 479-883-2594,

    Table Property Network

    Bought with:

    Nancy Herringdine, 177664

    H&W Realty Branch

    Source: MLSOK/OKCMAR as distributed by MLS GRID,MLS#: 1149351MLS Logo

    Facts & features

    Interior

    Bedrooms & bathrooms
    • Bedrooms: 3
    • Bathrooms: 2
    • Full bathrooms: 2
    Bathroom
    • Description: Full Bath,Tub & Shower
    Bathroom
    • Description: Full Bath,Shower
    Other
    • Description: Bonus Room,Family/Den,Living Room
    Dining room
    • Description: Eating Space
    Kitchen
    • Description: Breakfast Bar,Eating Space,Kitchen,Sitting Area
    Living room
    • Description: Ceiling Fan,Eating Space,Fireplace,Living/Dining,Sitting Area
    Appliances
    • Included: Dryer, Microwave, Refrigerator, Washer, Water Heater, Electric Oven, Electric Range
    • Laundry: Laundry Room
    Features
    • Ceiling Fan(s)
    • Flooring: Laminate
    • Number of fireplaces: 1
    • Fireplace features: Masonry
    Interior area
    • Total structure area: 1,364
    • Total interior livable area: 1,364 sqft

    Property

    Parking
    • Parking features: Concrete
    Features
    • Levels: One
    • Stories: 1
    • Patio & porch: Porch
    Lot
    • Size: 7,183 Square Feet
    • Features: Interior Lot
    Details
    • Parcel number: 10721NMcKinley73114
    • Special conditions: None

    Construction

    Type & style
    • Home type: SingleFamily
    • Architectural style: Ranch
    • Property subtype: Single Family Residence
    Materials
    • Brick & Frame
    • Foundation: Slab
    • Roof: Composition
    Condition
    • Year built: 1966

    Utilities & green energy

    • Utilities for property: Public

    Community & HOA

    Location
    • Region: Oklahoma City

    Financial & listing details

    • Price per square foot: $139/sqft
    • Tax assessed value: $168,525
    • Annual tax amount: $2,187
    • Date on market: 2/23/2025
    • Listing terms: Cash,Conventional,Sell FHA or VA

    Price history

    DateEventPrice
    5/22/2025Sold$190,000-2.1%$139/sqft
    Source: MLSOK/OKCMAR as distributed by MLS GRID #1149351 Report a problem
    4/10/2025Pending sale$194,000$142/sqft
    Source: MLSOK/OKCMAR as distributed by MLS GRID #1149351 Report a problem
    3/27/2025Price change$194,000-7.6%$142/sqft
    Source: MLSOK/OKCMAR as distributed by MLS GRID #1149351 Report a problem
    2/23/2025Listed for sale$210,000+10.5%$154/sqft
    Source: MLSOK/OKCMAR as distributed by MLS GRID #1149351 Report a problem
    7/18/2022Sold$190,000+171.4%$139/sqft
    Source: Public Record Report a problem
    12/21/2021Listing removed--
    Source: Zillow Rental Network Premium Report a problem
    11/22/2021Listed for rent$1,395+11.6%$1/sqft
    Source: Zillow Rental Network Premium Report a problem
    11/12/2021Listing removed--
    Source: Zillow Rental Network Premium Report a problem
    10/29/2021Listed for rent$1,250-3.5%$1/sqft
    Source: Zillow Rental Network Premium Report a problem
    8/21/2019Listing removed$1,295$1/sqft
    Source: Go Section8 Report a problem
    8/15/2019Listed for rent$1,295$1/sqft
    Source: Go Section8 Report a problem
    6/19/2019Sold$70,000$51/sqft
    Source: MLSOK/OKCMAR as distributed by MLS GRID #869680 Report a problem
    6/6/2019Pending sale$70,000$51/sqft
    Source: Marathon Realty Inc #869680 Report a problem
    6/5/2019Listed for sale$70,000$51/sqft
    Source: Marathon Realty Inc #869680 Report a problem

    Public tax history

    YearProperty taxesTax assessment
    2025$2,278 +4.2%$18,537 +5%
    2024$2,187 -15.2%$17,655 -16%
    2023$2,580 +91.9%$21,010 +83.8%
    2022$1,345 +4.9%$11,434 +5%
    2021$1,282 +1.9%$10,890 +3.1%
    2020$1,257 +51.9%$10,560 +19.7%
    2019$828 +5%$8,825 +5%
    2018$789 -13.1%$8,406 +5%
    2017$907 $8,004 +5%
    2016$907 +4.9%$7,623 +5%
    2015$865 +9.8%$7,260 +5%
    2014$787 $6,915 +5%
    2013-- $6,586 +5%
    2012-- $6,272
    2011-- $6,272 +0%
    2010-- $6,271 0%
    2009-- $6,272
    2008-- $6,272 +0%
    2007-- $6,271
    2006-- $6,271
    2005-- $6,271 -88.5%
    2004$552 $54,310 +809.3%
    2003-- $5,973 -1.5%
    2002-- $6,062
    2001-- $6,062
    2000-- $6,062 +10.6%
    1999-- $5,480
    Find assessor info on the county website

    Neighborhood: Western Village

    Nearby schools

    GreatSchools rating
    Schools provided by the listing agent
    • Elementary: Britton ES
    • Middle: John Marshall MS
    • High: John Marshall HS

    Source: MLSOK/OKCMAR as distributed by MLS GRID. This data may not be complete. We recommend contacting the local school district to confirm school assignments for this home.

    Get a cash offer in 3 minutes
    Find out how much your home could sell for in as little as 3 minutes with a no-obligation cash offer.
    Estimated market value
    $193,700
    Get a cash offer in 3 minutes
    Find out how much your home could sell for in as little as 3 minutes with a no-obligation cash offer.
    Estimated market value
    $193,700