Nestled on a peaceful cul-de-sac in Mequon's desirable west side, this large & meticulously maintained ranch-style, side-by-side condo offers comfort & convenience in one perfect package. Featuring 2 BR's, 2 full BA's w/an open floor plan, this home is perfect for anyone seeking ease of living w/ample space. The primary retreat boasts a walk-in shower & walk-in closet. The light-filled, eat-in kitchen is equipped w/solid wood cabinets & plenty of counter space. The main floor laundry room adds to the home's convenience. An oversized den, complete w/French pocket doors & a built-in custom cabinet offers versatility as a 2nd entertainment area, guest room or home office. Enjoy nature from virtually every room w/windows galore as well as from your private patio this summer!
Closed
$540,000
10721 North Oxford COURT, Mequon, WI 53092
2beds
1,960sqft
Condominium
Built in 2003
-- sqft lot
$584,300 Zestimate®
$276/sqft
$3,399 Estimated rent
Home value
$584,300
$549,000 - $625,000
$3,399/mo
Zestimate® history
Owner options
List your home for rent
$3,399/mo
Rent Zestimate®
Find your next renter with Zillow Rental Manager. Plus, with online applications, you can quickly screen prospective tenants – for free.
$3,399/mo
Rent Zestimate®
Refinance and save
$3,818/mo
Est. payment
Refinancing to a lower rate could help reduce your monthly payments and save thousands over the life of the loan.
$3,818/mo
Est. payment
Explore your selling options
Work with a Zillow partner agent
Leverage their expertise and Zillow's premium Showcase listings to get your home seen by more buyers.
Get startedList with your own agent
Get your home in front of millions of buyers by listing it on Zillow.
Learn how to do itSell it yourself
Take full control of how buyers see your home on Zillow by listing For Sale by Owner (FSBO).
List your homeWhat's special
Primary retreatMain floor laundry roomWalk-in closetOpen floor planFrench pocket doorsBuilt-in custom cabinetSolid wood cabinets
Zillow last checked:
Listing updated:
Listed by:
Alice Bush cedarburgfrontdesk@realtyexecutives.com,
Realty Executives Integrity Cedarburg
Bought with:
Aaron Gerakosov
Source: WIREX MLS,MLS#: 1903819 Originating MLS: Metro MLS
Originating MLS: Metro MLSFacts & features
Interior
Bedrooms & bathrooms
- Bedrooms: 2
- Bathrooms: 2
- Full bathrooms: 2
- Main level bedrooms: 2
Primary bedroom
- Level: Main
- Area: 225
- Dimensions: 15 x 15
Bedroom 2
- Level: Main
- Area: 168
- Dimensions: 14 x 12
Bathroom
- Features: Tub Only, Ceramic Tile, Master Bedroom Bath: Tub/No Shower, Master Bedroom Bath: Walk-In Shower, Master Bedroom Bath, Shower Over Tub, Shower Stall
Dining room
- Level: Main
- Area: 100
- Dimensions: 10 x 10
Kitchen
- Level: Main
- Area: 121
- Dimensions: 11 x 11
Living room
- Level: Main
- Area: 336
- Dimensions: 21 x 16
Office
- Level: Main
- Area: 180
- Dimensions: 15 x 12
Heating
- Natural Gas, Forced Air
Cooling
- Central Air
Appliances
- Included: Dishwasher, Disposal, Dryer, Oven, Range, Refrigerator, Washer
- Laundry: In Unit
Features
- Cathedral/vaulted ceiling, Walk-In Closet(s)
- Flooring: Wood or Sim.Wood Floors
- Basement: Full,Concrete,Sump Pump
Interior area
- Total structure area: 1,960
- Total interior livable area: 1,960 sqft
Property
Parking
- Total spaces: 2.5
- Parking features: Attached, Garage Door Opener, 2 Car
- Attached garage spaces: 2.5
Features
- Levels: One,1 Story
- Stories: 1
- Patio & porch: Patio/Porch
- Exterior features: Private Entrance
Details
- Parcel number: 141632040000
- Zoning: RES
Construction
Type & style
- Home type: Condo
- Property subtype: Condominium
- Attached to another structure: Yes
Materials
- Fiber Cement, Wood Siding
Condition
- 21+ Years
- New construction: No
- Year built: 2003
Utilities & green energy
- Sewer: Public Sewer
- Water: Public
- Utilities for property: Cable Available
Community & HOA
HOA
- Has HOA: Yes
- HOA fee: $400 monthly
Location
- Region: Mequon
- Municipality: Mequon
Financial & listing details
- Price per square foot: $276/sqft
- Tax assessed value: $471,200
- Annual tax amount: $5,390
- Date on market: 1/21/2025
- Inclusions: Refrigerator, Dishwasher, Oven/Range, Disposal, Washer/Dryer, Upright Freezer In Basement, Shelving In Garage And Basement, Built-In Speakers In Great Room, Built-In Enteraintment Center & Components In Den
- Exclusions: Seller's Personal Property And Staging Items
Price history
| Date | Event | Price |
|---|---|---|
| 2/6/2025 | Sold | $540,000+3.9%$276/sqft |
Source:  WIREX MLS #1903819 Report a problem WIREX MLS #1903819 Report a problem | ||
| 1/23/2025 | Contingent | $519,900$265/sqft |
Source: WIREX MLS #1903819 Report a problem | ||
| 1/21/2025 | Listed for sale | $519,900+41.7%$265/sqft |
Source: WIREX MLS #1903819 Report a problem | ||
| 7/27/2016 | Sold | $367,000-0.5%$187/sqft |
Source: Public Record Report a problem | ||
| 6/22/2016 | Pending sale | $369,000$188/sqft |
Source: Coldwell Banker Residential Brokerage - Mequon #1479049 Report a problem | ||
| 6/4/2016 | Listed for sale | $369,000$188/sqft |
Source: Coldwell Banker Residential Brokerage - Mequon #1479049 Report a problem | ||
Public tax history
| Year | Property taxes | Tax assessment |
|---|---|---|
| 2024 | $5,123 +6.8% | $368,700 |
| 2023 | $4,796 +0.6% | $368,700 |
| 2022 | $4,768 -0.8% | $368,700 |
| 2021 | $4,808 -7.2% | $368,700 +6.8% |
| 2020 | $5,183 +10341.3% | $345,100 |
| 2019 | $50 -99% | $345,100 |
| 2018 | $4,915 -1.2% | $345,100 |
| 2017 | $4,974 -0.8% | $345,100 |
| 2016 | $5,013 +0.6% | $345,100 |
| 2015 | $4,981 +0.3% | $345,100 |
| 2014 | $4,967 -4.4% | $345,100 |
| 2013 | $5,196 0% | $345,100 |
| 2012 | $5,198 +0.2% | $345,100 |
| 2011 | $5,187 -3.4% | $345,100 |
| 2010 | $5,367 -11.4% | $345,100 |
| 2009 | $6,060 +4.2% | $345,100 +20.9% |
| 2008 | $5,815 +0.4% | $285,400 |
| 2007 | $5,795 +11.9% | $285,400 |
| 2006 | $5,176 -11.1% | $285,400 |
| 2005 | $5,820 +39.7% | $285,400 +35.3% |
| 2004 | $4,166 | $211,000 |
Find assessor info on the county website
Neighborhood: 53092
Nearby homes
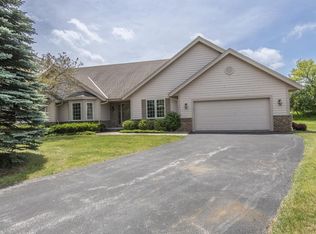
- $549,9003 bd3 ba3.1k sqft7177 W Mequon Trl, Mequon, WI 53092Sold
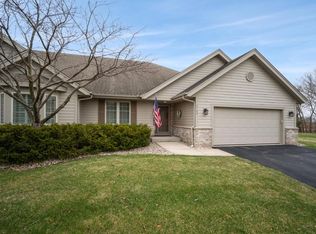
- $482,0002 bd2 ba1.5k sqft7103 W Mequon Trl, Mequon, WI 53092Sold
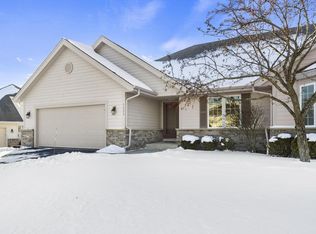
- $455,0002 bd2 ba1.6k sqft7033 W Mequon Trl, Mequon, WI 53092Sold
- $567,600-- bd-- ba-- sqft10752 N Oxford Ct, Mequon, WI 53092Off Market
- $633,0003 bd3 ba3.1k sqft7056 W Mequon Trl, Mequon, WI 53092Off Market
- $540,600-- bd-- ba-- sqft7012 W Mequon Trl, Mequon, WI 53092Off Market
- $555,000-- bd-- ba-- sqft7014 W Mequon Trl, Mequon, WI 53092Off Market
- $561,700-- bd-- ba-- sqft7054 W Mequon Trl, Mequon, WI 53092Off Market
Nearby schools
GreatSchools rating
- 7/10Wilson Elementary SchoolGrades: PK-5Distance: 0.3 mi
- 7/10Steffen Middle SchoolGrades: 6-8Distance: 0.2 mi
- 10/10Homestead High SchoolGrades: 9-12Distance: 1.5 mi
Schools provided by the listing agent
- Elementary: Wilson
- Middle: Steffen
- High: Homestead
- District: Mequon-Thiensville
Source: WIREX MLS. This data may not be complete. We recommend contacting the local school district to confirm school assignments for this home.
Get a cash offer in 3 minutes
Find out how much your home could sell for in as little as 3 minutes with a no-obligation cash offer.
Estimated market value
$584,300
Get a cash offer in 3 minutes
Find out how much your home could sell for in as little as 3 minutes with a no-obligation cash offer.
Estimated market value
$584,300
- Wisconsin
- Ozaukee County
- Mequon
- 53092
- 10721 North Oxford COURT
Nearby cities
Nearby zip codes
Other Mequon Topics
