Skip main navigation
Sold for $459,000
  • $459,000

    10721 NW 107th St, Granger, IA 50109

    3beds
    1,424sqft
    Single Family Residence
    Built in 1974
    1 Acres Lot
    $463,200 Zestimate®
    $322/sqft
    $2,007 Estimated rent

    Home value

    $463,200

    $440,000 - $486,000

    $2,007/mo

    Zestimate® history
    Loading
    Loading...

    Owner options

    List your home for rent

    $2,007/mo

    Rent Zestimate®

    Find your next renter with Zillow Rental Manager. Plus, with online applications, you can quickly screen prospective tenants – for free.

    Learn more

    $2,007/mo

    Rent Zestimate®

    Refinance and save

    $3,249/mo

    Est. payment

    Refinancing to a lower rate could help reduce your monthly payments and save thousands over the life of the loan.

    See today's rates

    $3,249/mo

    Est. payment

    Explore your selling options

    Work with a Zillow partner agent

    Leverage their expertise and Zillow's premium Showcase listings to get your home seen by more buyers.

    Get started

    List with your own agent

    Get your home in front of millions of buyers by listing it on Zillow.

    Learn how to do it

    Sell it yourself

    Take full control of how buyers see your home on Zillow by listing For Sale by Owner (FSBO).

    List your home

    What's special

    Just under an acreLarge family roomGorgeous kitchenSs appliancesRaised garden bedsMature landscapingMaster suite
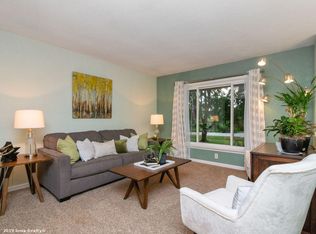
    Welcome home! This beautiful 3 bdrm ranch features 1,744 sq. ft. of living space on the main level including the amazing sunroom w picturesque view. The gorgeous kitchen has Corian countertops, SS appliances and overlooks the dining room w/ frplce creates for the perfect gathering. The master suite features a 3/4 bath w/ a tiled walk-in shower. Two addtl bdrms and full bath complete the main lvl. The finished lower lvl boasts approx 900 sqft of fin to include a large family room, game area w/ pool table, and a nonconforming 4th bedroom—ideal for guests, an office, or flex space. Situated on just under an acre, this property offers a blend of privacy and outdoor enjoyment with mature landscaping, variety of fruit trees, raised garden beds, and two decks perfect for relaxing or entertaining. 2-car attached garage and a 24x32 heated metal utility building with a wood-burning stove provide exceptional space for storage, hobbies, or a workshop. For added peace of mind, a new roof was installed, July 2026. Located just west of Polk City, Johnston School District, this property offers the best of country living w/ city conveniences just minutes from Saylorville Lake, recreation, shopping, dining with easy commute to Des Moines Metro.

    Zillow last checked:

    Listing updated:

    Listed by:

    SUSAN VANDERWAAL 515-453-6148,

    Iowa Realty South

    Bought with:

    Hilary Tetrick

    RE/MAX Precision

    Source: DMMLS,MLS#: 745917MLS LogoOriginating MLS: Des Moines Area Association of REALTORS

    Facts & features

    Interior

    Bedrooms & bathrooms
    • Bedrooms: 3
    • Bathrooms: 2
    • Full bathrooms: 1
    • 3/4 bathrooms: 1
    • Main level bedrooms: 3
    Heating
    • Forced Air, Gas, Natural Gas
    Cooling
    • Central Air
    Appliances
    • Included: Dryer, Dishwasher, Microwave, Refrigerator, Stove, Washer
    Features
    • Dining Area, Window Treatments
    • Flooring: Carpet, Tile
    • Basement: Egress Windows
    • Number of fireplaces: 1
    • Fireplace features: Wood Burning
    Interior area
    • Total structure area: 1,424
    • Total interior livable area: 1,424 sqft
    • Finished area below ground: 900

    Property

    Parking
    • Total spaces: 2
    • Parking features: Attached, Detached, Garage, Two Car Garage
    • Attached garage spaces: 2
    Features
    • Stories: 1
    • Patio & porch: Deck
    • Exterior features: Deck, Fire Pit, Storage
    • Fencing: Wood
    Lot
    • Size: 1 Acres
    • Features: Rectangular Lot
    Details
    • Additional structures: Outbuilding, Storage
    • Parcel number: 24000745007000
    • Zoning: RR

    Construction

    Type & style
    • Home type: SingleFamily
    • Architectural style: Ranch
    • Property subtype: Single Family Residence
    Materials
    • Vinyl Siding
    • Foundation: Block
    • Roof: Asphalt,Shingle
    Condition
    • Year built: 1974

    Utilities & green energy

    • Sewer: Septic Tank
    • Water: Well

    Community & HOA

    Community
    • Security: Smoke Detector(s)
    HOA
    • Has HOA: No
    Location
    • Region: Granger

    Financial & listing details

    • Price per square foot: $322/sqft
    • Tax assessed value: $384,300
    • Annual tax amount: $5,262
    • Date on market: 7/24/2026
    • Cumulative days on market: 19 days
    • Listing terms: Cash,Conventional,FHA,VA Loan
    • Road surface type: Asphalt

    Price history

    DateEventPrice
    9/23/2026Sold$459,000-2.8%$322/sqft
    Source: DMMLS #745917 Report a problem
    8/13/2026Pending sale$472,000$331/sqft
    Source: DMMLS #745917 Report a problem
    7/24/2026Listed for sale$472,000+96.7%$331/sqft
    Source: DMMLS #745917 Report a problem
    9/12/2014Sold$239,900$168/sqft
    Source: DMMLS #440161 Report a problem
    8/4/2014Listed for sale$239,900$168/sqft
    Source: Coldwell Banker Mid-America Group, Realtors #440161 Report a problem

    Public tax history

    YearProperty taxesTax assessment
    2025$4,806 +5.6%$384,300 +13.6%
    2024$4,550 +6.7%$338,200
    2023$4,266 -12.8%$338,200 +23.2%
    2022$4,894 +5.1%$274,600
    2021$4,658 +1.7%$274,600 +10.5%
    2020$4,582 +5.5%$248,600
    2019$4,342 +2.4%$248,600 +11%
    2018$4,242 $223,900
    2017$4,242 +6.7%$223,900 +6.6%
    2016$3,974 $210,000
    2015$3,974 +3.3%$210,000 +1.1%
    2014$3,848 $207,800
    2013-- $207,800 -0.2%
    2012-- $208,200
    2011-- $208,200 -5%
    2010-- $219,100
    2009-- $219,100 +3.3%
    2008-- $212,100
    2007-- $212,100 +11.4%
    2006-- $190,400
    2005-- $190,400 +11.7%
    2003-- $170,530 +8.9%
    2002-- $156,650
    2001-- $156,650
    Find assessor info on the county website

    Neighborhood: 50109

    Nearby schools

    GreatSchools rating
    Schools provided by the listing agent
    • District: Johnston

    Source: DMMLS. This data may not be complete. We recommend contacting the local school district to confirm school assignments for this home.

    Sell for more on Zillow
    Get a Zillow Showcase℠ listing at no additional cost and you could sell for .
    $463,200
    2% more
    +$9,264
    With Zillow Showcase(estimated)
    $472,464
    Sell for more on Zillow
    Get a Zillow Showcase℠ listing at no additional cost and you could sell for .
    $463,200
    2% more
    +$9,264
    With Zillow Showcase(estimated)
    $472,464