Skip main navigation
Sold for $620,000
  • $620,000

    10721 PLEASANT KNOLL DRIVE, TAMPA, FL 33647

    5beds
    3,580sqft
    Single Family Residence
    Built in 2018
    7,705 Square Feet Lot
    $609,300 Zestimate®
    $173/sqft
    $3,815 Estimated rent

    Home value

    $609,300

    Estimated sales range

    Not available

    $3,815/mo

    Zestimate® history
    Loading
    Loading...

    Owner options

    List your home for rent

    $3,815/mo

    Rent Zestimate®

    Find your next renter with Zillow Rental Manager. Plus, with online applications, you can quickly screen prospective tenants – for free.

    Learn more

    $3,815/mo

    Rent Zestimate®

    Refinance and save

    $4,294/mo

    Est. payment

    Refinancing to a lower rate could help reduce your monthly payments and save thousands over the life of the loan.

    See today's rates

    $4,294/mo

    Est. payment

    Explore your selling options

    Work with a Zillow partner agent

    Leverage their expertise and Zillow's premium Showcase listings to get your home seen by more buyers.

    Get started

    List with your own agent

    Get your home in front of millions of buyers by listing it on Zillow.

    Learn how to do it

    Sell it yourself

    Take full control of how buyers see your home on Zillow by listing For Sale by Owner (FSBO).

    List your home

    What's special

    Large islandPeaceful lake viewsOutdoor kitchenTandem garageQuartz countertopsLuxurious master suiteLakefront home
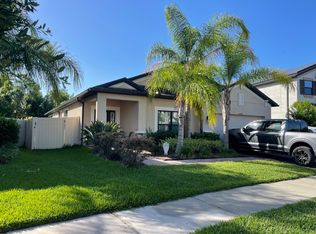
    Stunning Lakefront Retreat! SELLER MOTIVATED!! This beautifully upgraded 5-bedroom, 3-bathroom lakefront home offers a striking high elevation for standout curb appeal. The main entrance opens to a spacious foyer and flex room, perfect for a home office, formal sitting area, or playroom. The open-concept layout leads into the open kitchen with Quartz countertops, stainless steel appliances, a large island, and ample cabinetry—flowing into the living and dining areas. A private main-floor guest bedroom with full bath and a pool door offers flexibility for visitors or multi-generational living. Upstairs features a luxurious master suite with custom-designed walk-in closets, plus three additional bedrooms with a shared bath. A highlight of the upper level is the oversized game/media room—ideal for family fun or entertaining. Enjoy Florida outdoor living in your screened-in (caged), fenced backyard with a fully equipped outdoor kitchen and peaceful lake views. Additional Features: 11.6KW Energy efficient Solar panels-Fully paid(29K) Custom closets in primary and one of the additional bedrooms High elevation with great curb appeal Dedicated laundry room & 3 car Tandem garage. Featured with underground Buried Propane tank (120 Gallon) under annual lease(96$). Located near top-rated schools, shopping, parks, and commuter routes Don't miss this spacious, energy-efficient lakefront home with luxury upgrades and room for the whole family. This Community offers a resort-style pool, tennis courts, pickleball courts, play area, clubhouse event hall, Everything you need for a active social living.

    Zillow last checked:

    Listing updated:

    Listed by:

    Saranya Rajendran 813-966-7651,

    PEOPLE'S CHOICE REALTY SVC LLC 813-933-0677

    Bought with:

    Chris Jhoda, 3479013

    REAL BROKER, LLC

    Betsy Tinervin, 3356969

    REAL BROKER, LLC

    Source: Stellar MLS,MLS#: TB8422233MLS LogoOriginating MLS: Suncoast Tampa

    Facts & features

    Interior

    Bedrooms & bathrooms
    • Bedrooms: 5
    • Bathrooms: 3
    • Full bathrooms: 3
    Primary bedroom
    • Features: Walk-In Closet(s)
    • Level: Second
    • Area: 329.16 Square Feet
    • Dimensions: 15.6x21.1
    Bedroom 1
    • Features: Built-in Closet
    • Level: First
    • Area: 146.4 Square Feet
    • Dimensions: 12x12.2
    Bedroom 2
    • Features: Built-in Closet
    • Level: Second
    • Area: 144.72 Square Feet
    • Dimensions: 10.8x13.4
    Bedroom 3
    • Features: Built-in Closet
    • Level: Second
    • Area: 162.44 Square Feet
    • Dimensions: 12.4x13.1
    Bedroom 4
    • Features: Built-in Closet
    • Level: Second
    • Area: 188.75 Square Feet
    • Dimensions: 12.5x15.1
    Dinette
    • Level: First
    • Area: 146.4 Square Feet
    • Dimensions: 12.2x12
    Game room
    • Level: Second
    • Area: 336.3 Square Feet
    • Dimensions: 19x17.7
    Kitchen
    • Level: First
    • Area: 169.58 Square Feet
    • Dimensions: 12.2x13.9
    Laundry
    • Level: First
    • Dimensions: 13.11x23
    Living room
    • Level: First
    • Area: 301.53 Square Feet
    • Dimensions: 13.11x23
    Office
    • Level: First
    • Area: 145.08 Square Feet
    • Dimensions: 11.7x12.4
    Heating
    • Central, Electric, Solar
    Cooling
    • Central Air
    Appliances
    • Included: Cooktop, Dishwasher, Disposal, Dryer, Microwave, Refrigerator, Washer, Water Softener
    • Laundry: Laundry Room
    Features
    • Ceiling Fan(s), Kitchen/Family Room Combo, Living Room/Dining Room Combo, Open Floorplan, PrimaryBedroom Upstairs, Thermostat, Walk-In Closet(s)
    • Flooring: Carpet, Tile, Hardwood
    • Doors: Outdoor Kitchen, Sliding Doors
    • Has fireplace: No
    Interior area
    • Total structure area: 5,290
    • Total interior livable area: 3,580 sqft

    Property

    Parking
    • Total spaces: 3
    • Parking features: Garage - Attached
    • Attached garage spaces: 3
    Features
    • Levels: Two
    • Stories: 2
    • Patio & porch: Covered, Rear Porch, Screened, Wrap Around
    • Exterior features: Irrigation System, Outdoor Kitchen, Sidewalk
    • Fencing: Vinyl
    • Has view: Yes
    • View description: Lake
    • Has water view: Yes
    • Water view: Lake
    Lot
    • Size: 7,705 Square Feet
    • Dimensions: 61.64 x 125
    Details
    • Parcel number: A032720A7V00000000017.0
    • Zoning: PD-A
    • Special conditions: None

    Construction

    Type & style
    • Home type: SingleFamily
    • Property subtype: Single Family Residence
    Materials
    • Block, Stucco
    • Foundation: Block
    • Roof: Shingle
    Condition
    • New construction: No
    • Year built: 2018
    Details
    • Warranty included: Yes

    Utilities & green energy

    • Electric: Photovoltaics Seller Owned
    • Sewer: Public Sewer
    • Water: Public
    • Utilities for property: Electricity Available, Propane, Solar, Sprinkler Meter, Water Available
    Green energy
    • Energy generation: Solar

    Community & HOA

    Community
    • Pet fee: $0 monthly
    • Subdivision: K-BAR RANCH PRCL K PH 1
    HOA
    • Has HOA: Yes
    • HOA fee: $28 monthly
    • HOA name: Nirali Patel
    • HOA phone: 813-388-9728
    Location
    • Region: Tampa

    Financial & listing details

    • Price per square foot: $173/sqft
    • Tax assessed value: $484,885
    • Annual tax amount: $10,465
    • Date on market: 8/29/2025
    • Cumulative days on market: 39 days
    • Ownership: Fee Simple
    • Total actual rent: 0
    • Electric utility on property: Yes
    • Road surface type: Asphalt

    Price history

    DateEventPrice
    10/31/2025Sold$620,000-3.1%$173/sqft
    Source: Stellar MLS #TB8422233 Report a problem
    10/8/2025Listing removed$3,200$1/sqft
    Source: Stellar MLS #TB8425279 Report a problem
    10/8/2025Pending sale$640,000$179/sqft
    Source: Stellar MLS #TB8422233 Report a problem
    10/5/2025Price change$640,000-2.3%$179/sqft
    Source: Stellar MLS #TB8422233 Report a problem
    9/16/2025Price change$655,000-1.5%$183/sqft
    Source: Stellar MLS #TB8422233 Report a problem
    9/8/2025Listed for rent$3,200$1/sqft
    Source: Stellar MLS #TB8425279 Report a problem
    8/29/2025Listed for sale$665,000+70.3%$186/sqft
    Source: Stellar MLS #TB8422233 Report a problem
    7/6/2018Sold$390,500$109/sqft
    Source: Public Record Report a problem

    Public tax history

    YearProperty taxesTax assessment
    2025$11,030 +5.4%$380,095 +2.9%
    2024$10,465 +4.7%$369,383 +4.7%
    2023$9,991 +3.6%$352,761 +5.1%
    2022$9,640 +3.1%$335,774 +3%
    2021$9,351 +3.4%$325,994 +1.4%
    2020$9,044 -8.4%$321,493 -1.6%
    2019$9,878 $326,782 +441%
    2018$9,878 +177.1%$60,407 +684%
    2017$3,564 $7,705
    Find assessor info on the county website

    Neighborhood: New Tampa

    Nearby schools

    GreatSchools rating
    Schools provided by the listing agent
    • Elementary: Pride-HB
    • Middle: Benito-HB
    • High: Wharton-HB

    Source: Stellar MLS. This data may not be complete. We recommend contacting the local school district to confirm school assignments for this home.

    Get a cash offer in 3 minutes
    Find out how much your home could sell for in as little as 3 minutes with a no-obligation cash offer.
    Estimated market value
    $609,300
    Get a cash offer in 3 minutes
    Find out how much your home could sell for in as little as 3 minutes with a no-obligation cash offer.
    Estimated market value
    $609,300