Skip main navigation
Closed
  • $241,000

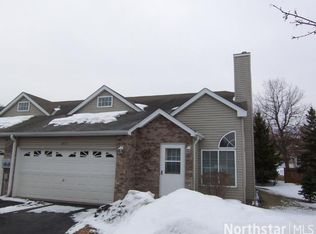
    10721 Quince St NW, Coon Rapids, MN 55433

    2beds
    1,188sqft
    Townhouse Side x Side
    Built in 1997
    1,742 Square Feet Lot
    $255,400 Zestimate®
    $203/sqft
    $1,852 Estimated rent

    Home value

    $255,400

    $243,000 - $268,000

    $1,852/mo

    Zestimate® history
    Loading
    Loading...

    Owner options

    List your home for rent

    $1,852/mo

    Rent Zestimate®

    Find your next renter with Zillow Rental Manager. Plus, with online applications, you can quickly screen prospective tenants – for free.

    Learn more

    $1,852/mo

    Rent Zestimate®

    Refinance and save

    $1,490/mo

    Est. payment

    Refinancing to a lower rate could help reduce your monthly payments and save thousands over the life of the loan.

    See today's rates

    $1,490/mo

    Est. payment

    Explore your selling options

    Work with a Zillow partner agent

    Leverage their expertise and Zillow's premium Showcase listings to get your home seen by more buyers.

    Get started

    List with your own agent

    Get your home in front of millions of buyers by listing it on Zillow.

    Learn how to do it

    Sell it yourself

    Take full control of how buyers see your home on Zillow by listing For Sale by Owner (FSBO).

    List your home

    What's special

    Wonderful end unit townhouse with some great features! The open living room and dining room concept is perfect for modern living, and having all living facilities on one level without any stairs is convenient and accessible for everyone. The handicap accessible bathtub in the first bathroom is a thoughtful addition for those with mobility challenges, and the double sinks and standup shower in the primary suite's bathroom provide functionality. The walk-in closet in the primary bedroom offers ample storage space, making it easy to keep your belongings organized. Additionally, having access to the patio from the second bedroom/office allows for a nice outdoor space to relax or entertain. This townhouse is a comfortable and accessible space with great potential for customization and personalization. Enjoy making it your own!

    Zillow last checked:

    Listing updated:

    Listed by:

    The Leonhardt Team 651-769-5329,

    Coldwell Banker Realty,

    Megan Fraser 651-278-8359

    Bought with:

    James P. Hiller

    Keller Williams Integrity Realty

    Source: NorthstarMLS as distributed by MLS GRID,MLS#: 6447753MLS Logo

    Facts & features

    Interior

    Bedrooms & bathrooms
    • Bedrooms: 2
    • Bathrooms: 2
    • Full bathrooms: 1
    • 3/4 bathrooms: 1
    Bedroom
    • Level: Main
    • Area: 180 Square Feet
    • Dimensions: 12 X 15
    Bedroom 2
    • Level: Main
    • Area: 180 Square Feet
    • Dimensions: 12 X 15
    Primary bathroom
    • Level: Main
    • Area: 56 Square Feet
    • Dimensions: 7 X 8
    Dining room
    • Level: Main
    • Area: 121 Square Feet
    • Dimensions: 11 X 11
    Kitchen
    • Level: Main
    • Area: 180 Square Feet
    • Dimensions: 10 X 18
    Living room
    • Level: Main
    • Area: 234 Square Feet
    • Dimensions: 13 X 18
    Heating
    • Forced Air
    Cooling
    • Central Air
    Appliances
    • Included: Cooktop, Dishwasher, Dryer, Gas Water Heater, Range, Refrigerator, Washer
    • Laundry: Main Level
    Features
    • Basement: Block,Crawl Space
    • Number of fireplaces: 1
    • Fireplace features: Gas, Living Room
    Interior area
    • Total structure area: 1,188
    • Total interior livable area: 1,188 sqft
    • Finished area above ground: 1,188
    • Finished area below ground: 0

    Property

    Parking
    • Total spaces: 2
    • Parking features: Attached, Asphalt, More Parking Onsite for Fee
    • Attached garage spaces: 2
    Accessibility
    • Accessibility features: Doors 36"+, Grab Bars In Bathroom, No Stairs External, No Stairs Internal, Partially Wheelchair, Accessible Approach with Ramp
    Features
    • Levels: One
    • Stories: 1
    • Patio & porch: Patio
    Lot
    • Size: 1,742 Square Feet
    • Dimensions: 33 x 44 x 32 x 51
    Details
    • Foundation area: 1188
    • Parcel number: 233124110059
    • Zoning description: Residential-Single Family

    Construction

    Type & style
    • Home type: Townhouse
    • Property subtype: Townhouse Side x Side
    • Attached to another structure: Yes
    Condition
    • New construction: No
    • Year built: 1997

    Utilities & green energy

    • Gas: Natural Gas
    • Sewer: City Sewer/Connected
    • Water: City Water/Connected

    Community & HOA

    Community
    • Subdivision: Cic 26 Carla De 3rd Th
    HOA
    • Has HOA: Yes
    • Services included: Maintenance Structure, Lawn Care, Maintenance Grounds, Parking, Professional Mgmt, Sanitation, Snow Removal, Water/Sewer
    • HOA fee: $280 monthly
    • HOA name: 1st Service Residential
    • HOA phone: 952-277-2700
    Location
    • Region: Coon Rapids

    Financial & listing details

    • Price per square foot: $203/sqft
    • Tax assessed value: $230,800
    • Annual tax amount: $1,966
    • Date on market: 10/21/2023
    • Cumulative days on market: 36 days

    Price history

    DateEventPrice
    12/15/2023Sold$241,000+0.4%$203/sqft
    Source: NorthstarMLS as distributed by MLS GRID #6447753 Report a problem
    11/30/2023Pending sale$240,000$202/sqft
    Source: NorthstarMLS as distributed by MLS GRID #6447753 Report a problem
    10/25/2023Listed for sale$240,000+14.3%$202/sqft
    Source: NorthstarMLS as distributed by MLS GRID #6447753 Report a problem
    4/9/2020Sold$210,000+0%$177/sqft
    Source: NorthstarMLS as distributed by MLS GRID #5490078 Report a problem
    3/26/2020Pending sale$209,900$177/sqft
    Source: Keller Williams Integrity RE #5490078 Report a problem
    2/24/2020Listed for sale$209,900+38.2%$177/sqft
    Source: Keller Williams Integrity RE #5490078 Report a problem
    4/30/2002Sold$151,900+43.1%$128/sqft
    Source: Public Record Report a problem
    8/13/1997Sold$106,172$89/sqft
    Source: Public Record Report a problem

    Public tax history

    YearProperty taxesTax assessment
    2025$2,243 +3.7%$205,022 +2.1%
    2024$2,163 +4.2%$200,880 -11%
    2023$2,076 +6.4%$225,700 +8%
    2022$1,950 +2.8%$208,900 +36.3%
    2021$1,898 -4.7%$153,214 -13.1%
    2019$1,991 -2.8%$176,300 +0.3%
    2018$2,048 +13.6%$175,700 +14.8%
    2017$1,803 +17.2%$153,100 +17.7%
    2016$1,539 -0.2%$130,100
    2015$1,542 +14.2%$130,100 +25.6%
    2014$1,350 +11.6%$103,600
    2013$1,211 -9.2%--
    2012$1,333 -15.7%--
    2011$1,582 +4.6%--
    2010$1,513 -4%--
    2008$1,575 +8.6%--
    2007$1,450 -4.7%--
    2006$1,522 +10.8%--
    2005$1,373 +0.5%--
    2004$1,366 0%--
    2003$1,367 +27.4%--
    2002$1,073 -9.9%--
    2001$1,191 --
    Find assessor info on the county website

    Neighborhood: 55433

    Nearby schools

    GreatSchools rating
    Get a cash offer in 3 minutes
    Find out how much your home could sell for in as little as 3 minutes with a no-obligation cash offer.
    Estimated market value
    $255,400
    Get a cash offer in 3 minutes
    Find out how much your home could sell for in as little as 3 minutes with a no-obligation cash offer.
    Estimated market value
    $255,400