Skip main navigation
Sold for $382,000
  • $382,000

    10721 Rockledge View Dr, Riverview, FL 33579

    4beds
    2,230sqft
    Single Family Residence
    Built in 2006
    7,475 Square Feet Lot
    $370,300 Zestimate®
    $171/sqft
    $2,506 Estimated rent

    Home value

    $370,300

    $337,000 - $407,000

    $2,506/mo

    Zestimate® history
    Loading
    Loading...

    Owner options

    List your home for rent

    $2,506/mo

    Rent Zestimate®

    Find your next renter with Zillow Rental Manager. Plus, with online applications, you can quickly screen prospective tenants – for free.

    Learn more

    $2,506/mo

    Rent Zestimate®

    Refinance and save

    $2,663/mo

    Est. payment

    Refinancing to a lower rate could help reduce your monthly payments and save thousands over the life of the loan.

    See today's rates

    $2,663/mo

    Est. payment

    Explore your selling options

    Work with a Zillow partner agent

    Leverage their expertise and Zillow's premium Showcase listings to get your home seen by more buyers.

    Get started

    List with your own agent

    Get your home in front of millions of buyers by listing it on Zillow.

    Learn how to do it

    Sell it yourself

    Take full control of how buyers see your home on Zillow by listing For Sale by Owner (FSBO).

    List your home

    What's special

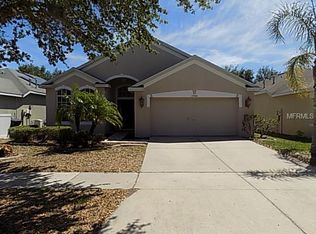
    Welcome to this former model home by Taylor Morrison in the desirable South Fork Community, where luxury and thoughtful design meet. No detail was spared in the creation of this 4-bedroom, 3-bathroom beauty, boasting a spacious 3-car garage with freshly painted floors for a pristine finish. Step into the foyer and be greeted by an elegant formal dining and living room combination, perfect for entertaining guests or enjoying quiet moments. The expansive family room seamlessly flows into the kitchen, complete with sleek Silestone countertops, stainless steel appliances, rich cherry wood cabinets, a walk-in pantry, and a cozy breakfast nook for casual dining. The private owner’s suite is a true retreat, located on its own wing of the home for ultimate peace and quiet. It features a spacious walk-in closet, luxurious garden tub, and a separate shower. The three secondary bedrooms are thoughtfully positioned on the opposite side of the home, accompanied by two full bathrooms, one of which conveniently opens to the large covered patio—ideal for hosting outdoor gatherings. The guest pool bath leading to the outdoor space presents endless possibilities, with the large, private lot offering the perfect setting for a pool. Whether you're enjoying the tranquil surroundings or envisioning your dream backyard oasis, the possibilities are endless. Less than one mile away is the South Fork West Community Pool, also featuring tennis courts and a new playground. Located in the highly sought-after South Fork community, this home offers easy access to I-75 and Highway 301, making your commute to Tampa, Bradenton, or beyond a breeze. St. Joseph’s Hospital, dining, and shopping are all just minutes away. This home combines convenience with comfort for the ultimate lifestyle. Don’t miss your chance to own this exceptional property—schedule your private tour today!

    Zillow last checked:

    Listing updated:

    Listing Provided by:

    Bobbi Cheng Rhee 201-638-9310,

    KELLER WILLIAMS SOUTH TAMPA 813-875-3700

    Bought with:

    Shane Clark, 3235421

    AGILE GROUP REALTY

    Source: Stellar MLS,MLS#: TB8341713MLS LogoOriginating MLS: Suncoast Tampa

    Facts & features

    Interior

    Bedrooms & bathrooms
    • Bedrooms: 4
    • Bathrooms: 3
    • Full bathrooms: 3
    Primary bedroom
    • Features: En Suite Bathroom, Walk-In Closet(s)
    • Level: First
    • Area: 204 Square Feet
    • Dimensions: 12x17
    Bedroom 2
    • Features: Built-in Closet
    • Level: First
    • Area: 100 Square Feet
    • Dimensions: 10x10
    Bedroom 3
    • Features: Built-in Closet
    • Level: First
    • Area: 100 Square Feet
    • Dimensions: 10x10
    Bedroom 4
    • Features: Built-in Closet
    • Level: First
    • Area: 100 Square Feet
    • Dimensions: 10x10
    Primary bathroom
    • Features: Garden Bath, Tub with Separate Shower Stall
    • Level: First
    Dining room
    • Level: First
    • Area: 132 Square Feet
    • Dimensions: 11x12
    Family room
    • Level: First
    • Area: 285 Square Feet
    • Dimensions: 15x19
    Kitchen
    • Features: Breakfast Bar, Pantry
    • Level: First
    • Area: 100 Square Feet
    • Dimensions: 10x10
    Living room
    • Level: First
    • Area: 132 Square Feet
    • Dimensions: 11x12
    Heating
    • Central, Electric
    Cooling
    • Central Air
    Appliances
    • Included: Dishwasher, Dryer, Microwave, Range, Refrigerator, Washer
    • Laundry: Inside
    Features
    • Ceiling Fan(s), Kitchen/Family Room Combo, Living Room/Dining Room Combo, Solid Wood Cabinets, Split Bedroom, Stone Counters, Walk-In Closet(s)
    • Flooring: Carpet, Tile, Hardwood
    • Doors: Sliding Doors
    • Has fireplace: No
    Interior area
    • Total structure area: 3,068
    • Total interior livable area: 2,230 sqft

    Property

    Parking
    • Total spaces: 3
    • Parking features: Driveway
    • Attached garage spaces: 3
    • Has uncovered spaces: Yes
    Features
    • Levels: One
    • Stories: 1
    • Patio & porch: Covered, Porch
    • Exterior features: Irrigation System, Private Mailbox
    Lot
    • Size: 7,475 sqft
    • Residential vegetation: Fruit Trees
    Details
    • Parcel number: U17312085L00000100010.0
    • Zoning: PD
    • Special conditions: None

    Construction

    Type & style
    • Home type: SingleFamily
    • Architectural style: Contemporary
    • Property subtype: Single Family Residence
    Materials
    • Block, Stucco
    • Foundation: Slab
    • Roof: Shingle
    Condition
    • New construction: No
    • Year built: 2006
    Details
    • Builder name: Taylor Morrison

    Utilities & green energy

    • Sewer: Public Sewer
    • Water: Public
    • Utilities for property: BB/HS Internet Available, Electricity Connected, Water Connected

    Community & neighborhood

    Community
    • Community features: Deed Restrictions, Playground, Pool, Tennis Court(s)
    Location
    • Region: Riverview
    • Subdivision: SOUTH FORK UNIT 6

    HOA & financial

    HOA
    • Has HOA: Yes
    • HOA fee: $37 monthly
    • Association name: Inframark
    • Association phone: 813-991-1116
    Other fees
    • Pet fee: $0 monthly
    Other financial information
    • Total actual rent: 0

    Other

    Other facts
    • Listing terms: Cash,Conventional,VA Loan
    • Ownership: Fee Simple
    • Road surface type: Asphalt

    Price history

    DateEventPrice
    3/14/2025Sold$382,000-4.5%$171/sqft
    Source: Stellar MLS #TB8341713 Report a problem
    1/31/2025Pending sale$400,000$179/sqft
    Source: Stellar MLS #TB8341713 Report a problem
    1/23/2025Listed for sale$400,000+60%$179/sqft
    Source: Stellar MLS #TB8341713 Report a problem
    12/21/2024Listing removed$2,600$1/sqft
    Source: Zillow Rentals Report a problem
    11/24/2024Listed for rent$2,600$1/sqft
    Source: Zillow Rentals Report a problem
    11/6/2024Listing removed$2,600$1/sqft
    Source: Zillow Rentals Report a problem
    10/1/2024Price change$2,600+2%$1/sqft
    Source: Zillow Rentals Report a problem
    5/5/2024Listed for rent$2,550+2%$1/sqft
    Source: Zillow Rentals Report a problem
    8/5/2023Listing removed--
    Source: Zillow Rentals Report a problem
    6/16/2023Listed for rent$2,500$1/sqft
    Source: Zillow Rentals Report a problem
    3/24/2021Listing removed--
    Source: Owner Report a problem
    11/12/2017Listing removed$250,000$112/sqft
    Source: Owner Report a problem
    8/14/2017Price change$250,000-2%$112/sqft
    Source: Owner Report a problem
    5/5/2017Price change$255,000-1.2%$114/sqft
    Source: Owner Report a problem
    4/30/2017Listed for sale$258,000+20.9%$116/sqft
    Source: Owner Report a problem
    11/26/2007Sold$213,400$96/sqft
    Source: Public Record Report a problem

    Public tax history

    YearProperty taxesTax assessment
    2025$8,920 +94.4%$338,490 +126.6%
    2024$4,588 +2.6%$149,405 +3%
    2023$4,470 +11%$145,053 +3%
    2022$4,026 +2%$140,828 +3%
    2021$3,946 +2.1%$136,726 +1.4%
    2020$3,863 +2.4%$134,838 +2.3%
    2019$3,772 $131,806 +1.9%
    2018$3,772 +1.4%$129,348 -29%
    2017$3,719 +0.9%$182,199 +46.8%
    2016$3,685 +1.6%$124,082 +0.7%
    2015$3,626 -2.8%$123,219 +0.8%
    2014$3,731 $122,241 +1.5%
    2013$3,731 -0.8%$120,434 +1.7%
    2012$3,759 -0.7%$118,421 -1%
    2011$3,787 -6.4%$119,578 -10.3%
    2010$4,044 -10.8%$133,282 -15.2%
    2009$4,531 -14.7%$157,248 -18.1%
    2008$5,310 -24.3%$192,064 -19.7%
    2007$7,010 +139.4%$239,041 +441.6%
    2006$2,928 $44,135

    Find assessor info on the county website

    Neighborhood: Southfork

    Nearby schools

    GreatSchools rating
    Schools provided by the listing agent
    • Elementary: Summerfield Crossing Elementary
    • Middle: Eisenhower-HB
    • High: Sumner High School

    Source: Stellar MLS. This data may not be complete. We recommend contacting the local school district to confirm school assignments for this home.

    Get a cash offer in 3 minutes
    Find out how much your home could sell for in as little as 3 minutes with a no-obligation cash offer.
    Estimated market value
    $370,300
    Get a cash offer in 3 minutes
    Find out how much your home could sell for in as little as 3 minutes with a no-obligation cash offer.
    Estimated market value
    $370,300