Skip main navigation
Open: Sat 12pm-2pm
Active
$865,000
5beds
2,641sqft

10721 SE 187th Place, Renton, WA 98055

5beds
2,641sqft
Single family residence
Built in 2016
4,630 sqft
2 Attached garage spaces
$328 price/sqft
$70/mo HOA

What's special

Cozy gas fireplaceStylish custom blindsScratch-proof vinyl plank flooringAbundant natural lightConvenient main floor bedroomUpdated recessed lightingLarge walk-in closet

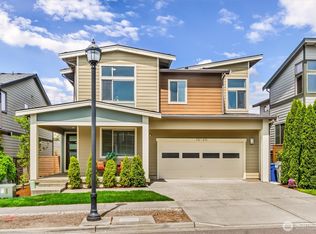
Welcome to your 5-bedroom dream home in a fantastic location! The first thing you will notice when entering this home is the abundant natural light, welcoming layout, and cool fresh air from the A/C. Convenient main floor bedroom is tucked away from the open-concept layout for privacy, and is perfect for ...

1 day
|
353
|
16
|

Likely to sell faster than

Source: NWMLS as distributed by MLS GRID,MLS#: 2566299MLS Logo
Travel times

Living Room

Kitchen

Primary Bedroom

Laundry Room

Primary Bathroom

Zillow last checked:

Listing updated:

Offers reviewed: Aug 17
Listed by:

Alan Sherwood,

Yelm Windermere

Source: NWMLS as distributed by MLS GRID,MLS#: 2566299MLS Logo

Facts & features

Interior

Bedrooms & bathrooms
  • Bedrooms: 5
  • Bathrooms: 3
  • Full bathrooms: 1
  • 3/4 bathrooms: 1
  • 1/2 bathrooms: 1
  • Main level bathrooms: 1
  • Main level bedrooms: 1
Primary bedroom
  • Level: Second
Bedroom
  • Level: Second
Bedroom
  • Level: Second
Bedroom
  • Level: Second
Bedroom
  • Level: Main
Bathroom full
  • Level: Second
Bathroom three quarter
  • Level: Second
Other
  • Level: Main
Bonus room
  • Level: Second
Dining room
  • Level: Main
Entry hall
  • Level: Main
Family room
  • Level: Main
Great room
  • Level: Main
Kitchen with eating space
  • Level: Main
Utility room
  • Level: Second
Heating
  • Fireplace, Forced Air, Electric, Natural Gas
Cooling
  • Heat Pump
Appliances
  • Included: Dishwasher, Disposal, Dryer, Microwave, Refrigerator, Stove(s)/Range(s), Washer, Dishwasher(s), Dryer(s), Garbage Disposal, Microwave(s), Refrigerator(s), Washer(s), Water Heater: Gas (tankless), Water Heater Location: Garage
Features
  • Bath Off Primary, Dining Room, Loft, Pantry
  • Flooring: Vinyl Plank, Carpet
  • Doors: French Doors
  • Windows: Dbl Pane/Storm Window
  • Basement: None
  • Number of fireplaces: 1
  • Fireplace features: Gas, Main Level: 1, Fireplace
Interior area
  • Total structure area: 2,641
  • Total interior livable area: 2,641 sqft

Property

Parking
  • Total spaces: 2
  • Parking features: Driveway, Attached Garage
  • Has attached garage: Yes
  • Covered spaces: 2
Features
  • Levels: Two
  • Stories: 2
  • Entry location: Main
  • Patio & porch: Bath Off Primary, Dbl Pane/Storm Window, Dining Room, Fireplace, French Doors, Loft, Pantry, Security System, Vaulted Ceiling(s), Walk-In Closet(s), Water Heater
  • Has view: Yes
  • View description: Territorial
Lot
  • Size: 4,630 Square Feet
  • Features: Curbs, Paved, Cable TV, Deck, Fenced-Fully, Gas Available, High Speed Internet
  • Topography: Level
  • Residential vegetation: Garden Space
Details
  • Parcel number: 2909270290
  • Special conditions: Standard

Construction

Type & style
  • Home type: SingleFamily
  • Architectural style: 2 Story
  • Property subtype: Single Family Residence
Materials
  • Cement Planked, Cement Plank
  • Foundation: Poured Concrete
  • Roof: Composition
Condition
  • Good
  • Year built: 2016
  • Major remodel year: 2016

Utilities & green energy

  • Electric: Company: PSE
  • Sewer: Sewer Connected, Company: Soos Creek
  • Water: Public, Company: Soos Creek
  • Utilities for property: Xfinity Available, Xfinity Available

Community & HOA

Community
  • Features: CCRs, Playground
  • Security: Security System
  • Subdivision: Renton
HOA
  • Services included: Common Area Maintenance
  • HOA fee: $70 monthly
  • HOA phone: 425-455-0900
Location
  • Region: Renton

Financial & listing details

  • Price per square foot: $328/sqft
  • Tax assessed value: $870,000
  • Annual tax amount: $9,428
  • Offers reviewed: 08/17/2026
  • Date on market: 8/6/2026
  • Cumulative days on market: 3 days
  • Listing terms: Conventional,FHA,VA Loan
  • Inclusions: Dishwasher(s), Dryer(s), Garbage Disposal, Microwave(s), Refrigerator(s), Stove(s)/Range(s), Washer(s)

Price history

DateEventPrice
8/7/2026Listed for sale$865,000+54.2%$328/sqft
Source: NWMLS as distributed by MLS GRID #2566299 Report a problem
5/25/2016Sold$560,940$212/sqft
Source: Public Record Report a problem

Public tax history

YearProperty taxesTax assessment
2025$9,429 +8.7%$870,000 +3.3%
2024$8,672 +1.9%$842,000 +6.9%
2023$8,511 +3.7%$788,000 -6.6%
2022$8,205 +7%$844,000 +24.1%
2021$7,667 +3.1%$680,000 +8.6%
2020$7,439 +2.1%$626,000 +2.1%
2019$7,289 +7.3%$613,000 +5.1%
2018$6,793 -7.1%$583,000 +7%
2017$7,315 $545,000 +10.3%
2016-- $494,000

Find assessor info on the county website

Monthly payment

Est. payment
$5,016/mo
Principal & interest
$4355
Property taxes
$591
HOA Fees
$70
More affordability toolsChevron Right

Estimated market value

$855,200

$812,000 - $898,000

$3,884/mo

Climate risks

Explore flood, wildfire, and other predictive climate risk information for this property on First Street®️.

Neighborhood: 98055

Nearby schools

Benson Hill Elementary School
Grades K-50.5 miles
3/10
GreatSchools® Rating
Test Score Rating
4/10
Student Progress Rating
1/10
Nelsen Middle School
Grades 6-81.7 miles
4/10
GreatSchools® Rating
Test Score Rating
3/10
Student Progress Rating
5/10
Lindbergh Senior High School
Grades 9-122 miles
4/10
GreatSchools® Rating
Test Score Rating
4/10
College Readiness Rating
4/10

Open house

  • Sat, Aug 15

    12:00 PM - 2:00 PM