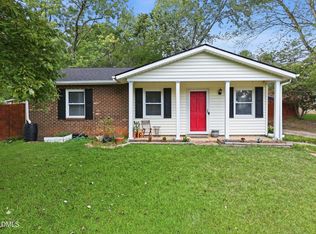
Welcome to 10721 Six Forks Road! A move-in-ready North Raleigh ranch situated on nearly half an acre, along iconic Six Forks Road, with an inviting front porch and spacious versatile floor plan designed for comfortable everyday living. Abundant natural light pours through the well-placed windows and skylight, highlighting the beautiful hardwood floors and bright kitchen which features ample cabinetry and workspace. Three comfortable bedrooms provide flexible living arrangements, while the generous bathroom offers dual vanities, along with separate shower and tub-shower combination. The mature hardwoods and ample yard space provide an equally inviting atmosphere for gardening, entertaining, or relaxing on the back deck. Some love will be needed to achieve perfection (see attached disclosures), but the property is already a thoroughly enjoyable place to be, plus the neighbors are great! With a quick 15 minute drive to Raleigh-Durham International Airport (RDU), 20 minutes to Downtown Raleigh, and conveniently located near Falls Lake, premier shopping, dining destinations, and major commuter routes, the convenience of this home is ideal. Recent major system improvements include a new roof, gutters, and skylight (2020) and a new HVAC system (2026). This property combines privacy, convenience, and exceptional value in a desirable location.
For sale
$315,000
10721 Six Forks Rd, Raleigh, NC 27614
0beds
1,235sqft
Single Family Residence
Built in 1955
0.47 Acres Lot
$302,800 Zestimate®
$255/sqft
$-- HOA
What's special
Abundant natural lightInviting front porchBeautiful hardwood floorsMature hardwoodsBright kitchenNearly half an acreAmple yard space
- 3 days
- 370
- 19
Zillow last checked:
Listing updated:
Listed by:
Greg Peterson 919-322-8011,
Choice Residential Real Estate
Source: Doorify MLS,MLS#: 10192330
Facts & features
Interior
Bedrooms & bathrooms
- Bedrooms: 0
- Bathrooms: 1
- Full bathrooms: 1
- Main level bedrooms: 3
Primary bedroom
- Level: Main
- Area: 158.87 Square Feet
- Dimensions: 11.11 x 14.3
Bedroom 2
- Level: Main
- Area: 163.83 Square Feet
- Dimensions: 12.7 x 12.9
Bedroom 3
- Level: Main
- Area: 109.65 Square Feet
- Dimensions: 8.5 x 12.9
Primary bathroom
- Level: Main
- Area: 178.25 Square Feet
- Dimensions: 11.5 x 15.5
Dining room
- Level: Main
- Area: 109.89 Square Feet
- Dimensions: 11.1 x 9.9
Kitchen
- Level: Main
- Area: 165.39 Square Feet
- Dimensions: 11.1 x 14.9
Living room
- Level: Main
- Area: 230.23 Square Feet
- Dimensions: 16.1 x 14.3
Other
- Description: Deck
- Level: Main
- Area: 111.02 Square Feet
- Dimensions: 12.2 x 9.1
Heating
- Central
Cooling
- Central Air, Ceiling Fan(s)
Appliances
- Included: Dryer, Dishwasher, Electric Range, Free-Standing Electric Range, Free-Standing Refrigerator, Free-Standing Range, Ice Maker, Microwave, Range, Refrigerator, Range Hood, Washer, Washer/Dryer
- Laundry: Inside, In Kitchen, Laundry Room
Features
- Ceiling Fan(s), Crown Molding, Double Vanity
- Flooring: Hardwood, Tile, Wood
- Windows: Skylight(s)
- Common walls with other units/homes: No Common Walls
Interior area
- Total structure area: 1,235
- Total interior livable area: 1,235 sqft
- Finished area above ground: 1,235
- Finished area below ground: 0
Property
Features
- Levels: One
- Stories: 1
- Patio & porch: Covered, Deck, Front Porch, Porch
- Exterior features: Fire Pit, Rain Gutters, Storage
- Has view: Yes
- View description: Trees/Woods
Lot
- Size: 0.47 Acres
- Features: Few Trees, Hardwood Trees
Details
- Additional structures: Outbuilding, Shed(s), Storage
- Parcel number: 170903430437000 0051598
- Zoning: R-40W
- Special conditions: Standard
Construction
Type & style
- Home type: SingleFamily
- Architectural style: Ranch
- Property subtype: Single Family Residence
Materials
- Aluminum Siding
- Foundation: Block, Concrete Perimeter, Permanent, Raised, Crawlspace
- Roof: Shingle
Condition
- New construction: No
- Year built: 1955
Utilities & green energy
- Sewer: Septic Tank
- Water: Well
Community & HOA
HOA
- Has HOA: No
Location
- Region: Raleigh
Financial & listing details
- Price per square foot: $255/sqft
- Tax assessed value: $277,057
- Annual tax amount: $1,847
- Date on market: 9/11/2026
- Listing agreement: Exclusive Right To Sell
- Listing terms: Cash,Conventional,FHA,VA Loan
Estimated market value
$302,800
$288,000 - $318,000
$1,671/mo
Price history
| Date | Event | Price |
|---|---|---|
| 9/11/2026 | Listed for sale | $315,000+94.4%$255/sqft |
Source:  Doorify MLS #10192330 Report a problem Doorify MLS #10192330 Report a problem | ||
| 7/31/2014 | Sold | $162,000-1.2%$131/sqft |
Source: Public Record Report a problem | ||
| 6/11/2014 | Price change | $164,000-2.4%$133/sqft |
Source: Gillooly and Associates Realty, LLC. #1952667 Report a problem | ||
| 5/8/2014 | Listed for sale | $168,000+24.4%$136/sqft |
Source: Gillooly and Associates Realty, LLC. #1952667 Report a problem | ||
| 8/26/2005 | Sold | $135,000+20.5%$109/sqft |
Source: Public Record Report a problem | ||
| 6/1/1998 | Sold | $112,000$91/sqft |
Source: Public Record Report a problem | ||
Public tax history
| Year | Property taxes | Tax assessment |
|---|---|---|
| 2025 | $1,792 +3% | $277,057 |
| 2024 | $1,741 +12.4% | $277,057 +41.3% |
| 2023 | $1,549 +7.9% | $196,104 |
| 2022 | $1,436 +2.7% | $196,104 |
| 2021 | $1,398 | $196,104 |
| 2020 | -- | $196,104 +22.6% |
| 2019 | $1,326 | $159,897 |
| 2018 | $1,326 +14.6% | $159,897 |
| 2017 | $1,157 +2% | $159,897 |
| 2016 | $1,134 +0.5% | $159,897 +0.2% |
| 2015 | $1,128 | $159,505 |
| 2014 | -- | $159,505 |
| 2013 | -- | $159,505 |
| 2012 | -- | $159,505 |
| 2011 | -- | $159,505 |
| 2010 | -- | $159,505 |
| 2009 | -- | $159,505 |
| 2008 | -- | -- |
| 2007 | -- | -- |
| 2006 | -- | -- |
| 2005 | -- | -- |
| 2004 | -- | -- |
| 2003 | -- | -- |
| 2002 | -- | -- |
| 2001 | -- | -- |
Find assessor info on the county website
Monthly payment
Est. payment
Payment breakdown
Explore the cost of this home by adjusting the details. Changes won't be saved.Climate risks
Neighborhood: 27614
Nearby schools
Schools provided by the listing agent
- Elementary: Wake - Brassfield Road Elementary
- Middle: Wake - West Millbrook Middle
- High: Wake - Millbrook High
Source: Doorify MLS. This data may not be complete. We recommend contacting the local school district to confirm school assignments for this home.
Similar homes
- $298,9952 bd1 ba1k sqft8003 Grey Oak Dr, Raleigh, NC 27615For Sale

 MLS ID #10192391, Furney Pretty. Doorify MLS
 - $315,0002 bd3 ba1.4k sqft7030 Sandy Forks Rd APT 108, Raleigh, NC 27615For Sale
 MLS ID #10192420, Kara Martin Oshea. Doorify MLS
 - $359,0003 bd2 ba1.1k sqft7401 Longstreet Dr, Raleigh, NC 27615For Sale
 MLS ID #10190216, Sophia Griffies. Doorify MLS
 - $350,0002 bd2 ba1.5k sqft7510 Lead Mine Road #102, Raleigh, NC 27615For Sale
 MLS ID #10192540, Tiffany Maddux. eXp Realty
 - $375,0003 bd3 ba1.6k sqft11019 Southwalk Ln, Raleigh, NC 27614For SaleMLS ID #10191893, Stacey Horowitz. Doorify MLS
- $410,0003 bd3 ba1.5k sqft8612 Swarthmore Dr, Raleigh, NC 27615For SaleMLS ID #10192013, RJ Hoggard. Doorify MLS
- $250,0003 bd3 ba1.6k sqft2120 Breezeway Dr Unit 113, Raleigh, NC 27614For SaleMLS ID #10188170, Rob Partin. Doorify MLS
- $359,9003 bd2 ba1k sqft7604 Longstreet Dr, Raleigh, NC 27615For SaleMLS ID #10183260, April Stephens. Doorify MLS
- $245,0002 bd2 ba1.1k sqft6520 Hearthstone Dr, Raleigh, NC 27615For SaleMLS ID #10192425, Adrienne Zetterquist. Doorify MLS
- $315,0003 bd3 ba1.5k sqft11411 Shadow Elms Ln, Raleigh, NC 27614For SaleMLS ID #10181284, Heather Kinneberg. Doorify MLS
- $352,4003 bd2 ba1.1k sqft800 Plentywood Ct, Raleigh, NC 27615For SaleMLS ID #10131584, Matthew Peedin. Doorify MLS
- $389,0002 bd2 ba1.4k sqft12529 Norwood Rd, Raleigh, NC 27613For SaleMLS ID #10179118, Phillip Bradrick. Doorify MLS
- $390,0003 bd2 ba1.4k sqft6641 Lynndale Dr, Raleigh, NC 27612For SaleMLS ID #10175863, Shaylan Good. Doorify MLS
- $275,9002 bd2 ba1.1k sqft212 Wetherburn Ln, Raleigh, NC 27615For SaleMLS ID #10190164, Ivana Hanacek. Doorify MLS
- $375,0003 bd3 ba1.3k sqft2128 Dunn Rd, Raleigh, NC 27614For SaleMLS ID #10169669, Naomi Richardson. Doorify MLS
- $349,9902 bd2 ba1.1k sqft2707 Willow Pines Pl, Raleigh, NC 27614For SaleMLS ID #10190025, Lori James. Doorify MLS
- $239,000-- bd2 ba1.2k sqft2622 Vega Ct, Raleigh, NC 27614For SaleMLS ID #10192002, Roberta Slattery. Doorify MLS
- $365,0003 bd3 ba1.6k sqft1523 Woodcroft Dr, Raleigh, NC 27609For SaleMLS ID #10192088, Anne Scruggs. Doorify MLS
- $309,9003 bd3 ba1.6k sqft7328 Summerland Dr, Raleigh, NC 27612For SaleMLS ID #10179071, Kathy Beacham. Doorify MLS
