This stunning 4 BR home has recently undergone an over $250K remodel and no expense has been spared. An entertainer's paradise....over $70K in new custom solid walnut and painted cabinetry complete with all custom pullouts, drawers, and gold satin hardware. With nearly $30K in top of the line WOLF and SUBZERO appliances, this home will satisfy the most discerning buyer. Luxury exudes in the $15K worth of new quartzite 100% natural stone counters in the kitchen and laundry alone. The designer high-end glass back splash is even more amazing in person. Custom Built-in walnut pantry has shelves for all your food and storage needs. Super functional 1st floor laundry/butler's pantry with new greige cabinetry, quartzite counters, sink, commercial grade Speed Queen washer/dryer, and brand new screened door leading to back yard. All new hardwood floors throughout main level, upstairs hall, and master. Featuring custom new ThermaTru front door, white painted trim/doors, designer light fixtures, and closet organizers all around. Exquisite new designer window treatments. All 2.5 baths have new custom vanities, high-end fixtures, and marble throughout with loads of storage. Private partially fenced backyard has an expansive new made-to order sunbrella striped awning that gets professional stored in the winter and installed in the spring. The covering creates an extra room to entertain 3 seasons regardless of the weather. The mechanicals have all been recently replaced with 2 YORK furnaces, 2 YORK A/C units, new water heater, and newer roof, making for maintenance free living! The generous 2.5 garage has a tandem for extra storage. This home is a one of kind that could not be replicated for the price. This is a true must-see.
Closed
$662,000
10721 Tower Dr, Orland Park, IL 60467
4beds
3,200sqft
Single Family Residence
Built in 1990
0.25 Acres Lot
$740,600 Zestimate®
$207/sqft
$4,555 Estimated rent
Home value
$740,600
$704,000 - $785,000
$4,555/mo
Zestimate® history
Owner options
List your home for rent
$4,555/mo
Rent Zestimate®
Find your next renter with Zillow Rental Manager. Plus, with online applications, you can quickly screen prospective tenants – for free.
$4,555/mo
Rent Zestimate®
Refinance and save
$4,706/mo
Est. payment
Refinancing to a lower rate could help reduce your monthly payments and save thousands over the life of the loan.
$4,706/mo
Est. payment
Explore your selling options
Work with a Zillow partner agent
Leverage their expertise and Zillow's premium Showcase listings to get your home seen by more buyers.
Get startedList with your own agent
Get your home in front of millions of buyers by listing it on Zillow.
Learn how to do itSell it yourself
Take full control of how buyers see your home on Zillow by listing For Sale by Owner (FSBO).
List your homeWhat's special
Designer light fixturesExtra storageNew custom solid walnutNewer roofBrand new screened doorWhite painted trimHigh - end fixtures
Zillow last checked:
Listing updated:
Listed by:
Amy Hesselmann 708-361-0800,
Century 21 Circle
Bought with:
Daniel Vainisi
RE/MAX 1st Service
Source: MRED as distributed by MLS GRID,MLS#: 11979521
Facts & features
Interior
Bedrooms & bathrooms
- Bedrooms: 4
- Bathrooms: 3
- Full bathrooms: 2
- 1/2 bathrooms: 1
Rooms
- Room types: Breakfast Room
Primary bedroom
- Features: Flooring (Hardwood), Window Treatments (Curtains/Drapes), Bathroom (Full)
- Level: Second
- Area: 294 Square Feet
- Dimensions: 21X14
Bedroom 2
- Features: Flooring (Carpet), Window Treatments (Blinds, Curtains/Drapes)
- Level: Second
- Area: 182 Square Feet
- Dimensions: 14X13
Bedroom 3
- Features: Flooring (Carpet)
- Level: Second
- Area: 182 Square Feet
- Dimensions: 14X13
Bedroom 4
- Features: Flooring (Carpet)
- Level: Second
- Area: 280 Square Feet
- Dimensions: 20X14
Breakfast room
- Features: Flooring (Hardwood)
- Level: Main
- Area: 112 Square Feet
- Dimensions: 14X8
Dining room
- Features: Flooring (Hardwood), Window Treatments (Curtains/Drapes)
- Level: Main
- Area: 168 Square Feet
- Dimensions: 14X12
Family room
- Features: Flooring (Hardwood), Window Treatments (Plantation Shutters, Window Treatments)
- Level: Main
- Area: 400 Square Feet
- Dimensions: 16X25
Kitchen
- Features: Kitchen (Eating Area-Table Space, Island, Breakfast Room, Custom Cabinetry, Pantry, Updated Kitchen), Flooring (Hardwood), Window Treatments (Window Treatments)
- Level: Main
- Area: 225 Square Feet
- Dimensions: 15X15
Laundry
- Features: Flooring (Porcelain Tile)
- Level: Main
- Area: 91 Square Feet
- Dimensions: 13X7
Living room
- Features: Flooring (Hardwood), Window Treatments (Curtains/Drapes)
- Level: Main
- Area: 210 Square Feet
- Dimensions: 15X14
Heating
- Natural Gas
Cooling
- Central Air
Appliances
- Included: Double Oven, Microwave, Dishwasher, High End Refrigerator, Washer, Dryer, Cooktop, Range Hood, Oven
- Laundry: Main Level, Gas Dryer Hookup, In Unit, Sink
Features
- Cathedral Ceiling(s), Built-in Features, Walk-In Closet(s), Open Floorplan, Pantry
- Flooring: Hardwood
- Doors: Storm Door(s)
- Basement: Unfinished,Full
- Number of fireplaces: 1
- Fireplace features: Wood Burning, Gas Log, Gas Starter, Family Room
Interior area
- Total structure area: 0
- Total interior livable area: 3,200 sqft
Property
Parking
- Total spaces: 2.5
- Parking features: Garage Door Opener, Tandem, On Site, Attached, Garage
- Attached garage spaces: 2.5
- Has uncovered spaces: Yes
Accessibility
- Accessibility features: No Disability Access
Features
- Stories: 2
Lot
- Size: 0.25 Acres
- Dimensions: 80X137
- Features: Landscaped
Details
- Parcel number: 27292040030000
- Special conditions: None
Construction
Type & style
- Home type: SingleFamily
- Architectural style: Georgian
- Property subtype: Single Family Residence
Materials
- Brick
- Foundation: Concrete Perimeter
Condition
- New construction: No
- Year built: 1990
- Major remodel year: 2021
Details
- Builder model: 2 STORY
Utilities & green energy
- Sewer: Public Sewer, Storm Sewer
- Water: Lake Michigan
Community & HOA
Community
- Subdivision: Victoria Place
HOA
- Services included: None
Location
- Region: Orland Park
Financial & listing details
- Price per square foot: $207/sqft
- Tax assessed value: $530,000
- Annual tax amount: $9,900
- Date on market: 2/14/2024
- Listing terms: Conventional
- Ownership: Fee Simple
Price history
| Date | Event | Price |
|---|---|---|
| 3/21/2024 | Sold | $662,000+1.9%$207/sqft |
Source:  MRED as distributed by MLS GRID #11979521 Report a problem MRED as distributed by MLS GRID #11979521 Report a problem | ||
| 2/21/2024 | Contingent | $649,900$203/sqft |
Source: MRED as distributed by MLS GRID #11979521 Report a problem | ||
| 2/14/2024 | Listed for sale | $649,900+49.4%$203/sqft |
Source: MRED as distributed by MLS GRID #11979521 Report a problem | ||
| 9/20/2004 | Sold | $435,000$136/sqft |
Source: Public Record Report a problem | ||
Public tax history
| Year | Property taxes | Tax assessment |
|---|---|---|
| 2024 | $12,103 +2.8% | $53,000 |
| 2023 | $11,770 +18.9% | $53,000 +35.2% |
| 2022 | $9,900 +3% | $39,205 |
| 2021 | $9,608 +2.6% | $39,205 |
| 2020 | $9,362 -0.7% | $39,205 -3.3% |
| 2019 | $9,431 -4.8% | $40,533 |
| 2018 | $9,904 +2.1% | $40,533 |
| 2017 | $9,695 -0.1% | $40,533 +8.7% |
| 2016 | $9,710 +1.3% | $37,295 |
| 2015 | $9,582 +1.3% | $37,295 |
| 2014 | $9,455 -2.3% | $37,295 -7.6% |
| 2013 | $9,677 -0.3% | $40,384 |
| 2012 | $9,703 +3.4% | $40,384 |
| 2011 | $9,388 +6.9% | $40,384 -7.3% |
| 2010 | $8,778 -7.8% | $43,569 -12.6% |
| 2009 | $9,521 +13.5% | $49,829 -5% |
| 2008 | $8,385 +11.8% | $52,452 +25.7% |
| 2007 | $7,499 +2.8% | $41,719 |
| 2006 | $7,293 +1.7% | $41,719 |
| 2005 | $7,169 +0.9% | $41,719 +20.8% |
| 2004 | $7,103 +8.2% | $34,528 |
| 2003 | $6,565 +2.8% | $34,528 |
| 2002 | $6,389 +13% | $34,528 +12.8% |
| 2001 | $5,655 +1.4% | $30,617 |
| 2000 | $5,575 -3.5% | $30,617 |
| 1999 | $5,775 | $30,617 |
Find assessor info on the county website
Neighborhood: 60467
Nearby homes
- $642,5004 bd2 ba3.4k sqft10729 Tower Dr, Orland Park, IL 60467Off Market
- $612,9004 bd2 ba3.1k sqft10711 Tower Dr, Orland Park, IL 60467Off Market
- $557,3004 bd2 ba2.6k sqft10701 Tower Dr, Orland Park, IL 60467Off Market
- $604,3003 bd3 ba3k sqft10737 Tower Dr, Orland Park, IL 60467Off Market
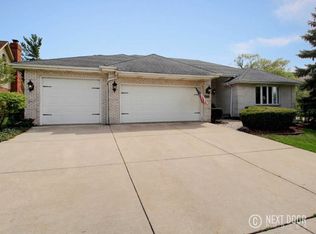
- $531,2004 bd3 ba2.8k sqft10720 Tower Dr, Orland Park, IL 60467Off Market
- $630,1004 bd2 ba3.5k sqft10710 Tower Dr, Orland Park, IL 60467Off Market
- $633,2004 bd2 ba3k sqft10730 Tower Dr, Orland Park, IL 60467Off Market
- $617,2005 bd3 ba2.8k sqft10700 Tower Dr, Orland Park, IL 60467Off Market
Nearby schools
GreatSchools rating
- 7/10Meadow Ridge SchoolGrades: 3-5Distance: 1.1 mi
- 8/10Century Junior High SchoolGrades: 6-8Distance: 1.1 mi
- 10/10Carl Sandburg High SchoolGrades: 9-12Distance: 4.8 mi
Schools provided by the listing agent
- District: 135
Source: MRED as distributed by MLS GRID. This data may not be complete. We recommend contacting the local school district to confirm school assignments for this home.
Get a cash offer in 3 minutes
Find out how much your home could sell for in as little as 3 minutes with a no-obligation cash offer.
Estimated market value
$740,600
Get a cash offer in 3 minutes
Find out how much your home could sell for in as little as 3 minutes with a no-obligation cash offer.
Estimated market value
$740,600
- Illinois
- Cook County
- Orland Park
- 60467
- 10721 Tower Dr
Nearby cities
Nearby neighborhoods
Nearby zip codes
Other Orland Park Topics
