10721 Trego Trail is a secluded retreat in North Raleigh, perfect for the discerning buyer seeking a one-of-a kind home in a magical setting. This meticulously maintained property offers complete privacy with 4.2 acres to explore. Outdoor enthusiasts will enjoy the property's private tennis/pickleball court and a 51-foot-long inground pool. Custom-built by renowned Raleigh builder, Tom Gipson, the rustic cedar and stone contemporary home features four bedrooms including a main level primary suite, an upscale urban primary bath with calcutta marble finishes, soaring 17-ft cathedral ceilings in the living room and family room, 4 grand stone fireplaces, and an open layout between the kitchen and family room. Finished basement includes an office, large den, kitchenette, full bath, and game room( this great space has potential for an inlaw suite)Three-seasons room opens to the outdoor living areas. There are 3 unfinished rooms in the BSMT: large workshop, mech.room, and storage room. An 80-foot deck and covered flagstone patio below wrap around the back of the house. Energy-efficient geothermal HVAC system-its annual check in April found all is working well! This oasis is just minutes away from shopping, dining, healthcare, groceries and high-demand schools, both public and private. In the Trego subdivision homes seamlessly blend with the environment, allowing the topography and natural landscape to take center stage.Homes are set back from the road, hidden behind protective tree buffers, providing immense privacy for each homeowner.
Sold for $1,650,000
$1,650,000
10721 Trego Trl, Raleigh, NC 27614
4beds
5,143sqft
Single Family Residence
Built in 1984
4.22 Acres Lot
$1,874,500 Zestimate®
$321/sqft
$5,666 Estimated rent
Home value
$1,874,500
$1.67M - $2.14M
$5,666/mo
Zestimate® history
Owner options
List your home for rent
$5,666/mo
Rent Zestimate®
Find your next renter with Zillow Rental Manager. Plus, with online applications, you can quickly screen prospective tenants – for free.
$5,666/mo
Rent Zestimate®
Refinance and save
$11,590/mo
Est. payment
Refinancing to a lower rate could help reduce your monthly payments and save thousands over the life of the loan.
$11,590/mo
Est. payment
Explore your selling options
Work with a Zillow partner agent
Leverage their expertise and Zillow's premium Showcase listings to get your home seen by more buyers.
Get startedList with your own agent
Get your home in front of millions of buyers by listing it on Zillow.
Learn how to do itSell it yourself
Take full control of how buyers see your home on Zillow by listing For Sale by Owner (FSBO).
List your homeWhat's special
Zillow last checked:
Listing updated:
Listed by:
Kimberly Conroy 919-539-2860,
Coldwell Banker HPW
Bought with:
Marshall Rich, 189551
Rich Realty Group
Source: Doorify MLS,MLS#: 10037785
Facts & features
Interior
Bedrooms & bathrooms
- Bedrooms: 4
- Bathrooms: 5
- Full bathrooms: 4
- 1/2 bathrooms: 1
Primary bedroom
- Level: Main
- Area: 482.65 Square Feet
- Dimensions: 24.5 x 19.7
Bedroom 2
- Level: Second
- Area: 216 Square Feet
- Dimensions: 18 x 12
Bedroom 3
- Level: Second
- Area: 182 Square Feet
- Dimensions: 14 x 13
Bedroom 4
- Level: Second
- Area: 161.2 Square Feet
- Dimensions: 13 x 12.4
Bonus room
- Level: Second
- Area: 406.7 Square Feet
- Dimensions: 24.5 x 16.6
Breakfast room
- Level: Main
- Area: 142.8 Square Feet
- Dimensions: 14 x 10.2
Den
- Level: Basement
- Area: 318.24 Square Feet
- Dimensions: 20.4 x 15.6
Dining room
- Level: Main
- Area: 191.25 Square Feet
- Dimensions: 15.3 x 12.5
Other
- Level: Main
- Area: 155.04 Square Feet
- Dimensions: 15.2 x 10.2
Exercise room
- Level: Basement
- Area: 325.6 Square Feet
- Dimensions: 22 x 14.8
Family room
- Level: Main
- Area: 346.02 Square Feet
- Dimensions: 23.7 x 14.6
Game room
- Level: Basement
- Area: 325.6 Square Feet
- Dimensions: 14.8 x 22
Kitchen
- Level: Main
- Area: 146.4 Square Feet
- Dimensions: 12.2 x 12
Laundry
- Level: Main
- Area: 84 Square Feet
- Dimensions: 12 x 7
Living room
- Level: Main
- Area: 309.29 Square Feet
- Dimensions: 19.7 x 15.7
Office
- Level: Basement
- Area: 168 Square Feet
- Dimensions: 14 x 12
Other
- Description: 3 Seasons Room(not heated/cooled)
- Level: Basement
- Area: 279 Square Feet
- Dimensions: 18 x 15.5
Heating
- Geothermal
Cooling
- Geothermal
Appliances
- Included: Down Draft, Dishwasher, Electric Range, Electric Water Heater, Microwave, Wall Oven
- Laundry: Laundry Room, Main Level
Features
- Bar, Beamed Ceilings, Bookcases, Cathedral Ceiling(s), Cedar Closet(s), Crown Molding, Double Vanity, Entrance Foyer, Granite Counters, High Ceilings, Natural Woodwork, Open Floorplan, Pantry, Primary Downstairs, Recessed Lighting, Soaking Tub, Wet Bar, Walk-In Closet(s), Whirlpool Tub, Separate Shower, Bathtub/Shower Combination, Walk-In Shower, Smooth Ceilings
- Flooring: Carpet, Hardwood, Marble, Tile
- Windows: Skylight(s)
- Basement: Daylight,Exterior Entry,Finished,Interior Entry,Storage Space,Walk-Out Access,Workshop
- Number of fireplaces: 4
- Fireplace features: Bedroom, Den, Family Room, Living Room, Masonry
Interior area
- Total structure area: 5,143
- Total interior livable area: 5,143 sqft
- Finished area above ground: 3,920
- Finished area below ground: 1,222
Property
Parking
- Total spaces: 4
- Parking features: Attached, Circular Driveway, Garage Faces Side, Garage, Garage Door Opener
- Garage spaces: 2
- Uncovered spaces: 2
Features
- Levels: Tri-Level
- Patio & porch: Awning(s), Deck, Front Porch, Patio, Side Porch
- Exterior features: Awning(s), Private Yard, Rain Gutters, Tennis Court(s)
- Pool features: In Ground
- Has view: Yes
- View description: Creek/Stream, Pool, Trees/Woods
- Water view: Creek/Stream
Lot
- Size: 4.22 Acres
- Features: Back Yard, Front Yard, Landscaped, Native Plants, Private, Secluded, Views, Wooded, Hardwood Trees
Details
- Additional structures: Tennis Court(s)
- Parcel number: 1719424520&1719422396
- Special conditions: Standard,Seller Licensed Real Estate Professional
Construction
Type & style
- Home type: SingleFamily
- Architectural style: Contemporary
- Property subtype: Single Family Residence
Materials
- Board & Batten Siding, Cedar, Stone
- Foundation: Slab
- Roof: Rubber,Shake
Condition
- New construction: No
- Year built: 1984
Utilities & green energy
- Sewer: Septic Tank
- Water: Well
- Utilities for property: Cable Available, Electricity Connected, Water Connected, Septic Connected
Community & HOA
Community
- Subdivision: Trego
HOA
- Has HOA: Yes
- Services included: Road Maintenance
- HOA fee: $1,500 annually
- HOA name: Trego HOA
- HOA phone: 919-801-6627
Location
- Region: Raleigh
Financial & listing details
- Price per square foot: $321/sqft
- Tax assessed value: $1,410,599
- Annual tax amount: $5,890
- Date on market: 7/19/2024
- Listing agreement: Exclusive Right To Sell
- Listing terms: Cash,Conventional
- Road surface type: Asphalt
Price history
| Date | Event | Price |
|---|---|---|
| 11/1/2024 | Sold | $1,650,000-5.7%$321/sqft |
Source:  Doorify MLS #10037785 Report a problem Doorify MLS #10037785 Report a problem | ||
| 9/24/2024 | Pending sale | $1,750,000$340/sqft |
Source: Doorify MLS #10037785 Report a problem | ||
| 9/13/2024 | Price change | $1,750,000-5.4%$340/sqft |
Source: Doorify MLS #10037785 Report a problem | ||
| 6/26/2024 | Listed for sale | $1,850,000$360/sqft |
Source: Doorify MLS #10037785 Report a problem | ||
Public tax history
| Year | Property taxes | Tax assessment |
|---|---|---|
| 2025 | $9,010 +3% | $1,405,499 |
| 2024 | $8,748 +49.2% | $1,405,499 +87.6% |
| 2023 | $5,862 +7.9% | $749,322 |
| 2022 | $5,432 +2.8% | $749,322 |
| 2021 | $5,285 +1.7% | $749,322 |
| 2020 | $5,198 -25.7% | $749,322 -12.3% |
| 2019 | $6,997 | $854,331 |
| 2018 | $6,997 +14.8% | $854,331 |
| 2017 | $6,094 +2.1% | $854,331 |
| 2016 | $5,970 -6.5% | $854,331 -6.8% |
| 2015 | $6,387 +5.5% | $916,786 |
| 2014 | $6,052 | $916,786 |
| 2013 | -- | $916,786 |
| 2012 | -- | $916,786 |
| 2011 | -- | $916,786 |
| 2010 | -- | $916,786 |
| 2009 | -- | $916,786 |
| 2008 | -- | -- |
| 2007 | -- | -- |
| 2006 | -- | -- |
| 2005 | -- | -- |
| 2004 | -- | -- |
| 2003 | -- | -- |
| 2002 | -- | -- |
| 2001 | -- | -- |
Find assessor info on the county website
Neighborhood: 27614
Nearby homes
- $5,1000.6 acres10721 Trego Trl, Raleigh, NC 27614Off Market
- $1,173,5004 bd3 ba4k sqft10725 Trego Trl, Raleigh, NC 27614Off Market
- $1,403,100-- bd5 ba4.7k sqft10720 Trego Trl, Raleigh, NC 27614Off Market
- $1,471,5005 bd5 ba4.7k sqft10726 Trego Trl, Raleigh, NC 27614Sold
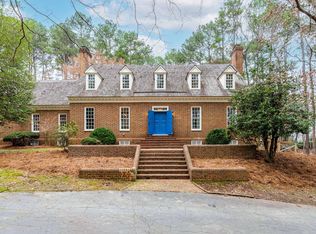
- $1,486,6004 bd4 ba4.4k sqft10716 Trego Trl, Raleigh, NC 27614Off Market
- $1,995,0004 bd7 ba7k sqft1313 Enderbury Dr, Raleigh, NC 27614Sold
- $1,750,0004 bd5 ba4.5k sqft10729 Trego Trl, Raleigh, NC 27614Sold
- $1,484,3004 bd5 ba4.7k sqft1309 Enderbury Dr, Raleigh, NC 27614Off Market
Nearby schools
GreatSchools rating
- 3/10Brassfield ElementaryGrades: K-5Distance: 1 mi
- 8/10West Millbrook MiddleGrades: 6-8Distance: 2.6 mi
- 7/10Millbrook HighGrades: 9-12Distance: 4.3 mi
Schools provided by the listing agent
- Elementary: Wake - Brassfield Road Elementary
- Middle: Wake - West Millbrook Middle
- High: Wake - Millbrook High
Source: Doorify MLS. This data may not be complete. We recommend contacting the local school district to confirm school assignments for this home.
Get a cash offer in 3 minutes
Find out how much your home could sell for in as little as 3 minutes with a no-obligation cash offer.
Estimated market value
$1,874,500
Get a cash offer in 3 minutes
Find out how much your home could sell for in as little as 3 minutes with a no-obligation cash offer.
Estimated market value
$1,874,500
- North Carolina
- Wake County
- Raleigh
- 27614
- 10721 Trego Trl
