Discover this perfect Arvada townhouse with an open-concept layout, offering an abundance of space and natural light. The huge vaulted ceilings, newer windows and two sliding glass doors create a bright and airy atmosphere. With three spacious bedrooms and two full bathrooms, this home provides ample room for comfortable living.
Located in an awesome neighborhood, you'll be close to Oak Park, Arvada West High School, Allendale Park, Apex Tennis Center, Campbell Early Learning, and more! Embrace outdoor living in the private yard, offering plenty of space for patio furniture, a BBQ grill, and gardening.
Recent updates, including luxury vinyl plank flooring, newer paint, and stainless steel appliances, make this home move-in ready. Moreover, it presents fantastic opportunities to add even more value. Don't miss out on this amazing opportunity to own a townhouse that checks all the boxes!
Sold for $415,000
$415,000
10721 W 63rd Avenue #B, Arvada, CO 80004
3beds
1,260sqft
Townhouse
Built in 1984
653 Square Feet Lot
$374,400 Zestimate®
$329/sqft
$2,256 Estimated rent
Home value
$374,400
$356,000 - $393,000
$2,256/mo
Zestimate® history
Owner options
List your home for rent
$2,256/mo
Rent Zestimate®
Find your next renter with Zillow Rental Manager. Plus, with online applications, you can quickly screen prospective tenants – for free.
$2,256/mo
Rent Zestimate®
Refinance and save
$2,741/mo
Est. payment
Refinancing to a lower rate could help reduce your monthly payments and save thousands over the life of the loan.
$2,741/mo
Est. payment
Explore your selling options
Work with a Zillow partner agent
Leverage their expertise and Zillow's premium Showcase listings to get your home seen by more buyers.
Get startedList with your own agent
Get your home in front of millions of buyers by listing it on Zillow.
Learn how to do itSell it yourself
Take full control of how buyers see your home on Zillow by listing For Sale by Owner (FSBO).
List your homeWhat's special
Private yardClose to oak parkOpen-concept layoutHuge vaulted ceilingsNewer paintNewer windowsLuxury vinyl plank flooring
Zillow last checked:
Listing updated:
Listed by:
Joseph Siudzinski 970-390-1756 Joey@COLocalRealty.com,
Local Realty, LLC
Bought with:
Taylor Simmons, 100057468
Hatch Realty, LLC
Source: REcolorado as distributed by MLS GRID,MLS#: 2856703
Facts & features
Interior
Bedrooms & bathrooms
- Bedrooms: 3
- Bathrooms: 2
- Full bathrooms: 2
- Main level bathrooms: 1
- Main level bedrooms: 1
Primary bedroom
- Level: Main
Bedroom
- Level: Upper
Bedroom
- Level: Upper
Bathroom
- Level: Main
Bathroom
- Level: Upper
Kitchen
- Level: Main
Living room
- Level: Main
Heating
- Forced Air, Natural Gas
Cooling
- Central Air
Appliances
- Included: Dishwasher, Disposal, Dryer, Gas Water Heater, Oven
Features
- Ceiling Fan(s), Eat-in Kitchen, Entrance Foyer, High Ceilings, Laminate Counters, Open Floorplan, Pantry, Smoke Free, Vaulted Ceiling(s)
- Flooring: Carpet, Vinyl
- Windows: Double Pane Windows
- Has basement: No
- Number of fireplaces: 1
- Fireplace features: Family Room, Living Room, Wood Burning
- Common walls with other units/homes: End Unit,1 Common Wall
Interior area
- Total structure area: 1,260
- Total interior livable area: 1,260 sqft
- Finished area above ground: 1,260
Property
Parking
- Total spaces: 1
- Parking features: Garage
- Garage spaces: 1
Features
- Levels: Two
- Stories: 2
- Entry location: Garden
- Patio & porch: Front Porch
- Exterior features: Dog Run, Private Yard
- Fencing: Partial
Lot
- Size: 653 Square Feet
- Features: Landscaped, Master Planned, Near Public Transit
Details
- Parcel number: 177155
- Special conditions: Standard
Construction
Type & style
- Home type: Townhouse
- Architectural style: Contemporary
- Property subtype: Townhouse
- Attached to another structure: Yes
Materials
- Frame
- Foundation: Concrete Perimeter
- Roof: Composition
Condition
- Year built: 1984
Utilities & green energy
- Electric: 110V, 220 Volts
- Sewer: Public Sewer
- Water: Public
- Utilities for property: Cable Available, Electricity Connected, Internet Access (Wired), Natural Gas Available, Natural Gas Connected, Phone Available
Community & HOA
Community
- Subdivision: Grace Place
HOA
- Has HOA: Yes
- Services included: Reserve Fund, Insurance, Maintenance Grounds, Maintenance Structure, Trash
- HOA fee: $288 monthly
- HOA name: Grace Place
- HOA phone: 303-952-4004
Location
- Region: Arvada
Financial & listing details
- Price per square foot: $329/sqft
- Tax assessed value: $369,528
- Annual tax amount: $984
- Date on market: 8/9/2023
- Listing terms: Cash,Conventional,FHA,VA Loan
- Exclusions: Seller's Personal Property
- Ownership: Individual
- Electric utility on property: Yes
- Road surface type: Alley Paved, Paved
Price history
| Date | Event | Price |
|---|---|---|
| 8/29/2023 | Sold | $415,000+287.9%$329/sqft |
Source:  REcolorado as distributed by MLS GRID #2856703 Report a problem REcolorado as distributed by MLS GRID #2856703 Report a problem | ||
| 1/15/1998 | Sold | $107,000$85/sqft |
Source: Public Record Report a problem | ||
Public tax history
| Year | Property taxes | Tax assessment |
|---|---|---|
| 2025 | $1,894 +51.9% | $23,096 +18.1% |
| 2024 | $1,247 +26.7% | $19,553 |
| 2023 | $984 -1.6% | $19,553 +15% |
| 2022 | $1,001 +4% | $17,001 -2.8% |
| 2021 | $962 | $17,490 +2.2% |
| 2020 | $962 +1.4% | $17,117 |
| 2019 | $949 -35.3% | $17,117 +14.3% |
| 2018 | $1,466 | $14,975 |
| 2017 | $1,466 +23.8% | $14,975 +21.8% |
| 2016 | $1,184 | $12,298 |
| 2015 | $1,184 +21.8% | $12,298 +28.1% |
| 2014 | $972 -11.3% | $9,600 |
| 2013 | $1,096 +2.1% | $9,600 -12.1% |
| 2012 | $1,073 -0.5% | $10,921 |
| 2011 | $1,077 +5.7% | $10,921 -1.2% |
| 2010 | $1,020 -18.7% | $11,050 |
| 2009 | $1,253 +0% | $11,050 -18.5% |
| 2008 | $1,253 +4.3% | $13,560 |
| 2007 | $1,202 +1% | $13,560 +5.3% |
| 2006 | $1,190 +3.8% | $12,880 +3.7% |
| 2005 | $1,147 +9.3% | $12,420 |
| 2004 | $1,050 -2.5% | $12,420 |
| 2003 | $1,077 +1.7% | $12,420 -1% |
| 2002 | $1,059 +13.7% | $12,540 +27.2% |
| 2001 | $931 -1% | $9,860 |
| 2000 | $940 | $9,860 |
Find assessor info on the county website
Neighborhood: Allendale
Nearby homes
- $---- bd-- ba-- sqft10721 W 63rd Ave, Arvada, CO 80004Off Market
- $336,0002 bd1 ba1.4k sqft10711 W 63rd Ave #A, Arvada, CO 80004Off Market
- $370,0003 bd2 ba1.4k sqft10731 W 63rd Ave #A, Arvada, CO 80004Sold
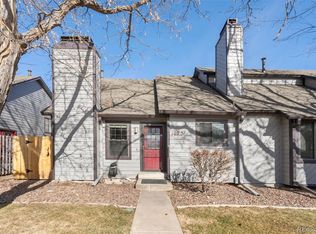
- $367,0003 bd2 ba1.4k sqft10731 W 63rd Ave, Arvada, CO 80004Off Market

- $391,9002 bd2 ba1.4k sqft10701 W 63rd Ave #B, Arvada, CO 80004Off Market
- $321,8002 bd2 ba1.2k sqft10741 W 63rd Ave, Arvada, CO 80004Off Market
- $350,0002 bd2 ba935 sqft10734 W 63rd Pl APT 108, Arvada, CO 80004Sold
- $334,6002 bd1 ba1.4k sqft10691 W 63rd Ave #A, Arvada, CO 80004Off Market
Nearby schools
GreatSchools rating
- 5/10Vanderhoof Elementary SchoolGrades: K-5Distance: 0.7 mi
- 7/10Drake Junior High SchoolGrades: 6-8Distance: 2 mi
- 7/10Arvada West High SchoolGrades: 9-12Distance: 0.5 mi
Schools provided by the listing agent
- Elementary: Allendale
- Middle: Drake
- High: Arvada West
- District: Jefferson County R-1
Source: REcolorado as distributed by MLS GRID. This data may not be complete. We recommend contacting the local school district to confirm school assignments for this home.
Get a cash offer in 3 minutes
Find out how much your home could sell for in as little as 3 minutes with a no-obligation cash offer.
Estimated market value
$374,400
Get a cash offer in 3 minutes
Find out how much your home could sell for in as little as 3 minutes with a no-obligation cash offer.
Estimated market value
$374,400
- Colorado
- Jefferson County
- Arvada
- 80004
- Allendale
- 10721 W 63rd Avenue Unit B
Nearby cities
Nearby neighborhoods
Nearby zip codes
Other Arvada Topics
