Experience the epitome of Florida living in this 3-bedroom (plus an office) home nestled within the gated community of Tampa Bay Golf & County Club. This residence boasts a coveted golf course view. Step inside to discover a spacious layout, highlighted by a generous open kitchen, adorned with granite countertops. The seamless flow from the kitchen into the family room creates an ideal space for gatherings and entertainment, all while offering views of the 8th hole of the pristine golf course. Enjoy the views year-round with the expansive enclosed lanai. Master bath features his & hers walk-in closets, garden tub, private toilet room, and access to the lanai. The home’s functional design also includes a dedicated office space and an oversized 2-car garage, complete with a side golf cart entry for added convenience. Tile flooring through the entire home. This is more than just a house; it’s a lifestyle. Join the HOA to gain access to swimming pools, the fitness center, dog parks, tennis/pickleball courts, and the clubhouse along with other great benefits! Contact us now to schedule a viewing and make this property your new dream home. Room Feature: Linen Closet In Bath (Primary Bedroom).
Sold for $345,000
$345,000
10722 CUP DRIVE, SAN ANTONIO, FL 33576
3beds
2,058sqft
Single Family Residence
Built in 1996
7,636 Square Feet Lot
$373,000 Zestimate®
$168/sqft
$2,784 Estimated rent
Home value
$373,000
$354,000 - $392,000
$2,784/mo
Zestimate® history
Owner options
List your home for rent
$2,784/mo
Rent Zestimate®
Find your next renter with Zillow Rental Manager. Plus, with online applications, you can quickly screen prospective tenants – for free.
$2,784/mo
Rent Zestimate®
Refinance and save
$2,418/mo
Est. payment
Refinancing to a lower rate could help reduce your monthly payments and save thousands over the life of the loan.
$2,418/mo
Est. payment
Explore your selling options
Work with a Zillow partner agent
Leverage their expertise and Zillow's premium Showcase listings to get your home seen by more buyers.
Get startedList with your own agent
Get your home in front of millions of buyers by listing it on Zillow.
Learn how to do itSell it yourself
Take full control of how buyers see your home on Zillow by listing For Sale by Owner (FSBO).
List your homeWhat's special
Spacious layoutFitness centerGranite countertopsGarden tubMaster bathPrivate toilet room
Zillow last checked:
Listing updated:
Listed by:
Allison Vaughn 813-563-7915,
TOOLBOX SISTERS REALTY LLC 813-563-7915,
Amanda Vaughn 813-563-7915,
TOOLBOX SISTERS REALTY LLC
Bought with:
Amanda Vaughn, 3331057
TOOLBOX SISTERS REALTY LLC
Allison Vaughn, 3328661
TOOLBOX SISTERS REALTY LLC
Source: Stellar MLS,MLS#: U8219112 Originating MLS: Pinellas Suncoast
Originating MLS: Pinellas Suncoast
Facts & features
Interior
Bedrooms & bathrooms
- Bedrooms: 3
- Bathrooms: 2
- Full bathrooms: 2
Rooms
- Room types: Den/Library/Office, Utility Room
Primary bedroom
- Features: En Suite Bathroom, Garden Bath, Tub with Separate Shower Stall, Water Closet/Priv Toilet, Walk-In Closet(s)
- Level: First
- Dimensions: 12.5x15.75
Bedroom 2
- Features: Built-in Closet
- Level: First
- Dimensions: 11.75x11.75
Bedroom 3
- Features: Built-in Closet
- Level: First
- Dimensions: 10.25x11
Balcony porch lanai
- Level: First
- Dimensions: 13.5x25
Den
- Level: First
- Dimensions: 9.75x10
Dinette
- Level: First
- Dimensions: 8x8
Dining room
- Level: First
- Dimensions: 9.75x10
Family room
- Level: First
- Dimensions: 15.5x14.5
Kitchen
- Features: Granite Counters, Pantry
- Level: First
- Dimensions: 13x13
Living room
- Level: First
- Dimensions: 14x17
Utility room
- Level: First
Heating
- Central
Cooling
- Central Air
Appliances
- Included: Oven, Cooktop, Dishwasher, Refrigerator
- Laundry: Inside
Features
- Eating Space In Kitchen, Kitchen/Family Room Combo, Living Room/Dining Room Combo, Open Floorplan, Split Bedroom, Walk-In Closet(s)
- Flooring: Tile
- Windows: Blinds
- Has fireplace: No
Interior area
- Total structure area: 2,989
- Total interior livable area: 2,058 sqft
Property
Parking
- Total spaces: 2
- Parking features: Driveway, Garage Door Opener, Golf Cart Garage, Golf Cart Parking
- Attached garage spaces: 2
- Has uncovered spaces: Yes
Features
- Levels: One
- Stories: 1
- Exterior features: Irrigation System, Lighting
Lot
- Size: 7,636 Square Feet
Details
- Parcel number: 1725200010000004570
- Zoning: MPUD
- Special conditions: None
Construction
Type & style
- Home type: SingleFamily
- Property subtype: Single Family Residence
Materials
- Block, Stucco
- Foundation: Slab
- Roof: Shingle
Condition
- New construction: No
- Year built: 1996
Utilities & green energy
- Sewer: Public Sewer
- Water: Public
- Utilities for property: Cable Available
Community & HOA
Community
- Features: Fishing, Association Recreation - Owned, Clubhouse, Community Mailbox, Deed Restrictions, Fitness Center, Gated Community - Guard, Golf Carts OK, Golf, Pool, Restaurant
- Security: Gated Community, Smoke Detector(s)
- Pet fee: $0 monthly
- Senior community: Yes
- Subdivision: TAMPA BAY GOLF TENNIS CLUB PH 02A
HOA
- Has HOA: Yes
- Amenities included: Cable TV, Clubhouse, Fitness Center, Gated, Golf Course, Lobby Key Required, Pickleball Court(s), Pool, Recreation Facilities, Security, Shuffleboard Court, Spa/Hot Tub, Tennis Court(s)
- Services included: Community Pool, Reserve Fund, Internet, Maintenance Grounds, Pool Maintenance, Private Road, Recreational Facilities, Security
- HOA fee: $33 monthly
- HOA name: Charlie Kunath
- HOA phone: 727-239-5991
- Second HOA name: Tampa Bay Golf & CC
Location
- Region: San Antonio
Financial & listing details
- Price per square foot: $168/sqft
- Tax assessed value: $335,218
- Annual tax amount: $4,198
- Date on market: 10/30/2023
- Cumulative days on market: 23 days
- Listing terms: Cash,Conventional
- Ownership: Fee Simple
- Total actual rent: 0
- Road surface type: Paved
Price history
| Date | Event | Price |
|---|---|---|
| 2/29/2024 | Sold | $345,000-5.5%$168/sqft |
Source:  Stellar MLS #U8219112 Report a problem Stellar MLS #U8219112 Report a problem | ||
| 11/22/2023 | Pending sale | $365,000$177/sqft |
Source: Stellar MLS #U8219112 Report a problem | ||
| 10/30/2023 | Listed for sale | $365,000-6.2%$177/sqft |
Source: Stellar MLS #U8219112 Report a problem | ||
| 4/11/2023 | Listing removed | -- |
Source: Stellar MLS #T3430115 Report a problem | ||
| 3/26/2023 | Listed for sale | $389,000$189/sqft |
Source: Stellar MLS #T3430115 Report a problem | ||
| 3/19/2023 | Listing removed | -- |
Source: Stellar MLS #T3430115 Report a problem | ||
| 3/17/2023 | Price change | $389,000-2.8%$189/sqft |
Source: Stellar MLS #T3430115 Report a problem | ||
| 2/22/2023 | Listed for sale | $400,000+190.9%$194/sqft |
Source: Stellar MLS #T3430115 Report a problem | ||
| 4/19/2012 | Sold | $137,500-8.3%$67/sqft |
Source: Stellar MLS #T2498612 Report a problem | ||
| 3/7/2012 | Price change | $149,900-6.3%$73/sqft |
Source: Charles Rutenberg Realty, Inc. #T2498612 Report a problem | ||
| 1/22/2012 | Price change | $159,900-5.9%$78/sqft |
Source: Charles Rutenberg Realty, Inc. #T2498612 Report a problem | ||
| 12/15/2011 | Listed for sale | $169,900+17.3%$83/sqft |
Source: Charles Rutenberg Realty, Inc. #T2498612 Report a problem | ||
| 4/30/2003 | Sold | $144,900-11.6%$70/sqft |
Source: Public Record Report a problem | ||
| 12/16/1996 | Sold | $163,900$80/sqft |
Source: Public Record Report a problem | ||
Public tax history
| Year | Property taxes | Tax assessment |
|---|---|---|
| 2025 | $2,644 -51.7% | $185,908 -46.7% |
| 2024 | $5,479 +7.1% | $348,504 +17.2% |
| 2023 | $5,116 +21.8% | $297,340 +10% |
| 2022 | $4,199 +12.4% | $270,310 +21% |
| 2021 | $3,734 +9.4% | $223,405 +9.8% |
| 2020 | $3,412 +94% | $203,457 +45.6% |
| 2019 | $1,759 | $139,750 +1.9% |
| 2018 | $1,759 +2.3% | $137,153 |
| 2017 | $1,720 +0.2% | $137,153 +4.2% |
| 2016 | $1,716 +2.4% | $131,569 +0.7% |
| 2015 | $1,676 +3% | $130,654 +0.8% |
| 2014 | $1,627 | $129,617 +6% |
| 2013 | -- | $122,324 +0.2% |
| 2012 | -- | $122,113 -3.7% |
| 2011 | -- | $126,852 -10.7% |
| 2010 | -- | $142,021 -10.3% |
| 2009 | -- | $158,250 -7.9% |
| 2008 | -- | $171,786 -3% |
| 2007 | -- | $177,032 -7.8% |
| 2006 | -- | $191,934 +23% |
| 2005 | -- | $156,076 +4.4% |
| 2004 | -- | $149,520 +2.5% |
| 2003 | -- | $145,815 -1.4% |
| 2002 | -- | $147,888 +11.3% |
| 2000 | -- | $132,918 |
| 1999 | -- | $132,918 |
Find assessor info on the county website
Neighborhood: 33576
Nearby homes
- $278,2002 bd2 ba1.3k sqft10716 Cup Dr, San Antonio, FL 33576Off Market

- $369,1003 bd2 ba2k sqft10728 Cup Dr, San Antonio, FL 33576Off Market
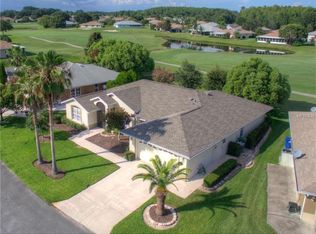
- $394,9003 bd2 ba2k sqft10717 Cup Dr, San Antonio, FL 33576Off Market
- $331,9002 bd2 ba1.3k sqft10723 Cup Dr, San Antonio, FL 33576Off Market
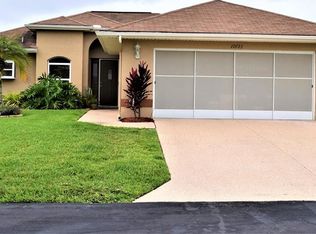
- $374,8003 bd2 ba2k sqft10710 Cup Dr, San Antonio, FL 33576Off Market
- $308,0003 bd2 ba1.6k sqft10711 Cup Dr, San Antonio, FL 33576Sold
- $367,5003 bd2 ba2k sqft10734 Cup Dr, San Antonio, FL 33576Off Market
- $321,100-- bd2 ba1.4k sqft10729 Cup Dr, San Antonio, FL 33576Off Market
Nearby schools
GreatSchools rating
- 7/10Quail Hollow Elementary SchoolGrades: PK-5Distance: 3.8 mi
- 6/10Cypress Creek Middle SchoolGrades: 6-8Distance: 2.6 mi
- 5/10Cypress Creek High SchoolGrades: 9-12Distance: 2.2 mi
Get a cash offer in 3 minutes
Find out how much your home could sell for in as little as 3 minutes with a no-obligation cash offer.
Estimated market value
$373,000
Get a cash offer in 3 minutes
Find out how much your home could sell for in as little as 3 minutes with a no-obligation cash offer.
Estimated market value
$373,000
- Florida
- Pasco County
- San Antonio
- 33576
- 10722 CUP DRIVE
Nearby cities
Nearby zip codes
Other San Antonio Topics
