Custom style tri level brick home constructed by builder for a family member on a premium cul-de-sac lot SITE - Home beautifully sited in the middle of approximately one third acre lot on a gentle rise. Located in the sought after community of Van Lear. INTERIOR- The home was constructed with every imaginable amenity. Features include open floor plan, first floor vaulted kitchen ceiling, kitchen recessed lighting, hard wood floors on 2 levels, a country kitchen with solid wood cabinets and floors that opens to indoor and outdoor dining spaces, picture windows that frame landscaping that is a plethora of color this time of year. The third level is the private quarters that house 3 well sized bedrooms and feature a spacious master suite with an en suite spa bath with hardwood cabinetry. The lower level has a wonderful new carpeted family room with a central gas fireplace with mantle . This area also has a newly carpeted bedroom, a full bath, a laundry and a separate entrance that would make a grand in-laws suite. Other amenities include, but are not limited to, a central vacuum system and Pella storm windows and tilt out windows. All 3 levels are accessed by 2 petite staircases that have gentle rises that make accessibility easy. GROUNDS- This secluded oasis has impressive grounds that include professional landscaping and hardscaping. Amenities include a deck, patio, 2 garden sheds, and numerous gardens and privacy plantings. Hardscaping includes stone walls and walkways LOCATION - Commuter friendly with access to RT 81 and RT 70. Photos and tour coming soon.
Sold for $340,000
$340,000
10722 Pickett Ct, Williamsport, MD 21795
4beds
1,716sqft
Single Family Residence
Built in 1997
0.35 Acres Lot
$383,700 Zestimate®
$198/sqft
$2,231 Estimated rent
Home value
$383,700
$365,000 - $403,000
$2,231/mo
Zestimate® history
Owner options
List your home for rent
$2,231/mo
Rent Zestimate®
Find your next renter with Zillow Rental Manager. Plus, with online applications, you can quickly screen prospective tenants – for free.
$2,231/mo
Rent Zestimate®
Refinance and save
$2,111/mo
Est. payment
Refinancing to a lower rate could help reduce your monthly payments and save thousands over the life of the loan.
$2,111/mo
Est. payment
Explore your selling options
Work with a Zillow partner agent
Leverage their expertise and Zillow's premium Showcase listings to get your home seen by more buyers.
Get startedList with your own agent
Get your home in front of millions of buyers by listing it on Zillow.
Learn how to do itSell it yourself
Take full control of how buyers see your home on Zillow by listing For Sale by Owner (FSBO).
List your homeWhat's special
New carpeted family roomNewly carpeted bedroomOpen floor planStone wallsSolid wood cabinetsHardwood cabinetryPicture windows
Zillow last checked:
Listing updated:
Listed by:
Charen Rubin 301-788-3309,
Real Estate Teams, LLC
Bought with:
James Bass, 321146
Real Estate Teams, LLC
Source: Bright MLS,MLS#: MDWA2016700
Facts & features
Interior
Bedrooms & bathrooms
- Bedrooms: 4
- Bathrooms: 3
- Full bathrooms: 3
Basement
- Area: 0
Heating
- Heat Pump, Electric
Cooling
- Ceiling Fan(s), Central Air, Electric
Appliances
- Included: Microwave, Central Vacuum, Dishwasher, Disposal, Dryer, Refrigerator, Cooktop, Washer, Water Heater, Electric Water Heater
- Laundry: Lower Level
Features
- Attic, Ceiling Fan(s), Central Vacuum, Combination Dining/Living, Combination Kitchen/Dining, Dining Area, Open Floorplan, Eat-in Kitchen, Kitchen - Country, Kitchen - Table Space, Recessed Lighting
- Flooring: Ceramic Tile, Carpet, Wood
- Has basement: No
- Number of fireplaces: 1
Interior area
- Total structure area: 1,716
- Total interior livable area: 1,716 sqft
- Finished area above ground: 1,716
- Finished area below ground: 0
Property
Parking
- Total spaces: 5
- Parking features: Storage, Garage Faces Front, Garage Door Opener, Attached, Driveway, On Street
- Attached garage spaces: 2
- Uncovered spaces: 3
Accessibility
- Accessibility features: Other
Features
- Levels: Multi/Split,Three
- Stories: 3
- Exterior features: Extensive Hardscape
- Pool features: None
- Has view: Yes
- View description: Garden, Panoramic, Scenic Vista, Trees/Woods
Lot
- Size: 0.35 Acres
Details
- Additional structures: Above Grade, Below Grade
- Parcel number: 2226036674
- Zoning: RT
- Special conditions: Standard
Construction
Type & style
- Home type: SingleFamily
- Property subtype: Single Family Residence
Materials
- Brick
- Foundation: Brick/Mortar
Condition
- Excellent
- New construction: No
- Year built: 1997
Utilities & green energy
- Sewer: Public Sewer
- Water: Public
- Utilities for property: Cable Connected, Electricity Available
Community & HOA
Community
- Subdivision: Van Lear
HOA
- Has HOA: Yes
- HOA fee: $25 annually
Location
- Region: Williamsport
Financial & listing details
- Price per square foot: $198/sqft
- Tax assessed value: $264,767
- Annual tax amount: $2,537
- Date on market: 8/17/2023
- Listing agreement: Exclusive Right To Sell
- Inclusions: See Addendum
- Exclusions: Gas Tank
- Ownership: Fee Simple
Price history
| Date | Event | Price |
|---|---|---|
| 6/4/2025 | Listing removed | -- |
Source: Owner Report a problem | ||
| 11/8/2023 | Sold | $340,000-9.3%$198/sqft |
Source:  Bright MLS #MDWA2016700 Report a problem Bright MLS #MDWA2016700 Report a problem | ||
| 10/26/2023 | Pending sale | $375,000$219/sqft |
Source: Bright MLS #MDWA2016700 Report a problem | ||
| 10/22/2023 | Contingent | $375,000$219/sqft |
Source: Bright MLS #MDWA2016700 Report a problem | ||
| 10/9/2023 | Price change | $375,000-5.8%$219/sqft |
Source: Bright MLS #MDWA2016700 Report a problem | ||
| 9/23/2023 | Price change | $398,000-9.1%$232/sqft |
Source: Bright MLS #MDWA2016700 Report a problem | ||
| 9/19/2023 | Listed for sale | $438,000$255/sqft |
Source: Bright MLS #MDWA2016700 Report a problem | ||
| 9/9/2023 | Contingent | $438,000$255/sqft |
Source: Bright MLS #MDWA2016700 Report a problem | ||
| 8/17/2023 | Listed for sale | $438,000+64%$255/sqft |
Source: Bright MLS #MDWA2016700 Report a problem | ||
| 11/13/2019 | Sold | $267,000-2.9%$156/sqft |
Source: Public Record Report a problem | ||
| 7/30/2019 | Listed for sale | $274,900-5.2%$160/sqft |
Source: Owner Report a problem | ||
| 4/12/2018 | Listing removed | $289,900$169/sqft |
Source: Berkshire Hathaway HomeServices Bowen Realty #WA10183180 Report a problem | ||
| 3/16/2018 | Listed for sale | $289,900+404.4%$169/sqft |
Source: Berkshire Hathaway Homeservices Bowen Realty #1000278704 Report a problem | ||
| 11/2/2009 | Sold | $57,473-62.9%$33/sqft |
Source: Public Record Report a problem | ||
| 11/14/1997 | Sold | $155,000+369.7%$90/sqft |
Source: Public Record Report a problem | ||
| 11/27/1996 | Sold | $33,000$19/sqft |
Source: Public Record Report a problem | ||
Public tax history
| Year | Property taxes | Tax assessment |
|---|---|---|
| 2025 | $4,142 +36.7% | $317,900 +9.1% |
| 2024 | $3,030 +10% | $291,333 +10% |
| 2023 | $2,754 +11.2% | $264,767 +11.2% |
| 2022 | $2,477 +3.1% | $238,200 +5.1% |
| 2021 | $2,402 +5.4% | $226,633 +5.4% |
| 2020 | $2,280 +5.7% | $215,067 +5.7% |
| 2019 | $2,157 +0.8% | $203,500 +0.8% |
| 2018 | $2,139 -11.8% | $201,833 +0.8% |
| 2017 | $2,426 -3.8% | $200,167 +0.8% |
| 2016 | $2,522 | $198,500 +0.5% |
| 2015 | $2,522 | $197,533 +0.5% |
| 2014 | $2,522 | $196,567 +0.5% |
| 2013 | -- | $195,600 |
| 2012 | -- | $195,600 |
| 2011 | -- | $195,600 -24% |
| 2010 | -- | $257,400 +6.6% |
| 2009 | -- | $241,562 +0.1% |
| 2008 | -- | $241,330 +15% |
| 2007 | -- | $209,890 +7.7% |
| 2006 | -- | $194,832 +8.4% |
| 2005 | -- | $179,776 +9.1% |
| 2004 | -- | $164,720 +1.3% |
| 2003 | -- | $162,582 +1.3% |
| 2002 | -- | $160,446 +1.3% |
| 2001 | -- | $158,310 |
Find assessor info on the county website
Neighborhood: 21795
Nearby homes
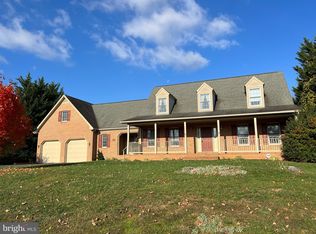
- $384,5403 bd3 ba2.1k sqft10718 Pickett Ct, Williamsport, MD 21795Sold
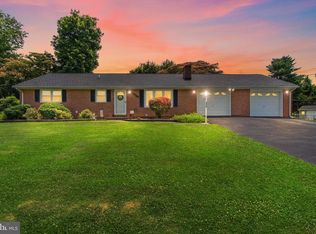
- $373,5003 bd3 ba2.3k sqft16729 Buford Dr, Williamsport, MD 21795Off Market
- $336,300-- bd2 ba1.3k sqft16735 Buford Dr, Williamsport, MD 21795Off Market
- $493,3004 bd3 ba2.8k sqft10724 Pickett Ct, Williamsport, MD 21795Off Market

- $305,200-- bd1 ba1.5k sqft16725 Buford Dr, Williamsport, MD 21795Off Market
- $483,4004 bd3 ba2.4k sqft10723 Pickett Ct, Williamsport, MD 21795Off Market
- $421,600-- bd2 ba1.5k sqft10719 Pickett Ct, Williamsport, MD 21795Off Market
- $425,000-- bd2 ba1.7k sqft10714 Pickett Ct, Williamsport, MD 21795Off Market
Nearby schools
GreatSchools rating
- 9/10Williamsport Elementary SchoolGrades: PK-5Distance: 1.2 mi
- 4/10Springfield Middle SchoolGrades: 6-8Distance: 1.4 mi
- 7/10Williamsport High SchoolGrades: 9-12Distance: 1.4 mi
Schools provided by the listing agent
- District: Washington County Public Schools
Source: Bright MLS. This data may not be complete. We recommend contacting the local school district to confirm school assignments for this home.
Get a cash offer in 3 minutes
Find out how much your home could sell for in as little as 3 minutes with a no-obligation cash offer.
Estimated market value
$383,700
Get a cash offer in 3 minutes
Find out how much your home could sell for in as little as 3 minutes with a no-obligation cash offer.
Estimated market value
$383,700
- Maryland
- Washington County
- Williamsport
- 21795
- 10722 Pickett Ct
Nearby cities
Nearby zip codes
Other Williamsport Topics
