Skip main navigation
Sold
  • $270,000

    10722 Regis Ct, Indianapolis, IN 46239

    4beds
    3,344sqft
    Residential, Single Family Residence
    Built in 1994
    0.32 Acres Lot
    $300,300 Zestimate®
    $81/sqft
    $2,589 Estimated rent

    Home value

    $300,300

    $285,000 - $315,000

    $2,589/mo

    Zestimate® history
    Loading
    Loading...

    Owner options

    List your home for rent

    $2,589/mo

    Rent Zestimate®

    Find your next renter with Zillow Rental Manager. Plus, with online applications, you can quickly screen prospective tenants – for free.

    Learn more

    $2,589/mo

    Rent Zestimate®

    Refinance and save

    $1,787/mo

    Est. payment

    Refinancing to a lower rate could help reduce your monthly payments and save thousands over the life of the loan.

    See today's rates

    $1,787/mo

    Est. payment

    Explore your selling options

    Work with a Zillow partner agent

    Leverage their expertise and Zillow's premium Showcase listings to get your home seen by more buyers.

    Get started

    List with your own agent

    Get your home in front of millions of buyers by listing it on Zillow.

    Learn how to do it

    Sell it yourself

    Take full control of how buyers see your home on Zillow by listing For Sale by Owner (FSBO).

    List your home

    What's special

    Formal diningGarage door openerLarge deck
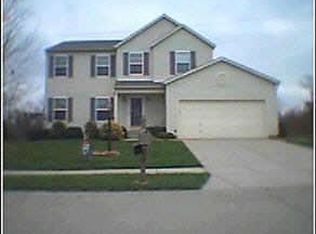
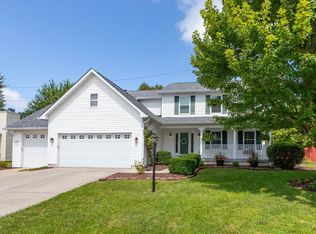
    Enter this 4 bedroom, 2 1/2 bath in Warren Twnshp from the covered front porch. The home offers tons of living space and storage. Formal Dining, Formal Living Room, Kitchen and Family Room with FP all on the first floor. Upstairs has all 4 bedrooms and 2 full baths. Updates include carpet, siding, roof, gutters, downspouts, bathrooms, basement, hot water heater, water softener and garage door opener. Large deck with pergola over looks generously sized fenced back yard. Two car garage offers bump out for additional storage or work shop.

    Zillow last checked:

    Listing updated:

    Listing Provided by:

    Lynn Rapp 317-448-0078,

    United Real Estate Indpls

    Bought with:

    Gemima Mesidor

    BluPrint Real Estate Group

    Source: MIBOR as distributed by MLS GRID,MLS#: 21948132MLS Logo

    Facts & features

    Interior

    Bedrooms & bathrooms
    • Bedrooms: 4
    • Bathrooms: 3
    • Full bathrooms: 2
    • 1/2 bathrooms: 1
    • Main level bathrooms: 1
    Primary bedroom
    • Level: Upper
    • Area: 276 Square Feet
    • Dimensions: 23 x 12
    Bedroom 2
    • Level: Upper
    • Area: 182 Square Feet
    • Dimensions: 14 x13
    Bedroom 3
    • Level: Upper
    • Area: 140 Square Feet
    • Dimensions: 14 x 10
    Bedroom 4
    • Level: Upper
    • Area: 120 Square Feet
    • Dimensions: 12 x 10
    Other
    • Features: Laminate Hardwood
    • Level: Main
    • Area: 48 Square Feet
    • Dimensions: 8 x 6
    Breakfast room
    • Features: Laminate Hardwood
    • Level: Main
    • Area: 64 Square Feet
    • Dimensions: 8 x 8
    Dining room
    • Level: Upper
    • Area: 140 Square Feet
    • Dimensions: 14 x 10
    Family room
    • Level: Main
    • Area: 238 Square Feet
    • Dimensions: 17 x 14
    Kitchen
    • Features: Laminate Hardwood
    • Level: Main
    • Area: 90 Square Feet
    • Dimensions: 10 x 9
    Living room
    • Level: Main
    • Area: 224 Square Feet
    • Dimensions: 16 x 14
    Play room
    • Features: Laminate
    • Level: Basement
    • Area: 480 Square Feet
    • Dimensions: 20x24
    Heating
    • Electric, Heat Pump
    Cooling
    • Has cooling: Yes
    Appliances
    • Included: Dishwasher, Electric Water Heater, Disposal, Laundry Connection in Unit, MicroHood, Microwave, Electric Oven, Refrigerator, Water Heater, Water Softener Owned
    • Laundry: Connections All, Laundry Room, Main Level, Laundry Connection in Unit
    Features
    • Walk-In Closet(s)
    • Basement: Finished,Full
    • Number of fireplaces: 1
    • Fireplace features: Family Room, Wood Burning
    Interior area
    • Total structure area: 3,344
    • Total interior livable area: 3,344 sqft
    • Finished area below ground: 143

    Property

    Parking
    • Total spaces: 2
    • Parking features: Attached
    • Attached garage spaces: 2
    Features
    • Levels: One
    • Stories: 1
    • Patio & porch: Covered, Deck
    • Fencing: Fence Full Rear
    • Has view: Yes
    • View description: Neighborhood
    Lot
    • Size: 0.32 Acres
    • Features: Access, Cul-De-Sac, Curbs, Irregular Lot, Street Lights, Mature Trees
    Details
    • Parcel number: 490909109030000700
    • Special conditions: None
    • Horse amenities: None

    Construction

    Type & style
    • Home type: SingleFamily
    • Architectural style: Traditional
    • Property subtype: Residential, Single Family Residence
    Materials
    • Vinyl Siding
    • Foundation: Concrete Perimeter
    Condition
    • New construction: No
    • Year built: 1994

    Utilities & green energy

    • Water: Municipal/City
    • Utilities for property: Electricity Connected, Sewer Connected, Water Connected

    Community & neighborhood

    Community
    • Community features: Curbs, Street Lights, Suburban
    Location
    • Region: Indianapolis
    • Subdivision: Creekside Woods

    HOA & financial

    HOA
    • Has HOA: Yes
    • HOA fee: $104 annually
    • Services included: Association Home Owners, Entrance Common
    • Association phone: 317-682-0571

    Price history

    DateEventPrice
    12/29/2023Sold$270,000$81/sqft
    Source: MIBOR as distributed by MLS GRID #21948132 Report a problem
    11/8/2023Pending sale$270,000$81/sqft
    Source: MIBOR as distributed by MLS GRID #21948132 Report a problem
    10/20/2023Listed for sale$270,000+54.3%$81/sqft
    Source: MIBOR as distributed by MLS GRID #21948132 Report a problem
    5/18/2018Sold$175,000$52/sqft
    Source: MIBOR as distributed by MLS GRID #21557996 Report a problem
    4/20/2018Pending sale$175,000$52/sqft
    Source: Keller Williams Realty Indy Metro West #21557996 Report a problem
    4/18/2018Price change$175,000+1.4%$52/sqft
    Source: Keller Williams Realty Indy Metro West #21557996 Report a problem
    4/16/2018Pending sale$172,500$52/sqft
    Source: Keller Williams Realty Indy Metro West #21557996 Report a problem
    4/14/2018Listed for sale$172,500+15%$52/sqft
    Source: Keller Williams Realty Indy Metro West #21557996 Report a problem
    3/8/2016Listing removed$1,400
    Source: Real Property Management Report a problem
    2/12/2016Listed for rent$1,400
    Source: Rpm Indianapolis Metro - Property # 178807 Report a problem
    12/18/2015Listing removed$150,000$45/sqft
    Source: DAVID BRENTON'S TEAM #21345594 Report a problem
    9/24/2015Price change$150,000+0%$45/sqft
    Source: DAVID BRENTON'S TEAM #21345594 Report a problem
    9/22/2015Price change$149,9990%$45/sqft
    Source: DAVID BRENTON'S TEAM #21345594 Report a problem
    7/25/2015Listed for sale$150,000$45/sqft
    Source: DAVID BRENTON'S TEAM #21345594 Report a problem
    7/7/2015Pending sale$150,000$45/sqft
    Source: DAVID BRENTON'S TEAM #21345594 Report a problem
    6/30/2015Price change$150,000-3.2%$45/sqft
    Source: DAVID BRENTON'S TEAM #21345594 Report a problem
    6/18/2015Price change$155,000-1.6%$46/sqft
    Source: DAVID BRENTON'S TEAM #21345594 Report a problem
    6/8/2015Price change$157,500+0%$47/sqft
    Source: DAVID BRENTON'S TEAM #21345594 Report a problem
    6/4/2015Price change$157,4990%$47/sqft
    Source: DAVID BRENTON'S TEAM #21345594 Report a problem
    4/9/2015Listed for sale$157,500+5%$47/sqft
    Source: DAVID BRENTON'S TEAM #21345594 Report a problem
    10/23/2008Listing removed$149,950$45/sqft
    Source: RE/MAX of Indiana #MI2856205 Report a problem
    7/23/2008Price change$149,950-3.2%$45/sqft
    Source: RE/MAX of Indiana #MI2811286 Report a problem
    6/21/2008Price change$154,950-3.1%$46/sqft
    Source: RE/MAX of Indiana #MI2811286 Report a problem
    4/27/2008Price change$159,950-1.9%$48/sqft
    Source: RE/MAX of Indiana #MI2811286 Report a problem
    2/27/2008Listed for sale$163,000$49/sqft
    Source: RE/MAX of Indiana #MI2811286 Report a problem

    Public tax history

    YearProperty taxesTax assessment
    2025$3,471 +3.3%$296,100 -1.3%
    2024$3,360 +20.1%$299,900 +2.7%
    2023$2,797 +16.1%$292,100 +15.4%
    2022$2,409 +8.5%$253,200 +15.9%
    2021$2,220 +8.9%$218,400 +8.4%
    2020$2,039 +5.8%$201,400 +8.6%
    2019$1,927 -40.2%$185,400 +5.6%
    2018$3,224 +97.9%$175,500 +10%
    2017$1,629 +9%$159,600 +2.7%
    2016$1,494 +6.8%$155,400 +11.1%
    2014$1,399 -3.3%$139,900
    2013$1,447 $139,900 -3.3%
    2012$1,447 $144,700 +1.9%
    2011-- $142,000 -1.9%
    2010$2,894 +105.9%$144,700 -3.7%
    2009$1,405 $150,300 -0.9%
    2007-- $151,700 -1.7%
    2006-- $154,400 +1.8%
    2005-- $151,700
    2004-- $151,700
    2003-- $151,700 +61.4%
    2002-- $94,000 +199.9%
    2001-- $31,340
    2000-- $31,340

    Find assessor info on the county website

    Neighborhood: Southeast Warren

    Nearby schools

    GreatSchools rating
    Get a cash offer in 3 minutes
    Find out how much your home could sell for in as little as 3 minutes with a no-obligation cash offer.
    Estimated market value
    $300,300
    Get a cash offer in 3 minutes
    Find out how much your home could sell for in as little as 3 minutes with a no-obligation cash offer.
    Estimated market value
    $300,300