Welcome to the CUSTOM home that says, “I’ve made it,” but also, “I still know how to have a good time.”
This 5-bedroom, 4-bath masterpiece is perfect for big families, small families, imaginary friends, or just someone who likes to spread out dramatically after a long day. Each bedroom offers a cozy retreat, whether you need a nap, a place to hide from your responsibilities, or just somewhere to store that exercise bike you swear you’re going to use.
Four bathrooms mean you’ll never have to schedule a shower again—or knock on a door and hear, “Occupied!” followed by 40 minutes of running water and poor acoustic singing.
But let’s talk about the real showstopper: a 5-car garage. Three on the front, two on the side. That’s right. Five. You could park a small dealership in there. Or a fleet of go-karts. Or finally open that rogue roller disco you’ve been dreaming about.
The kitchen is chef-worthy, the living room is great for everything from movie nights to awkward family game nights, and the backyard is big enough for a barbecue, a bounce house, or a full-blown llama petting zoo (no judgment).
This isn’t just a home—it’s a personality. And it’s ready for yours. Come and get it before it’s gone!
Sold
Price Unknown
10722 S Race St, Olathe, KS 66061
5beds
3,053sqft
Single Family Residence
Built in 2019
0.42 Acres Lot
$773,600 Zestimate®
$--/sqft
$4,278 Estimated rent
Home value
$773,600
$719,000 - $835,000
$4,278/mo
Zestimate® history
Owner options
List your home for rent
$4,278/mo
Rent Zestimate®
Find your next renter with Zillow Rental Manager. Plus, with online applications, you can quickly screen prospective tenants – for free.
$4,278/mo
Rent Zestimate®
Refinance and save
$550/mo
Est. payment
Refinancing to a lower rate could help reduce your monthly payments and save thousands over the life of the loan.
$550/mo
Est. payment
Explore your selling options
Work with a Zillow partner agent
Leverage their expertise and Zillow's premium Showcase listings to get your home seen by more buyers.
Get startedList with your own agent
Get your home in front of millions of buyers by listing it on Zillow.
Learn how to do itSell it yourself
Take full control of how buyers see your home on Zillow by listing For Sale by Owner (FSBO).
List your homeWhat's special
Cozy retreatLlama petting zooPark a small dealership
Zillow last checked:
Listing updated:
Listed by:
Dawn Weston 913-952-5888,
Team Weston Realty Group
Bought with:
Anne Yates, SP00236522
ReeceNichols - Overland Park
Source: Heartland MLS as distributed by MLS GRID,MLS#: 2535620
Facts & features
Interior
Bedrooms & bathrooms
- Bedrooms: 5
- Bathrooms: 4
- Full bathrooms: 4
Dining room
- Description: Breakfast Area,Formal
Heating
- Forced Air
Cooling
- Electric
Appliances
- Included: Dishwasher, Disposal, Exhaust Fan, Microwave, Gas Range, Stainless Steel Appliance(s)
- Laundry: Bedroom Level
Features
- Ceiling Fan(s), Central Vacuum, Kitchen Island, Pantry, Walk-In Closet(s)
- Flooring: Carpet, Tile, Wood
- Basement: Concrete,Full,Unfinished
- Number of fireplaces: 1
- Fireplace features: Great Room
Interior area
- Total structure area: 3,053
- Total interior livable area: 3,053 sqft
- Finished area above ground: 3,053
- Finished area below ground: 0
Property
Parking
- Total spaces: 5
- Parking features: Attached, Garage Faces Front, Garage Faces Side
- Attached garage spaces: 5
Features
- Patio & porch: Covered, Screened
- Fencing: Metal
Lot
- Size: 0.42 Acres
- Features: Adjoin Greenspace, Corner Lot
Details
- Parcel number: DP789800000131
Construction
Type & style
- Home type: SingleFamily
- Architectural style: Traditional
- Property subtype: Single Family Residence
Materials
- Board & Batten Siding
- Roof: Composition
Condition
- Year built: 2019
Details
- Builder model: Davidson II
- Builder name: Prieb Homes
Utilities & green energy
- Sewer: Public Sewer
- Water: Public
Community & HOA
Community
- Subdivision: Woodland Manor
HOA
- Has HOA: Yes
- Amenities included: Pool, Trail(s)
- Services included: Management
- HOA fee: $550 annually
- HOA name: Total Management LLC
Location
- Region: Olathe
Financial & listing details
- Tax assessed value: $699,500
- Annual tax amount: $8,300
- Date on market: 4/1/2025
- Listing terms: Cash,Conventional,VA Loan
- Ownership: Private
Price history
| Date | Event | Price |
|---|---|---|
| 6/17/2025 | Sold | -- |
Source:  Heartland MLS as distributed by MLS GRID #2535620 Report a problem Heartland MLS as distributed by MLS GRID #2535620 Report a problem | ||
| 5/19/2025 | Pending sale | $750,000$246/sqft |
Source: Heartland MLS as distributed by MLS GRID #2535620 Report a problem | ||
| 4/1/2025 | Listed for sale | $750,000+43.4%$246/sqft |
Source: Heartland MLS as distributed by MLS GRID #2535620 Report a problem | ||
| 11/10/2020 | Sold | -- |
Source: Heartland MLS as distributed by MLS GRID #45001_2188198 Report a problem | ||
| 8/26/2020 | Pending sale | $523,079$171/sqft |
Source: Keller Williams Realty Partner #2188198 Report a problem | ||
| 8/26/2020 | Listed for sale | $523,079$171/sqft |
Source: Keller Williams Realty Partner #2188198 Report a problem | ||
Public tax history
| Year | Property taxes | Tax assessment |
|---|---|---|
| 2025 | $9,076 +9.3% | $80,443 +10.6% |
| 2024 | $8,300 -0.4% | $72,761 +1% |
| 2023 | $8,331 +8% | $72,025 +11% |
| 2022 | $7,712 | $64,860 +10.9% |
| 2021 | -- | $58,500 +738.2% |
| 2020 | $880 | $6,979 +16.6% |
| 2019 | -- | $5,983 +4.5% |
| 2018 | -- | $5,726 |
Find assessor info on the county website
Neighborhood: Prairie Point
Nearby homes
- $671,8005 bd4 ba2.9k sqft21123 W 107th Ter, Olathe, KS 66061Off Market
- $683,3004 bd3 ba2.8k sqft10805 S Theden St, Olathe, KS 66061Off Market
- $760,5005 bd5 ba4.1k sqft21111 W 108th St, Olathe, KS 66061Off Market

- $597,9004 bd3 ba2.7k sqft21149 W 107th Ter, Olathe, KS 66061Off Market
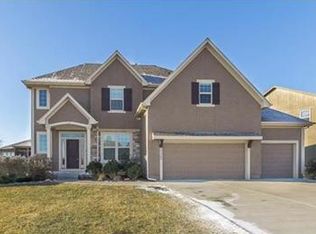
- $976,2006 bd6 ba6.2k sqft21150 W 107th Ter, Olathe, KS 66061Off Market
- $690,7005 bd5 ba4.1k sqft10817 S Theden St, Olathe, KS 66061Off Market
- $745,2005 bd4 ba2.9k sqft21208 W 107th Pl, Olathe, KS 66061Off Market
- $639,8005 bd4 ba3.2k sqft21161 W 107th Ter, Olathe, KS 66061Off Market
Nearby schools
GreatSchools rating
- 9/10Meadow Lane Elementary SchoolGrades: PK-5Distance: 0.6 mi
- 9/10Prairie Trail Middle SchoolGrades: 6-8Distance: 0.4 mi
- 10/10Olathe Northwest High SchoolGrades: 9-12Distance: 0.3 mi
Schools provided by the listing agent
- Elementary: Meadow Lane
- Middle: Prairie Trail
- High: Olathe Northwest
Source: Heartland MLS as distributed by MLS GRID. This data may not be complete. We recommend contacting the local school district to confirm school assignments for this home.
Get a cash offer in 3 minutes
Find out how much your home could sell for in as little as 3 minutes with a no-obligation cash offer.
Estimated market value
$773,600
Get a cash offer in 3 minutes
Find out how much your home could sell for in as little as 3 minutes with a no-obligation cash offer.
Estimated market value
$773,600
- Kansas
- Johnson County
- Olathe
- 66061
- Prairie Point
- 10722 S Race St
Nearby cities
Nearby neighborhoods
Nearby zip codes
Other Olathe Topics
