EAST FACING CREEKSIDE Corner lot with an AMAZING VIEW & PRIVACY!! Executive Darling Built Home in the Award Winning Neighborhood of Dominion at Panther Creek, for the buyer with discerning sophisticated taste*Bathed in a Soft Warm Neutral Color Pallet*Stunning details abound: Extensive HAND-SCRAPED HARDWOOD FLOORS throughout, Plantation Shutters, Executive level light fixtures & finishes such as detailed Millwork, 20 FOOT CEILING, Quality appliances & plumbing fixtures, a Dramatic CIRCULAR STAIRCASE, Extra Built-ins & rich WOOD CABINETRY, an impressive MURIEL in one of the bedrooms that any child is going to love*Gourmet Kitchen offers a Central Island, Stainless appliances, gas cooktop, double ovens, granite countertops, stylish Travertine backsplash & a Butlers Pantry in the breakfast nook*Walk-in pantry offers great storage*OPEN CONCEPT for todays lifestyle opens to the impressive Living Area that features a Vaulted Ceiling and a dramatic WALL of DOUBLESTACK WINDOWS w the MOST INCREDIBLE VIEW that is yours to enjoy everyday thru all seasons*There is also a cozy fireplace for those cold winter days*A Private Owners Retreat is located downstairs and offers corner seating with windows to enjoy the WOODED CREEK VIEW*A spacious ensuite bath features split vanities, jetted tub, large glass shower & big closet with great storage*Upstairs you'll find a wonderful small LIBRARY tucked away as you reach the top of the circular staircase-the perfect getaway*Second office w built-ins that would be perfect for kids homework, 3 nice sized bedrooms, a large Game Room & Media Room w sound proof walls & surround sound*$85K WORTH of UPGRADES inside & outside! PROFESSIONALLY DESIGNED TIERED BACKYARD OASIS w Flagstone, Moss Rock, Gardens, Landscaping & NO NEIGHBORS BEHIND, just a great view*Neighborhood Amenities: Pool, Catch & Release Pond, Parks, Trails, Playgrounds*4-12 OPEN HOUSE CANCELLED DUE TO ILLNESS*Close proximity to PGA Golf, The Star, coming Universal Studios*LOW TAX RATE
Sold
Price Unknown
10722 Toffenham Dr, Frisco, TX 75035
4beds
3,898sqft
Single Family Residence
Built in 2006
10,018 Square Feet Lot
$738,300 Zestimate®
$--/sqft
$3,031 Estimated rent
Home value
$738,300
$694,000 - $783,000
$3,031/mo
Zestimate® history
Owner options
List your home for rent
$3,031/mo
Rent Zestimate®
Find your next renter with Zillow Rental Manager. Plus, with online applications, you can quickly screen prospective tenants – for free.
$3,031/mo
Rent Zestimate®
Refinance and save
$600/mo
Est. payment
Refinancing to a lower rate could help reduce your monthly payments and save thousands over the life of the loan.
$600/mo
Est. payment
Explore your selling options
Work with a Zillow partner agent
Leverage their expertise and Zillow's premium Showcase listings to get your home seen by more buyers.
Get startedList with your own agent
Get your home in front of millions of buyers by listing it on Zillow.
Learn how to do itSell it yourself
Take full control of how buyers see your home on Zillow by listing For Sale by Owner (FSBO).
List your homeWhat's special
Cozy fireplaceSecond officeWooded creek viewHand-scraped hardwood floorsExecutive level light fixturesAmazing viewSmall library
Zillow last checked:
Listing updated:
Listed by:
Miogene Alexander 0460123 940-320-4355,
CENTURY 21 Judge Fite Co. 940-320-4355
Bought with:
Megan Thomas
Keller Williams Dallas Midtown
Source: NTREIS,MLS#: 20805250
Facts & features
Interior
Bedrooms & bathrooms
- Bedrooms: 4
- Bathrooms: 4
- Full bathrooms: 3
- 1/2 bathrooms: 1
Primary bedroom
- Features: Ceiling Fan(s), Dual Sinks, Double Vanity, En Suite Bathroom, Jetted Tub, Linen Closet, Sitting Area in Primary, Separate Shower, Walk-In Closet(s)
- Level: First
- Dimensions: 18 x 15
Bedroom
- Features: Ceiling Fan(s), Split Bedrooms
- Level: Second
- Dimensions: 13 x 11
Bedroom
- Features: Walk-In Closet(s)
- Level: Second
- Dimensions: 14 x 14
Bedroom
- Features: Walk-In Closet(s)
- Level: Second
- Dimensions: 13 x 13
Primary bathroom
- Features: Built-in Features, Dual Sinks, Double Vanity, En Suite Bathroom, Jetted Tub, Sitting Area in Primary, Sink, Separate Shower
- Level: First
- Dimensions: 17 x 9
Breakfast room nook
- Features: Built-in Features, Butler's Pantry, Granite Counters
- Level: First
- Dimensions: 15 x 16
Dining room
- Level: First
- Dimensions: 12 x 14
Other
- Features: Built-in Features
- Level: Second
- Dimensions: 9 x 5
Other
- Features: Built-in Features, Dual Sinks, Jack and Jill Bath, Linen Closet
- Level: Second
- Dimensions: 0 x 0
Game room
- Features: Ceiling Fan(s)
- Level: Second
- Dimensions: 14 x 17
Half bath
- Level: First
- Dimensions: 0 x 0
Kitchen
- Features: Breakfast Bar, Built-in Features, Butler's Pantry, Granite Counters, Kitchen Island, Pantry, Stone Counters, Walk-In Pantry
- Level: First
- Dimensions: 16 x 15
Laundry
- Features: Built-in Features, Utility Sink
- Level: First
- Dimensions: 11 x 6
Library
- Features: Built-in Features
- Level: Second
- Dimensions: 9 x 6
Living room
- Features: Built-in Features, Ceiling Fan(s), Fireplace
- Level: First
- Dimensions: 16 x 21
Media room
- Level: Second
- Dimensions: 17 x 14
Office
- Features: Built-in Features, Ceiling Fan(s)
- Level: First
- Dimensions: 13 x 11
Office
- Features: Built-in Features
- Level: Second
- Dimensions: 7 x 8
Heating
- Central, ENERGY STAR Qualified Equipment, Natural Gas, Zoned
Cooling
- Central Air, Ceiling Fan(s), Electric, ENERGY STAR Qualified Equipment, Multi Units, Zoned
Appliances
- Included: Some Gas Appliances, Double Oven, Dishwasher, Electric Oven, Gas Cooktop, Disposal, Gas Water Heater, Microwave, Plumbed For Gas, Vented Exhaust Fan
- Laundry: Washer Hookup, Electric Dryer Hookup, Laundry in Utility Room
Features
- Built-in Features, Chandelier, Cathedral Ceiling(s), Double Vanity, Granite Counters, High Speed Internet, Kitchen Island, Loft, Open Floorplan, Pantry, Cable TV, Vaulted Ceiling(s), Natural Woodwork, Walk-In Closet(s), Wired for Sound
- Flooring: Carpet, Ceramic Tile, Hardwood
- Windows: Shutters
- Has basement: No
- Number of fireplaces: 1
- Fireplace features: Glass Doors, Gas Log, Living Room, Metal
Interior area
- Total interior livable area: 3,898 sqft
Property
Parking
- Total spaces: 3
- Parking features: Concrete, Direct Access, Driveway, Enclosed, Garage, Garage Door Opener, Inside Entrance, Kitchen Level, Lighted, Oversized, Garage Faces Side, Side By Side, Storage
- Attached garage spaces: 3
- Has uncovered spaces: Yes
Features
- Levels: Two
- Stories: 2
- Patio & porch: Patio, Covered
- Exterior features: Other, Permeable Paving, Private Yard, Rain Gutters
- Pool features: None, Community
- Fencing: Fenced,Wood,Wrought Iron
Lot
- Size: 10,018 Square Feet
- Dimensions: 75 x 130
- Features: Corner Lot, Greenbelt, Landscaped, Level, Other, Many Trees, Subdivision, Sprinkler System
Details
- Parcel number: R89500DD02901
Construction
Type & style
- Home type: SingleFamily
- Architectural style: Traditional,Detached
- Property subtype: Single Family Residence
Materials
- Brick, Stone Veneer
- Foundation: Slab
- Roof: Composition
Condition
- Year built: 2006
Utilities & green energy
- Sewer: Public Sewer
- Water: Public
- Utilities for property: Electricity Connected, Natural Gas Available, Sewer Available, Separate Meters, Underground Utilities, Water Available, Cable Available
Green energy
- Energy efficient items: Insulation
Community & HOA
Community
- Features: Other, Playground, Park, Pool, Trails/Paths, Curbs, Sidewalks
- Security: Prewired, Security System Owned, Security System, Carbon Monoxide Detector(s), Smoke Detector(s)
- Subdivision: Dominion At Panther Creek Ph Two
HOA
- Has HOA: Yes
- Services included: All Facilities, Association Management, Maintenance Grounds
- HOA fee: $600 annually
- HOA name: 4Sight
- HOA phone: 469-287-8583
Location
- Region: Frisco
Financial & listing details
- Tax assessed value: $758,917
- Annual tax amount: $10,370
- Date on market: 1/18/2025
- Cumulative days on market: 121 days
- Listing terms: Cash,Conventional
- Electric utility on property: Yes
Price history
| Date | Event | Price |
|---|---|---|
| 6/12/2025 | Sold | -- |
Source: NTREIS #20805250 Report a problem | ||
| 6/2/2025 | Pending sale | $774,900$199/sqft |
Source: NTREIS #20805250 Report a problem | ||
| 5/20/2025 | Contingent | $774,900$199/sqft |
Source: NTREIS #20805250 Report a problem | ||
| 4/2/2025 | Price change | $774,900-2.9%$199/sqft |
Source: NTREIS #20805250 Report a problem | ||
| 3/10/2025 | Price change | $798,000-0.1%$205/sqft |
Source: NTREIS #20805250 Report a problem | ||
| 1/18/2025 | Listed for sale | $799,000+52.2%$205/sqft |
Source: NTREIS #20805250 Report a problem | ||
| 10/2/2023 | Listing removed | -- |
Source: Zillow Rentals Report a problem | ||
| 9/15/2023 | Price change | $3,990-5%$1/sqft |
Source: Zillow Rentals Report a problem | ||
| 8/30/2023 | Listed for rent | $4,200$1/sqft |
Source: Zillow Rentals Report a problem | ||
| 7/11/2018 | Sold | -- |
Source: Agent Provided Report a problem | ||
| 6/25/2018 | Pending sale | $524,800$135/sqft |
Source: Creekview Realty #13791824 Report a problem | ||
| 4/24/2018 | Price change | $524,800-4.1%$135/sqft |
Source: Creekview Realty #13791824 Report a problem | ||
| 3/9/2018 | Listed for sale | $547,300$140/sqft |
Source: Creekview Realty #13791824 Report a problem | ||
Public tax history
| Year | Property taxes | Tax assessment |
|---|---|---|
| 2025 | $12,114 -9.7% | $758,917 -3.1% |
| 2024 | $13,418 +55.3% | $783,338 +27.7% |
| 2023 | $8,641 -10.2% | $613,525 +10% |
| 2022 | $9,624 -3.3% | $557,750 +9.7% |
| 2021 | $9,954 +4.9% | $508,655 +7.8% |
| 2020 | $9,487 -5.7% | $471,872 -4.2% |
| 2019 | $10,058 +1.1% | $492,771 +0.1% |
| 2018 | $9,950 +3% | $492,316 +2.3% |
| 2017 | $9,660 | $481,388 +5.1% |
| 2016 | $9,660 +17.8% | $457,912 +3.8% |
| 2015 | $8,203 | $441,298 +16.6% |
| 2014 | $8,203 | $378,471 +1.1% |
| 2013 | -- | $374,480 +0.7% |
| 2012 | -- | $371,703 -0.7% |
| 2011 | -- | $374,509 -1.5% |
| 2010 | -- | $380,148 +1.1% |
| 2009 | -- | $376,152 -3.9% |
| 2008 | -- | $391,354 +18.8% |
| 2007 | -- | $329,431 +684.4% |
| 2006 | -- | $42,000 |
Find assessor info on the county website
Neighborhood: Panther Creek
Nearby homes
- $--3 bd4 ba3.1k sqft10754 Toffenham Dr, Frisco, TX 75035Sold

- $700,3005 bd4 ba4.1k sqft10678 Toffenham Dr, Frisco, TX 75035Off Market

- $793,9004 bd3 ba3.9k sqft12791 Waltham Dr, Frisco, TX 75035Off Market
- $755,0004 bd3 ba3.9k sqft12791 N Waltham Dr, Frisco, TX 75035Off Market
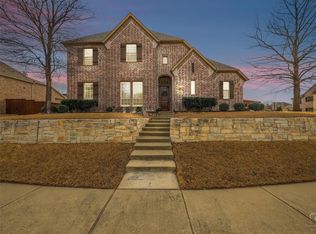
- $--3 bd4 ba3.3k sqft10786 Toffenham Dr, Frisco, TX 75035Sold
- $699,7006 bd4 ba4.2k sqft10675 Shire View Dr, Frisco, TX 75035Off Market
- $808,7005 bd4 ba4.1k sqft12776 Godfrey Dr, Frisco, TX 75035Off Market
- $694,4006 bd4 ba4.2k sqft10654 Toffenham Dr, Frisco, TX 75035Off Market
Nearby schools
GreatSchools rating
- 8/10Tadlock Elementary SchoolGrades: PK-5Distance: 0.2 mi
- 10/10Maus Middle SchoolGrades: 6-8Distance: 1.2 mi
- 7/10Memorial High SchoolGrades: 9-12Distance: 2.3 mi
Schools provided by the listing agent
- Elementary: Tadlock
- Middle: Maus
- High: Memorial
- District: Frisco ISD
Source: NTREIS. This data may not be complete. We recommend contacting the local school district to confirm school assignments for this home.
Get a cash offer in 3 minutes
Find out how much your home could sell for in as little as 3 minutes with a no-obligation cash offer.
Estimated market value
$738,300
Get a cash offer in 3 minutes
Find out how much your home could sell for in as little as 3 minutes with a no-obligation cash offer.
Estimated market value
$738,300
- Texas
- Collin County
- Frisco
- 75035
- Panther Creek
- 10722 Toffenham Dr
Nearby cities
Nearby neighborhoods
Nearby zip codes
Other Frisco Topics
