Skip main navigation
Off market
  • $917,800

    10722 W Turtle Mtn, Littleton, CO 80127

    5beds
    3,564sqft
    Single Family Residence
    Built in 1977
    0.3 Acres Lot
    $917,800 Zestimate®
    $258/sqft
    $4,395 Estimated rent

    Home value

    $917,800

    $863,000 - $982,000

    $4,395/mo

    Zestimate® history
    Loading
    Loading...

    Owner options

    List your home for rent

    $4,395/mo

    Rent Zestimate®

    Find your next renter with Zillow Rental Manager. Plus, with online applications, you can quickly screen prospective tenants – for free.

    Learn more

    $4,395/mo

    Rent Zestimate®

    Refinance and save

    $5,376/mo

    Est. payment

    Refinancing to a lower rate could help reduce your monthly payments and save thousands over the life of the loan.

    See today's rates

    $5,376/mo

    Est. payment

    Explore your selling options

    Work with a Zillow partner agent

    Leverage their expertise and Zillow's premium Showcase listings to get your home seen by more buyers.

    Get started

    List with your own agent

    Get your home in front of millions of buyers by listing it on Zillow.

    Learn how to do it

    Sell it yourself

    Take full control of how buyers see your home on Zillow by listing For Sale by Owner (FSBO).

    List your home

    What's special

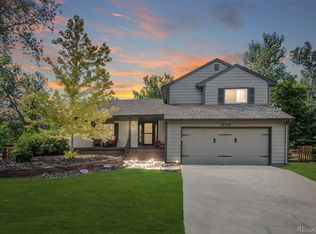
    True Colorado living in this beautiful, meticulously maintained home in the highly sought after Ken Caryl Ranch. Situated at the end of a quiet cul-de-sac and on one of the largest lots in the Quail Ridge subdivision, this home is sure to impress. Outside you will find multiple seating and entertaining areas in the private backyard with mature trees and perennial beds. The large side yard is perfect for games and activities. Inside, this 5 bedroom, 4 bathroom house has many updates including hardwood flooring, built-ins, and new fixtures. The eat-in kitchen has plenty of storage with stainless steel appliances, including a chef's dual fuel range with a gas cooktop and griddle, and electric double ovens w/warming drawer - a cook's dream! All appliances are included, including the washer/dryer and basement appliances. Upstairs, you can retreat to any of the 4 bedrooms. The large primary bedroom has a large custom walk-in closet with built-ins. Double sinks, granite countertop, a large shower, and heated floors complete the en-suite bathroom. An updated hall bathroom finishes the upper level. The fully finished basement has 2 non-conforming rooms, a large entertaining room/kitchenette, a 1/2 bath, and a separate storage area. The basement includes a Vermont Castings gas stove. The garage is oversized with built-in storage. Newer roof and windows. Community amenities include clubhouses, 3 swimming pools, 20 total tennis courts (13 lighted, 4 indoors), miles of hiking/biking trails, disc golf, baseball/soccer fields, playgrounds and many more activities to enjoy year-round! The Ranch House Rec Center is located just 2 blocks away! Walking distance to the elementary school and other nearby shopping and restaurants.

    This property is off market, which means it's not currently listed for sale or rent on Zillow. This may be different from what's available on other websites or public sources.
    Zillow last checked:

    Listed by:

    James Faris,

    eXp Realty, LLC

    Bought with:

    Paul Meyer

    Source: eXp Realty,MLS#: 8937480

    Facts & features

    Interior

    Bedrooms & bathrooms
    • Bedrooms: 5
    • Bathrooms: 4
    • Full bathrooms: 1
    • 3/4 bathrooms: 1
    • 1/2 bathrooms: 2
    Rooms
    • Room types: Media Room
    Heating
    • Forced Air
    Cooling
    • Evaporative Cooling, Ceiling Fan(s)
    Appliances
    • Included: Self Cleaning Oven, Double Oven, Dishwasher, Refrigerator, Washer, Dryer, Microwave, Freezer, Disposal, Fire Alarm
    Features
    • Eat-in Kitchen, Cathedral Ceiling(s), Open Floorplan, Pantry, Bay or Bow Window, Walk-In Closet(s)
    • Windows: Window Coverings
    • Basement: Full, Partially Finished, Sump Pump
    • Has fireplace: Yes
    • Fireplace features: Free Standing, Insert, Two or More, Gas, Gas Log, Family Room, Basement
    Interior area
    • Total interior livable area: 3,564 sqft
    • Finished area above ground: 2,386
    • Finished area below ground: 1,318

    Property

    Parking
    • Total spaces: 2
    • Parking features: Garage
    • Garage spaces: 2
    Features
    • Levels: Two
    • Patio & porch: Patio
    • Exterior features: Sprinkler System, Oversized Garage
    • Fencing: Fenced
    • Has view: Yes
    • View description: Mountain(s)
    Lot
    • Size: 0.3 Acres
    • Features: Cul-De-Sac, Corner Lot, Deciduous Trees, Abuts Private Open Space, Outbuildings, Paved, Gutters
    Details
    • Zoning: P-D

    Construction

    Type & style
    • Home type: SingleFamily
    • Property subtype: Single Family Residence
    Materials
    • Brick, Wood Siding
    • Roof: Composition
    Condition
    • New construction: No
    • Year built: 1977

    Utilities & green energy

    • Sewer: Public Sewer
    • Utilities for property: Electricity Available, Cable Available
    Green energy
    • Energy efficient items: Windows

    Community & HOA

    Community
    • Features: Clubhouse, Tennis Court(s), Pool, Playground, Fitness Center, Park, Trail(s)
    • Subdivision: Ken Caryl Ranch Plains
    HOA
    • Has HOA: Yes
    • Services included: Trash, Snow Removal
    • HOA fee: $60 monthly
    • HOA name: Ken-Caryl Ranch Master Association
    • HOA phone: 303-979-1876
    Location
    • Region: Littleton

    Financial & listing details

    • Price per square foot: $258/sqft
    • Annual tax amount: $4,175
    • Date on market: 1/8/2026
    • Listing terms: Cash,Conventional,FHA
    • Exclusions: Personal Property

    Price history

    DateEventPrice
    8/25/2022Sold$840,000$236/sqft
    Source: eXp Realty #194341823 Report a problem

    Public tax history

    Tax history is unavailable.

    Neighborhood: 80127

    Nearby schools

    GreatSchools rating
    Schools provided by the listing agent
    • Elementary: Shaffer
    • Middle: Falcon Bluffs
    • High: Chatfield

    Source: eXp Realty. This data may not be complete. We recommend contacting the local school district to confirm school assignments for this home.

    Get a cash offer in 3 minutes
    Find out how much your home could sell for in as little as 3 minutes with a no-obligation cash offer.
    Estimated market value
    $917,800
    Get a cash offer in 3 minutes
    Find out how much your home could sell for in as little as 3 minutes with a no-obligation cash offer.
    Estimated market value
    $917,800