Welcome to this stunning single-level luxury residence in Spanos West. featuring modern finishes and an open, inviting layout. This beautifully maintained home offers 3 bedrooms plus a den/office, along with formal living and dining room, high ceilings, and crown molding throughout. The primary suite features a walk-in closet, a spacious bathroom with dual vanities, and direct access to the backyard. Elegant travertine tile flooring flows throughout the home, complemented by recently installed carpet in all bedrooms, the family room, and den/office. The plantation shutters add style, privacy, and a polished finish to every window. The gourmet kitchen is a true centerpiece, featuring quartz countertops, an island with sink, abundant cabinetry, a gas cooktop, built-in microwave and oven, and a pantry closet perfect for entertaining and everyday living. The hall bathroom includes double sinks, and the laundry room offers built-in cabinets for extra storage. Additional highlights include a fully paid solar system for energy efficiency and a 3-car garage with a dedicated electric vehicle charging plug, plus loft storage with a pull down attic ladder. Conveniently located near shopping centers, schools, and major commuter routes, this home blends comfort, style, and modern functionality. A must-see in person to appreciate.
Closed
$580,000
10722 Wishon Dr, Stockton, CA 95219
3beds
2,466sqft
Single Family Residence
Built in 2003
6,825 Square Feet Lot
$582,700 Zestimate®
$235/sqft
$2,805 Estimated rent
Home value
$582,700
$554,000 - $612,000
$2,805/mo
Zestimate® history
Owner options
List your home for rent
$2,805/mo
Rent Zestimate®
Find your next renter with Zillow Rental Manager. Plus, with online applications, you can quickly screen prospective tenants – for free.
$2,805/mo
Rent Zestimate®
Refinance and save
$3,806/mo
Est. payment
Refinancing to a lower rate could help reduce your monthly payments and save thousands over the life of the loan.
$3,806/mo
Est. payment
Explore your selling options
Work with a Zillow partner agent
Leverage their expertise and Zillow's premium Showcase listings to get your home seen by more buyers.
Get startedList with your own agent
Get your home in front of millions of buyers by listing it on Zillow.
Learn how to do itSell it yourself
Take full control of how buyers see your home on Zillow by listing For Sale by Owner (FSBO).
List your homeWhat's special
Modern finishesBuilt-in microwave and ovenOpen inviting layoutHigh ceilingsCrown molding throughoutGas cooktopPantry closet
Zillow last checked:
Listing updated:
Listed by:
Alejandra Rosette DRE #01852075 209-603-8972,
Grupe Real Estate
Bought with:
Non-MLS Office
Source: MetroList Services of CA,MLS#: 226031121Originating MLS: MetroList Services, Inc.
Facts & features
Interior
Bedrooms & bathrooms
- Bedrooms: 3
- Bathrooms: 2
- Full bathrooms: 2
Dining room
- Features: Dining/Family Combo, Formal Area
Kitchen
- Features: Quartz Counter, Island w/Sink, Kitchen/Family Combo
Heating
- Central
Cooling
- Central Air
Appliances
- Included: Free-Standing Gas Range, Free-Standing Refrigerator, Dishwasher, Microwave
- Laundry: Inside
Features
- Flooring: Carpet, Stone
- Number of fireplaces: 1
- Fireplace features: Family Room
Interior area
- Total interior livable area: 2,466 sqft
Property
Parking
- Total spaces: 3
- Parking features: Garage Faces Front, Driveway
- Garage spaces: 3
- Has uncovered spaces: Yes
Features
- Has private pool: Yes
- Pool features: In Ground, Community
Lot
- Size: 6,825 Square Feet
- Features: Auto Sprinkler F&R, Curb(s)/Gutter(s), Street Lights, Low Maintenance
Details
- Parcel number: 066160330000
- Zoning description: Res
- Special conditions: Standard,Other
Construction
Type & style
- Home type: SingleFamily
- Property subtype: Single Family Residence
Materials
- Stucco, Frame, Wood
- Foundation: Slab
- Roof: Tile
Condition
- Year built: 2003
Utilities & green energy
- Sewer: Public Sewer
- Water: Public
- Utilities for property: Public
Community & HOA
HOA
- Has HOA: Yes
- Amenities included: Pool, Clubhouse
- Services included: Common Areas, Pool
- HOA fee: $108 monthly
Location
- Region: Stockton
Financial & listing details
- Price per square foot: $235/sqft
- Tax assessed value: $332,844
- Annual tax amount: $5,173
- Price range: $580K - $580K
- Date on market: 3/18/2026
- Road surface type: Paved Sidewalk
Price history
| Date | Event | Price |
|---|---|---|
| 5/29/2026 | Sold | $580,000-0.9%$235/sqft |
Source: MetroList Services of CA #226031121 Report a problem | ||
| 5/29/2026 | Pending sale | $585,000$237/sqft |
Source: MetroList Services of CA #226031121 Report a problem | ||
| 5/28/2026 | Listed for sale | $585,000$237/sqft |
Source: MetroList Services of CA #226031121 Report a problem | ||
| 4/20/2026 | Pending sale | $585,000$237/sqft |
Source: MetroList Services of CA #226031121 Report a problem | ||
| 3/30/2026 | Price change | $585,000-1.7%$237/sqft |
Source: MetroList Services of CA #226031121 Report a problem | ||
| 3/18/2026 | Listed for sale | $595,000+124.5%$241/sqft |
Source: MetroList Services of CA #226031121 Report a problem | ||
| 9/1/2011 | Sold | $265,000-1.5%$107/sqft |
Source: MetroList Services of CA #11048479 Report a problem | ||
| 7/14/2011 | Pending sale | $269,000$109/sqft |
Source: Keller Williams - Stockton #11048479 Report a problem | ||
| 7/8/2011 | Listed for sale | $269,000+9.8%$109/sqft |
Source: Keller Williams - Stockton #11048479 Report a problem | ||
| 12/10/2008 | Sold | $245,000-18.3%$99/sqft |
Source: MetroList Services of CA #80103253 Report a problem | ||
| 6/26/2003 | Sold | $300,000$122/sqft |
Source: Public Record Report a problem | ||
Public tax history
| Year | Property taxes | Tax assessment |
|---|---|---|
| 2025 | $5,173 +3% | $332,844 +2% |
| 2024 | $5,024 +0.5% | $326,319 +2% |
| 2023 | $4,997 +1.9% | $319,922 +2% |
| 2022 | $4,902 -1.3% | $313,650 +2% |
| 2021 | $4,966 +2.1% | $307,501 +1% |
| 2020 | $4,863 +1.9% | $304,349 +2% |
| 2019 | $4,773 +1.4% | $298,382 +2% |
| 2018 | $4,708 +1.5% | $292,532 +2% |
| 2017 | $4,640 +2.3% | $286,797 +2% |
| 2016 | $4,535 +2% | $281,173 +1.5% |
| 2015 | $4,446 | $276,952 +2% |
| 2014 | $4,446 | $271,527 +0.5% |
| 2013 | -- | $270,300 +2% |
| 2012 | -- | $265,000 +7.6% |
| 2011 | -- | $246,259 +0.8% |
| 2010 | -- | $244,419 -0.2% |
| 2009 | -- | $245,000 -25.9% |
| 2008 | -- | $330,597 +2% |
| 2007 | -- | $324,115 +2% |
| 2006 | -- | $317,762 +2% |
| 2005 | -- | $311,532 +2% |
| 2004 | -- | $305,424 |
Find assessor info on the county website
Neighborhood: Spanos Park West
Nearby homes
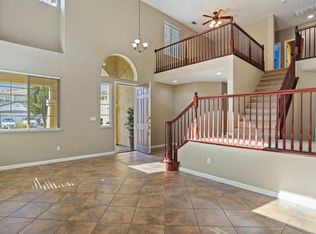
- $630,1004 bd3 ba3.3k sqft10734 Wishon Dr, Stockton, CA 95219Off Market
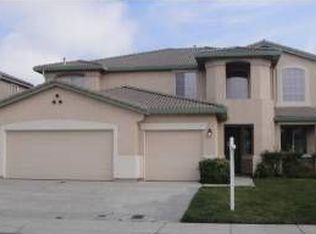
- $604,5004 bd3 ba2.9k sqft10710 Wishon Dr, Stockton, CA 95219Off Market
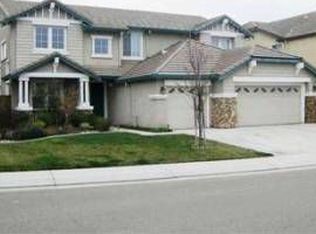
- $597,5004 bd4 ba2.9k sqft10756 Wishon Dr, Stockton, CA 95219Off Market
- $587,0004 bd3 ba2.7k sqft10626 Wishon Dr, Stockton, CA 95219Off Market
- $593,3005 bd3 ba2.8k sqft10721 Wishon Dr, Stockton, CA 95219Off Market
- $635,6004 bd3 ba2.9k sqft10733 Wishon Dr, Stockton, CA 95219Off Market
- $617,1004 bd3 ba3.3k sqft10709 Wishon Dr, Stockton, CA 95219Off Market
- $537,6004 bd2 ba2.1k sqft10618 Wishon Dr, Stockton, CA 95219Off Market
Nearby schools
GreatSchools rating
- 5/10Manlio Silva Elementary SchoolGrades: K-6Distance: 0.7 mi
- 4/10Christa McAuliffe Middle SchoolGrades: 7-8Distance: 1 mi
- 5/10Bear Creek High SchoolGrades: 9-12Distance: 1.5 mi
Get a cash offer in 3 minutes
Find out how much your home could sell for in as little as 3 minutes with a no-obligation cash offer.
Estimated market value
$582,700
Get a cash offer in 3 minutes
Find out how much your home could sell for in as little as 3 minutes with a no-obligation cash offer.
Estimated market value
$582,700
- California
- San Joaquin County
- Stockton
- 95219
- Spanos Park West
- 10722 Wishon Dr
Nearby cities
Nearby neighborhoods
Nearby zip codes
Other Stockton Topics
