Skip main navigation
Pending
  • $420,000

    10723 56TH STREET E, PARRISH, FL 34219

    3beds
    1,700sqft
    : 
    $2,765/mo
    Get pre-qualified
    Single Family Residence
    Built in 2013
    8,742 Square Feet Lot
    $416,600 Zestimate®
    $247/sqft
    $13/mo HOA

    What's special

    Stylish new backsplashFreshly paintedGranite countertopsSparkling in-ground saltwater poolPark-like backyardGenerous storageThoughtfully designed floor plan
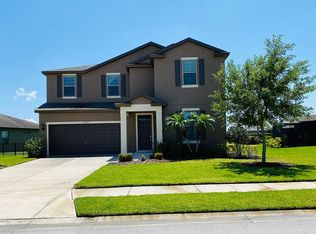
    Welcome to this beautifully maintained 3-bedroom plus den, 2-bath ranch home in the desirable Harrison Ranch community! The thoughtfully designed floor plan offers comfortable living spaces with plenty of room for everyday living and entertaining. The updated kitchen features granite countertops, a stylish new backsplash, stainless steel appliances, new floor, and generous storage. Entire home has been freshly painted and all closets with custom built-in shelves. Primary bedroom features en-suite with walk in shower and walk in closet. Step outside to your own private oasis, where a park-like backyard awaits with a sparkling in-ground saltwater pool—perfect for relaxing or entertaining. Beyond the pool, a tranquil conservation area provides added privacy and a peaceful natural backdrop. New roof 2025 and updated HVAC 2020. Located in the sought-after Harrison Ranch community, take advantage of extremely low HOA of $150 annually, which includes mini olympic size pool, fitness center, clubhouse with games including pool and ping pong, basketball courts, tennis/pickleball, and 2 playgrounds. This home offers an ideal blend of comfort, privacy, and Florida living conveniently located near shopping, 1-75, Sarasota, Tampa, St Pete, and world class beaches!
    15 days
    780
    87

    Likely to sell faster than

    Zillow last checked:

    Listing updated:

    Listed by:

    Jennifer Warthling 716-698-4540,

    WAGNER REALTY 941-756-7800

    Source: Stellar MLS,MLS#: A4703086MLS LogoOriginating MLS: Sarasota - Manatee

      Facts & features

      Interior

      Bedrooms & bathrooms
      • Bedrooms: 3
      • Bathrooms: 2
      • Full bathrooms: 2
      Rooms
      • Room types: Den/Library/Office, Utility Room
      Primary bedroom
      • Features: En Suite Bathroom, Walk-In Closet(s)
      • Level: First
      • Area: 169 Square Feet
      • Dimensions: 13x13
      Bedroom 2
      • Features: Built-in Closet
      • Level: First
      • Area: 100 Square Feet
      • Dimensions: 10x10
      Bedroom 3
      • Features: Built-in Closet
      • Level: First
      • Area: 100 Square Feet
      • Dimensions: 10x10
      Den
      • Level: First
      • Area: 130 Square Feet
      • Dimensions: 13x10
      Great room
      • Level: First
      • Area: 255 Square Feet
      • Dimensions: 17x15
      Kitchen
      • Features: Kitchen Island
      • Level: First
      • Area: 121 Square Feet
      • Dimensions: 11x11
      Heating
      • Electric
      Cooling
      • Central Air
      Appliances
      • Included: Dishwasher, Dryer, Microwave, Range, Refrigerator, Washer
      • Laundry: Inside, Laundry Room
      Features
      • Ceiling Fan(s), Eating Space In Kitchen, Open Floorplan, Walk-In Closet(s)
      • Flooring: Laminate
      • Doors: Sliding Doors
      • Windows: Hurricane Shutters
      • Has fireplace: No
      Interior area
      • Total structure area: 2,288
      • Total interior livable area: 1,700 sqft
      Video & virtual tour

      Property

      Parking
      • Total spaces: 2
      • Parking features: Driveway, Garage Door Opener
      • Attached garage spaces: 2
      • Has uncovered spaces: Yes
      Features
      • Levels: One
      • Stories: 1
      • Patio & porch: Covered, Enclosed, Front Porch, Patio
      • Exterior features: Irrigation System, Lighting
      • Has private pool: Yes
      • Pool features: In Ground, Salt Water, Screen Enclosure
      • Fencing: Fenced
      • Has view: Yes
      • View description: Trees/Woods
      Lot
      • Size: 8,742 Square Feet
      Details
      • Parcel number: 726468569
      • Zoning: PDMU
      • Special conditions: None

      Construction

      Type & style
      • Home type: SingleFamily
      • Architectural style: Ranch
      • Property subtype: Single Family Residence
      Materials
      • Block
      • Foundation: Slab
      • Roof: Shingle
      Condition
      • Completed
      • New construction: No
      • Year built: 2013
      Details
      • Builder name: Pulte

      Utilities & green energy

      • Sewer: Public Sewer
      • Water: Public
      • Utilities for property: Electricity Connected, Sewer Connected, Underground Utilities, Water Connected

      Community & HOA

      Community
      • Features: Clubhouse, Fitness Center, Irrigation-Reclaimed Water, Playground, Pool, Tennis Court(s)
      • Pet fee: $0 monthly
      • Subdivision: HARRISON RANCH PH II-B
      HOA
      • Has HOA: Yes
      • Amenities included: Basketball Court, Clubhouse, Fitness Center, Lobby Key Required, Playground, Pool, Trail(s)
      • Services included: Common Area Taxes, Community Pool, Manager
      • HOA fee: $13 monthly
      • HOA name: Kaline Goveia
      Location
      • Region: Parrish

      Financial & listing details

      • Price per square foot: $247/sqft
      • Tax assessed value: $320,298
      • Annual tax amount: $4,697
      • Date on market: 8/16/2026
      • Cumulative days on market: 9 days
      • Listing terms: Cash,Conventional,FHA,VA Loan
      • Ownership: Fee Simple
      • Total actual rent: 0
      • Electric utility on property: Yes
      • Road surface type: Concrete

        Estimated market value

        $416,600

        $396,000 - $437,000

        $2,685/mo

        Price history

        DateEventPrice
        8/29/2026Pending sale$420,000$247/sqft
        Source: Stellar MLS #A4703086 Report a problem
        8/16/2026Listed for sale$420,000+44.8%$247/sqft
        Source: Stellar MLS #A4703086 Report a problem
        11/18/2019Sold$290,000+3.6%$171/sqft
        Source: Public Record Report a problem
        10/19/2019Pending sale$280,000$165/sqft
        Source: WHITE SANDS REALTY GROUP FL #A4448409 Report a problem
        10/15/2019Listed for sale$280,000+37.9%$165/sqft
        Source: WHITE SANDS REALTY GROUP FL #A4448409 Report a problem
        12/22/2014Sold$203,000-3.3%$119/sqft
        Source: Stellar MLS #T2723744 Report a problem
        10/28/2014Listed for sale$209,900+21.8%$123/sqft
        Source: SIGNATURE REALTY ASSOCIATES #T2723744 Report a problem
        8/12/2013Sold$172,300$101/sqft
        Source: Public Record Report a problem

        Public tax history

        YearProperty taxesTax assessment
        2025$4,893 +5.2%$250,621 +2.9%
        2024$4,652 +40.7%$243,558 +3%
        2023$3,305 -26.1%$236,464 +3%
        2022$4,470 +4.8%$229,577 +3%
        2021$4,265 +1.3%$222,890 +1.4%
        2020$4,209 -14.1%$219,813 -3.4%
        2019$4,903 $227,580 +5%
        2018$4,903 +3.5%$216,794 +13.8%
        2017$4,735 +37.6%$190,433 +12%
        2016$3,441 $170,057 +3.9%
        2015$3,441 $163,657 +9%
        2014$3,441 +241.2%$150,162 +2572.9%
        2013$1,008 $5,618
        Find assessor info on the county website

        Monthly payment

        Est. payment

        Payment breakdown

        Explore the cost of this home by adjusting the details. Changes won't be saved.
        All calculations are estimates and provided by Zillow, Inc. for informational purposes only. Actual amounts may vary.
        HOA fees may include property taxes on listings classified as Co-Ops. Contact the listing agent and/or owner for fee details.
        See how much you could borrow to make a competitive offer.

        Climate risks

        Neighborhood: 34219

        Getting around

        0 / 100
        Car-Dependent
        25 / 100
        Somewhat Bikeable

        Nearby schools

        GreatSchools rating
        Schools provided by the listing agent
        • Elementary: Barbara A. Harvey Elementary
        • Middle: Buffalo Creek Middle
        • High: Parrish Community High

        Source: Stellar MLS. This data may not be complete. We recommend contacting the local school district to confirm school assignments for this home.

        A local agent can set up tours, give advice and negotiate with sellers.

        Browse local experts