Skip main navigation
Off market
  • $332,700

    10723 Brice Ct, Fredericksburg, VA 22407

    3beds
    1,814sqft
    Townhouse
    Built in 1988
    1,799 Square Feet Lot
    $332,700 Zestimate®
    $183/sqft
    $2,253 Estimated rent

    Home value

    $332,700

    $316,000 - $349,000

    $2,253/mo

    Zestimate® history
    Loading
    Loading...

    Owner options

    List your home for rent

    $2,253/mo

    Rent Zestimate®

    Find your next renter with Zillow Rental Manager. Plus, with online applications, you can quickly screen prospective tenants – for free.

    Learn more

    $2,253/mo

    Rent Zestimate®

    Refinance and save

    $2,046/mo

    Est. payment

    Refinancing to a lower rate could help reduce your monthly payments and save thousands over the life of the loan.

    See today's rates

    $2,046/mo

    Est. payment

    Explore your selling options

    Work with a Zillow partner agent

    Leverage their expertise and Zillow's premium Showcase listings to get your home seen by more buyers.

    Get started

    List with your own agent

    Get your home in front of millions of buyers by listing it on Zillow.

    Learn how to do it

    Sell it yourself

    Take full control of how buyers see your home on Zillow by listing For Sale by Owner (FSBO).

    List your home

    What's special

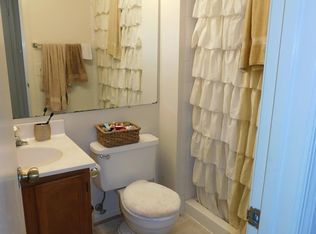
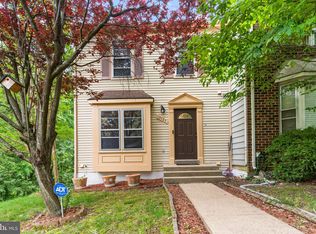
    Nestled among the trees, this newly renovated 3-level townhome offers convenience and tremendous value in a tranquil setting. Step into the foyer from the front porch and see the brand new carpeting and vinyl flooring that stretches throughout the house. Look around at the freshly painted, neutral colored walls that will be sure to match all of your furnishings. The living room to your left has plenty of space with three windows to bring in the sunlight. Straight ahead is a separate dining room, which features beautiful chair rails. The eat-in kitchen has a gas range, white cabinets, beautiful backsplash and a large food pantry. Both the dining room and kitchen have sliding glass doors that lead to the freshly stained deck. The deck is perfect for grilling or sunbathing! Before coming back inside, look beyond the trees to see the community pond in the distance. As you head toward the stairs, be sure to peek into the half bath, which is just inside the front door for your convenience. On the upper level you will find the huge master bedroom to the right. Open the closet doors to find tons of storage. The full master bathroom adds to your privacy. Down the hall are the other two bedrooms. Each has large closet space and plenty of sunshine. There is also another full bath upstairs that features a tub/shower combo. On the lower level you will find an awesome family room complete with a wood-burning fireplace. This is a great room for entertaining or just hanging out. The sliding glass door leads to the fenced-in backyard, which is private and perfect for pets. Before leaving the downstairs, check out the laundry room. You will be amazed at the amount of storage available. The washer and dryer convey with the property. As you leave the townhome, know you are located close to I-95, shopping, restaurants and the commuter lot AND the sellers are offering a home warranty for your convenience. Don't miss this wonderful opportunity!

    This property is not currently displayed as for sale or rent on Zillow. This may be different from what's on other websites or public sources.
    Facts & features

    Interior

    Bedrooms & bathrooms
    • Bedrooms: 3
    • Bathrooms: 3
    • Full bathrooms: 2
    • 1/2 bathrooms: 1
    Heating
    • Heat pump, Other
    Appliances
    • Included: Dishwasher, Dryer, Garbage disposal, Range / Oven, Refrigerator, Washer
    Features
    • Pantry, Dining Area, Eat-in Kitchen, Attic, Formal/Separate Dining Room, Master Bath(s), Chair Railings
    • Flooring: Carpet
    • Windows: Window Treatments
    • Basement: Partially finished
    • Has fireplace: Yes
    Interior area
    • Total interior livable area: 1,814 sqft
    • Finished area below ground: 494

    Property

    Features
    • Exterior features: Brick, Metal
    • Has view: Yes
    • View description: Water
    • Has water view: Yes
    • Water view: Water
    Lot
    • Size: 1,799 Square Feet
    Details
    • Parcel number: 35G776
    • Special conditions: Standard

    Construction

    Type & style
    • Home type: Townhouse
    • Architectural style: Conventional
    Materials
    • Frame
    • Roof: Composition
    Condition
    • Year built: 1988

    Community & HOA

    HOA
    • Has HOA: Yes
    • HOA fee: $77 monthly
    Location
    • Region: Fredericksburg

    Financial & listing details

    • Price per square foot: $183/sqft
    • Tax assessed value: $278,500
    • Annual tax amount: $2,045

    Price history

    DateEventPrice
    7/16/2019Sold$202,000$111/sqft
    Source: Public Record Report a problem
    6/22/2019Listed for sale$202,000+124.4%$111/sqft
    Source: Century 21 Redwood Realty #VASP213664 Report a problem
    6/1/2000Sold$90,000$50/sqft
    Source: Public Record Report a problem

    Public tax history

    YearProperty taxesTax assessment
    2025$2,045 $278,500
    2024$2,045 +21.8%$278,500 +28%
    2023$1,679 +4.6%$217,600
    2022$1,605 +4.4%$217,600 +14.5%
    2021$1,538 $190,000
    2020$1,538 +14.2%$190,000 +19.6%
    2019$1,347 +1.7%$158,900
    2018$1,324 +5.9%$158,900 +8.1%
    2017$1,250 $147,000
    2016-- $147,000 +7.5%
    2015-- $136,700
    2014-- $136,700 +15%
    2013-- $118,900
    2012-- $118,900 -2.5%
    2011-- $121,900
    2010-- $121,900 -43.4%
    2009-- $215,200 +17.5%
    2007$1,135 $183,100
    2006$1,135 +16.1%$183,100 +66.6%
    2005$978 +3.5%$109,900
    2004$945 +10%$109,900 +29.1%
    2003$860 $85,100
    2002$860 -4.9%$85,100 +0.7%
    2001$904 $84,500
    Find assessor info on the county website

    Neighborhood: 22407

    Nearby schools

    GreatSchools rating
    Schools provided by the listing agent
    • District: SPOTSYLVANIA COUNTY PUBLIC SCHOOLS

    Source: The MLS. This data may not be complete. We recommend contacting the local school district to confirm school assignments for this home.

    Get a cash offer in 3 minutes
    Find out how much your home could sell for in as little as 3 minutes with a no-obligation cash offer.
    Estimated market value
    $332,700
    Get a cash offer in 3 minutes
    Find out how much your home could sell for in as little as 3 minutes with a no-obligation cash offer.
    Estimated market value
    $332,700