Brand-New Waterfront Home with Solar | Waterside at Westlake Stockton
This approximately one-year-old, two-story Nex Gen residence is situated on a 6,495 sq. ft. waterfront lot in the desirable Waterside at Westlake community. The thoughtfully designed floor plan supports flexible living arrangements and efficient use of space.
Main Residence Features
The main home offers an open-concept layout combining the great room, kitchen, and dining area, with access to a covered patio through sliding glass doors.
Upstairs includes four bedrooms, a large loft, and a dedicated laundry room equipped with a brand-new washer and dryer.
The primary suite features:
Walk-in shower
Dual vanity
Tile flooring
Spacious walk-in closet
Kitchen & Interior Highlights
Upgraded quartz kitchen countertops with 6" backsplash
European-style recessed panel cabinetry
GE stainless steel refrigerator & microwave
Amerisink stainless steel undermount sink
Ceramic tile flooring in kitchen and bathrooms
Shaw carpeting in living areas
Pre-wired ceiling fan locations
Tankless water heater
Solar system to help reduce electricity costs
Location & Community
Conveniently located near:
Lincoln Center shopping and dining
Paradise Point Marina
Local wineries and wellness centers
Parks, trails, and waterfront recreation
University of the Pacific
Swenson Park Golf Course
Stockton Arena
Sacramento is approximately 50 miles away, offering access to additional employment centers and entertainment.
School Information (Tenant to Verify)
Manlio Silva Elementary (K-6)
Christa McAuliffe Middle School (7-8)
Bear Creek High School (9-12)
Part of the Lodi Unified School District.
Lease Terms
12-month lease
Tenant responsible for all utilities, including electricity, gas, water, sewer, garbage, solar lease, and recreation club fees
All occupants age 18 and over must submit an application
Application fee is non-refundable
Credit, background, and reference screening required
Pets
Pets may be considered subject to owner approval, with additional deposit based on size and breed.
Important Property Disclosure
The Nex Gen/In-Law unit is rented separately
Separate private entrance; no shared/common entrance
The connecting interior door is secured and locked from both sides
Nex Gen unit has no access to the garage, backyard, or main residence
Utility cost allocation for the Nex Gen unit will be a proportionate share (approximately 1/4 to 1/5) of total utilities, subject to final determination
12 month Lease
Tenant pays all utilities including electricity, gas, water, garbage, sewer, Solar lease, Recreation club. All occupants 18 yrs and older will be required to submit an application (Application fee is non-refundable) and will be subject to credit, background and reference screening.
Pets are Welcome with Deposit depending upon the Size and Breed
Note:
The Nex Gen/In-Law unit is rented separately
Separate private entrance; no shared/common entrance
Nex Gen unit has no access to the garage, backyard, or main residence
Utility cost allocation for the Nex Gen unit will be a proportionate share (approximately 1/4 to 1/5) of total utilities, subject to final determination
Sold for $628,500
Tax assessed value
$628,500
10723 Bullock Ct, Stockton, CA 95219
4beds
2,966sqft
Single Family Residence
Built in ----
-- sqft lot
$623,200 Zestimate®
$212/sqft
$3,563 Estimated rent
Home value
$623,200
$592,000 - $654,000
$3,563/mo
Zestimate® history
Owner options
List your home for rent
$3,563/mo
Rent Zestimate®
Find your next renter with Zillow Rental Manager. Plus, with online applications, you can quickly screen prospective tenants – for free.
$3,563/mo
Rent Zestimate®
Refinance and save
$3,989/mo
Est. payment
Refinancing to a lower rate could help reduce your monthly payments and save thousands over the life of the loan.
$3,989/mo
Est. payment
Explore your selling options
Work with a Zillow partner agent
Leverage their expertise and Zillow's premium Showcase listings to get your home seen by more buyers.
Get startedList with your own agent
Get your home in front of millions of buyers by listing it on Zillow.
Learn how to do itSell it yourself
Take full control of how buyers see your home on Zillow by listing For Sale by Owner (FSBO).
List your homeWhat's special
European-style recessed panel cabinetryPre-wired ceiling fan locationsTankless water heater
Zillow last checked:
Listing updated:
Source: Zillow Rentals
Facts & features
Interior
Bedrooms & bathrooms
- Bedrooms: 4
- Bathrooms: 3
- Full bathrooms: 3
Heating
- Forced Air
Cooling
- Central Air
Appliances
- Included: Dishwasher, Dryer, Freezer, Microwave, Oven, Refrigerator, Washer
- Laundry: In Unit
Features
- Individual Climate Control, Walk In Closet
- Flooring: Carpet, Tile
Interior area
- Total interior livable area: 2,966 sqft
Property
Parking
- Parking features: Attached, Off Street
- Has attached garage: Yes
- Details: Contact manager
Features
- Exterior features: Brand New GE Appliances, Double undermount vanity sinks, Electricity not included in rent, European-style raised or recessed panel cabinetry, GE Cafe 36" wall-mount glass canopy hood, Garbage not included in rent, Gas not included in rent, HOA Club, Heating system: Forced Air, Lake, Lawn, No Utilities included in rent, Recreation Club, Ring Video Doorbell Pro, Sewage not included in rent, Shaw carpeting throughout living areas, Smoke alarms, carbon monoxide detectors and interior fire sprinklers, Walk In Closet, Water not included in rent
- Has private pool: Yes
- Pool features: Pool
Details
- Parcel number: 066560030000
Construction
Type & style
- Home type: SingleFamily
- Property subtype: Single Family Residence
Community & HOA
Community
- Deposit fee: $3,150
HOA
- Amenities included: Pool
Location
- Region: Stockton
Financial & listing details
- Price per square foot: $212/sqft
- Tax assessed value: $628,500
- Annual tax amount: $11,367
- Date on market: 1/8/2026
- Date available: 02/01/2026
- Lease term: 1 Year
Price history
| Date | Event | Price |
|---|---|---|
| 2/14/2026 | Listing removed | $3,150$1/sqft |
Source: Zillow Rentals Report a problem | ||
| 1/19/2026 | Price change | $3,150-4.5%$1/sqft |
Source: Zillow Rentals Report a problem | ||
| 1/8/2026 | Listed for rent | $3,300$1/sqft |
Source: Zillow Rentals Report a problem | ||
| 7/24/2024 | Sold | $628,500+0.1%$212/sqft |
Source: Public Record Report a problem | ||
| 7/22/2024 | Listing removed | -- |
Source: Zillow Rentals Report a problem | ||
| 6/13/2024 | Listed for rent | $3,300$1/sqft |
Source: Zillow Rentals Report a problem | ||
| 1/29/2024 | Listing removed | $627,990$212/sqft |
Source:  Lennar Homes Report a problem Lennar Homes Report a problem | ||
| 1/17/2024 | Listed for sale | $627,990$212/sqft |
Source: Lennar Homes Report a problem | ||
Public tax history
| Year | Property taxes | Tax assessment |
|---|---|---|
| 2025 | $11,367 | $628,500 +17505% |
| 2024 | -- | $3,570 +2% |
| 2023 | $222 | $3,500 |
Find assessor info on the county website
Neighborhood: 95219
Nearby homes
- $440,0002 bd1 ba1.5k sqft5001 N State Route 99 W Fron Rd, Stockton, CA 95219Off Market
- $374,600-- bd-- ba-- sqft5100 N State Route 99 E Fron Road Hwy #57, Stockton, CA 95219Off Market
- $559,1005 bd3 ba2.1k sqft6817 Batten Rd, Stockton, CA 95219Off Market
- $563,0005 bd3 ba2.6k sqft10334 Baldy Dr, Stockton, CA 95219Sold
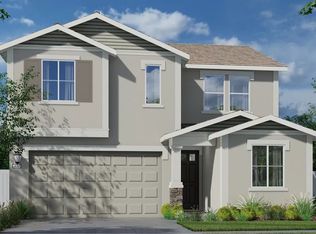
- $579,5004 bd3 ba2.1k sqft6677 Kaweah Ln, Stockton, CA 95219Sold
- $576,0004 bd3 ba2.4k sqft6710 Guadalupe Ln, Stockton, CA 95219Sold
- $596,5004 bd3 ba2.7k sqft6718 Guadalupe Ln, Stockton, CA 95219Sold
- $635,0004 bd3 ba2.3k sqft10342 Baldy Dr, Stockton, CA 95219Sold
- $610,0004 bd3 ba2.4k sqft6719 Guadalupe Ln, Stockton, CA 95219Sold
Nearby schools
GreatSchools rating
- 5/10Manlio Silva Elementary SchoolGrades: K-6Distance: 5.1 mi
- 4/10Christa McAuliffe Middle SchoolGrades: 7-8Distance: 6.2 mi
- 5/10Bear Creek High SchoolGrades: 9-12Distance: 7 mi
Get a cash offer in 3 minutes
Find out how much your home could sell for in as little as 3 minutes with a no-obligation cash offer.
Estimated market value
$623,200
Get a cash offer in 3 minutes
Find out how much your home could sell for in as little as 3 minutes with a no-obligation cash offer.
Estimated market value
$623,200
- California
- San Joaquin County
- Stockton
- 95219
- 10723 Bullock Ct
Nearby cities
Nearby neighborhoods
Nearby zip codes
Other Stockton Topics
