Huge Price Reduction – Don’t Miss This Opportunity! Discover the peace and privacy of country living with this spacious 3-bedroom, 2,052 sq. ft. manufactured home set on 3.42 beautiful acres. This property offers incredible potential for those seeking a quiet rural retreat with plenty of room to spread out. The home features an open floor plan with a kitchen island, a designated coffee or tea bar area, and a large laundry room complete with a half bath and extra storage. The primary suite includes a skylight, garden tub, and separate shower, while the secondary bedroom is generously sized with a large walk-in closet. A cozy wood-burning stove provides warmth and helps reduce utility costs. All appliances stay with the home. Enjoy outdoor living at its best! The property includes a front sidewalk, a permanent masonry-style foundation enclosure leading to a spacious deck, and a covered back patio that’s nearly fully enclosed with electric and a ceiling fan—perfect for relaxing or entertaining. The no-step bonus porch provides easy access and additional seating space. For those needing extra workspace, two detached, insulated 2-car garages (joined together) provide a 4-car capacity and are ideal for a shop or hobby area. They include 220 electric service and a bathroom rough-in. Additional outbuildings include a metal shed and a lean-to, perfect for equipment, hay, or storage. With two entryways—accessible from both Tom Frost Rd. and Calvey Hills Rd.—and a large pasture area, this property is ideal for a hobby farm or small livestock. The driveway gate adds extra security, and the location is just minutes from Old Farm Winery, 18 minutes to Hwy 30, and 20 minutes to Hwy 44. The two adjacent properties share a well. Water well is located on this property. All parties must agree and sign the well agreement prior to closing. Sellers may offer a home warranty for peace of mind. Property is being sold as-is, with no repairs or improvements. Bonus Opportunity: The adjacent property at 10725 Calvey Hills Rd. (located in front of this home) is also for sale. Located near (but on a separate deed from) a larger ranch home, offers incredible flexibility for extended family living, investment income, or a private guest or caretaker’s residence. Sellers will consider a DISCOUNT if BOTH properties are purchased together. Bring your vision and make this rural gem your own—offering wide-open space, hobby farm potential, and quick connections to nearby highways!
Closed
Listed by: RE/MAX Best Choice St. Louis • Charlene Brown • 636-208-0272
Bought with: Genstone Realty
Price Unknown
10723 Calvey Hills Rd, Catawissa, MO 63015
3beds
2,052sqft
Manufactured Home, Single Family Residence
Built in 1997
3.42 Acres Lot
$198,200 Zestimate®
$--/sqft
$-- Estimated rent
Home value
$198,200
$176,000 - $224,000
Not available
Zestimate® history
Owner options
List your home for rent
Find your next renter with Zillow Rental Manager. Plus, with online applications, you can quickly screen prospective tenants – for free.
Refinance and save
$200/mo
Est. payment
Refinancing to a lower rate could help reduce your monthly payments and save thousands over the life of the loan.
$200/mo
Est. payment
Explore your selling options
Work with a Zillow partner agent
Leverage their expertise and Zillow's premium Showcase listings to get your home seen by more buyers.
Get startedList with your own agent
Get your home in front of millions of buyers by listing it on Zillow.
Learn how to do itSell it yourself
Take full control of how buyers see your home on Zillow by listing For Sale by Owner (FSBO).
List your homeWhat's special
Open floor planGarden tubSeparate showerKitchen islandCozy wood-burning stoveSpacious deckFront sidewalk
Zillow last checked:
Listing updated:
Listed by:
Charlene Brown 636-208-0272,
RE/MAX Best Choice St. Louis
Bought with:
Jessica R Heberer, 2022009823
Genstone Realty
Source: MARIS,MLS#: 25067733 Originating MLS: Southern Gateway Association of REALTORS
Originating MLS: Southern Gateway Association of REALTORSFacts & features
Interior
Bedrooms & bathrooms
- Bedrooms: 3
- Bathrooms: 3
- Full bathrooms: 2
- 1/2 bathrooms: 1
- Main level bathrooms: 3
- Main level bedrooms: 3
Primary bedroom
- Description: Offers bathroom En-suite, Garden Tub, Separate Shower, Walk-In Closet
- Features: Floor Covering: Carpeting
- Level: Main
- Area: 228
- Dimensions: 19x12
Bedroom
- Features: Floor Covering: Carpeting
- Level: Main
- Area: 168
- Dimensions: 14x12
Bedroom
- Description: Large Walk-In Closet
- Features: Floor Covering: Carpeting
- Level: Main
- Area: 156
- Dimensions: 13x12
Dining room
- Description: The generously sized dinning room is ideal for large gatherings & special occasions.
- Features: Floor Covering: Ceramic Tile
- Level: Main
- Area: 132
- Dimensions: 12x11
Kitchen
- Description: Kitchen island, Coffee/Tea bar, Appliances
- Features: Floor Covering: Ceramic Tile
- Level: Main
- Area: 132
- Dimensions: 12x11
Laundry
- Description: Entryway to the Laundry Room/Mud Room/Half Bathroom and Storage Area
- Features: Floor Covering: Laminate
- Level: Main
- Area: 96
- Dimensions: 12x8
Living room
- Description: Free standing catalytic wood burning stove, sliding glass doors open onto a spacious covered patio with electric and fan.
- Features: Floor Covering: Ceramic Tile, Vinyl
- Level: Main
- Area: 475
- Dimensions: 25x19
Heating
- Electric, Forced Air, Wood
Cooling
- Ceiling Fan(s), Central Air, Electric
Appliances
- Included: Dishwasher, Electric Oven, Range Hood, Electric Range, Refrigerator, Vented Exhaust Fan, Electric Water Heater, Water Softener
- Laundry: Electric Dryer Hookup, Inside, Laundry Room, Main Level, Washer Hookup
Features
- Breakfast Bar, Cathedral Ceiling(s), Dining/Living Room Combo, Eat-in Kitchen, High Speed Internet, Kitchen Island, Kitchen/Dining Room Combo, Laminate Counters, Lever Faucets, Open Floorplan, Pantry, See Remarks, Shower, Tub, Walk-In Closet(s)
- Flooring: Carpet, Ceramic Tile, Laminate, Vinyl
- Doors: Sliding Doors, Storm Door(s)
- Windows: Blinds, Screens, Skylight(s)
- Basement: Crawl Space
- Number of fireplaces: 1
- Fireplace features: EPA Certified Wood Stove, Free Standing, Living Room, Wood Burning Stove
Interior area
- Total structure area: 2,052
- Total interior livable area: 2,052 sqft
- Finished area above ground: 2,052
Property
Parking
- Total spaces: 4
- Parking features: Additional Parking, Detached, Driveway, Garage, Garage Door Opener, Garage Faces Side, Gated, Lighted, Shared Driveway, Unpaved, Workshop in Garage
- Garage spaces: 4
- Has uncovered spaces: Yes
Features
- Levels: One
- Patio & porch: Deck, Porch, Rear Porch, See Remarks
- Exterior features: No Step Entry, Rain Gutters
- Fencing: Barbed Wire,Fenced,Partial
- Has view: Yes
- View description: Pasture, Rural, Trees/Woods
Lot
- Size: 3.42 Acres
- Features: Adjoins Wooded Area, Back Yard, Front Yard, Landscaped, Level, Many Trees, Private, Wooded
Details
- Additional structures: Shed(s)
- Parcel number: 064.019.00000006.25
- Special conditions: Listing As Is
- Other equipment: None
Construction
Type & style
- Home type: MobileManufactured
- Architectural style: Traditional
- Property subtype: Manufactured Home, Single Family Residence
Materials
- Vinyl Siding
- Foundation: Permanent
- Roof: Shingle
Condition
- Year built: 1997
Utilities & green energy
- Electric: 220 Volts
- Sewer: Septic Tank
- Water: Shared Well
- Utilities for property: Electricity Connected, Water Available
Community & HOA
Community
- Features: Other
- Security: Security Gate, Smoke Detector(s)
- Subdivision: Paradise
HOA
- Has HOA: Yes
- Amenities included: None
- Services included: Maintenance Parking/Roads, Snow Removal
- HOA fee: $200 annually
- HOA name: Calvey Hills
Location
- Region: Catawissa
Financial & listing details
- Tax assessed value: $76,800
- Annual tax amount: $1,038
- Date on market: 10/3/2025
- Cumulative days on market: 70 days
- Listing terms: Cash,Conventional,FHA,VA Loan
- Ownership: Private
- Electric utility on property: Yes
- Road surface type: Gravel
Price history
| Date | Event | Price |
|---|---|---|
| 1/9/2026 | Sold | -- |
Source:  MARIS #25067733 Report a problem MARIS #25067733 Report a problem | ||
| 12/13/2025 | Pending sale | $200,000$97/sqft |
Source: MARIS #25067733 Report a problem | ||
| 11/24/2025 | Contingent | $200,000$97/sqft |
Source: MARIS #25067733 Report a problem | ||
| 11/7/2025 | Price change | $200,000-14.9%$97/sqft |
Source: MARIS #25067733 Report a problem | ||
| 10/27/2025 | Price change | $235,000-5.6%$115/sqft |
Source: MARIS #25067733 Report a problem | ||
| 10/12/2025 | Price change | $249,000-16.4%$121/sqft |
Source: MARIS #25067733 Report a problem | ||
| 10/4/2025 | Listed for sale | $298,000$145/sqft |
Source: MARIS #25067733 Report a problem | ||
Public tax history
| Year | Property taxes | Tax assessment |
|---|---|---|
| 2025 | $1,092 +5.2% | $14,600 +6.6% |
| 2024 | $1,038 +0.4% | $13,700 |
| 2023 | $1,035 +0.1% | $13,700 |
| 2022 | $1,034 +1% | $13,700 |
| 2021 | $1,024 +7.2% | $13,700 +10.5% |
| 2020 | $955 +0% | $12,400 |
| 2019 | $955 | $12,400 |
| 2018 | $955 +5.3% | $12,400 |
| 2017 | $907 | $12,400 |
| 2016 | $907 +10.2% | $12,400 |
| 2015 | $823 | $12,400 +3.3% |
| 2013 | $823 | $12,000 |
Find assessor info on the county website
Neighborhood: 63015
Nearby homes
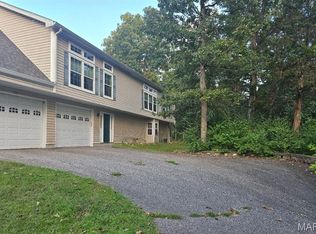
- $--4 bd3 ba2.2k sqft10725 Calvey Hills Rd, Catawissa, MO 63015Sold
- $243,8002 bd2 ba1.3k sqft10719 Calvey Hills Rd, Catawissa, MO 63015Off Market
- $334,1003 bd2 ba1.9k sqft5541 Paradise Valley Dr, Catawissa, MO 63015Off Market
- $149,400-- bd1 ba-- sqft10711 Calvey Hills Rd, Catawissa, MO 63015Off Market
- $453,8004 bd3 ba1.5k sqft10727 Calvey Hills Rd, Catawissa, MO 63015Off Market
- $86,000-- bd1 ba-- sqft10742 Calvey Hills Rd, Catawissa, MO 63015Off Market
- $--3 bd2 ba1.9k sqft10653 Tom Frost Rd, Catawissa, MO 63015Sold
- $--6.47 acres10724 Calvey Hills Rd, Catawissa, MO 63015Sold
Nearby schools
GreatSchools rating
- 5/10Maple Grove Elementary SchoolGrades: K-5Distance: 3.4 mi
- 4/10Northwest Valley SchoolGrades: 6-8Distance: 10.2 mi
- 6/10Northwest High SchoolGrades: 9-12Distance: 5.9 mi
Schools provided by the listing agent
- Elementary: Maple Grove Elem.
- Middle: Northwest Valley School
- High: Northwest High
Source: MARIS. This data may not be complete. We recommend contacting the local school district to confirm school assignments for this home.
- Missouri
- Jefferson County
- Catawissa
- 63015
- 10723 Calvey Hills Rd
